
327 Kimbrell Road, Taylors, SC 29687
Local realty services provided by:ERA Live Moore
327 Kimbrell Road,Taylors, SC 29687
$450,000
- 2 Beds
- 3 Baths
- - sq. ft.
- Single family
- Active
Listed by: walden lacey
Office: exp realty llc.
MLS#:1609734
Source:SC_GGAR
Price summary
- Price:$450,000
About this home
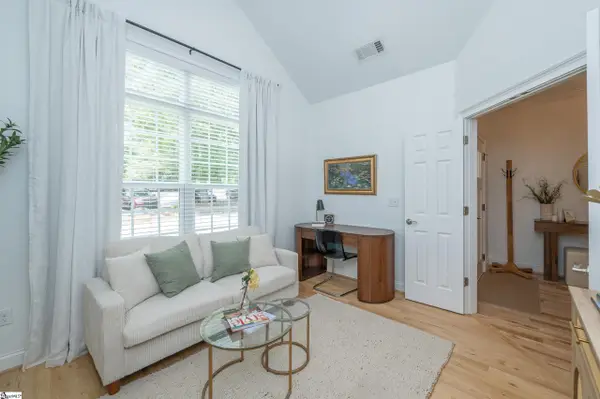
Conveniently located just minutes from shopping, restaurants, schools, and everyday amenities, this beautifully designed 2-bedroom, 2-bath duplex offers modern style, functionality, and low-maintenance living. Currently under construction, with anticipated completion in January, this two-story property is an opportunity you won't want to miss! Step inside to discover an inviting open-concept floor plan designed to maximize space and provide an effortless flow between the living, dining, and kitchen areas. The main level features stylish LVP flooring, while the second floor offers comfortable carpeting. The kitchen will feature granite countertops and stainless steel appliances, bringing a sleek, modern touch to the heart of the home. Upstairs, you'll find two spacious bedrooms, each featuring its own private bathroom, offering comfort and privacy for homeowners and guests alike. With its modern design, functional layout, and convenient location, this property is an excellent opportunity for first-time homebuyers, those looking to downsize, or anyone seeking comfortable, low-maintenance living. Don't miss your opportunity to make 327/329 Kimbrell Road your next address!...
Contact an agent
Home facts
- Subdivision & Development:None
- Listing ID #:1609734
- Added:1 day(s) ago
- Updated:November 20, 2026 at 01:05 AM
Rooms and interior
- Bedrooms:2
- Total bathrooms:3
- Full bathrooms:2
- Half bathrooms:1
- Flooring:Carpet
- Kitchen Description:Dishwasher, Disposal, Microwave, Refrigerator
Heating and cooling
- Cooling:Electric
- Heating:Electric, Heat Pump
Structure and exterior
- Roof:Architectural
- Lot Features:1/2 Acre or Less, Few Trees
- Architectural Style:Duplex Style
- Construction Materials:Vinyl Siding
- Exterior Features:Front Porch, Rear Porch
- Foundation Description:Slab
- Levels:2 Story
Schools
- High school:Eastside
- Middle school:Northwood
- Elementary school:Brushy Creek
Utilities
- Water:Public
- Sewer:Public Sewer
Finances and disclosures
- Price:$450,000
- Tax amount:$3,724
Features and amenities
- Appliances:Dishwasher, Electric Cooktop, Electric Oven, Electric Water Heater, Microwave, Refrigerator
- Laundry features:Laundry Closet
- Amenities:int_feat_Ceiling Fan(s), int_feat_Countertops-Solid Surface, int_feat_Open Floorplan, int_feat_Walk-In Closet(s)
Parking
- Parking description:Gravel
New listings near 327 Kimbrell Road
- Open Sat, 2 to 4pmNew
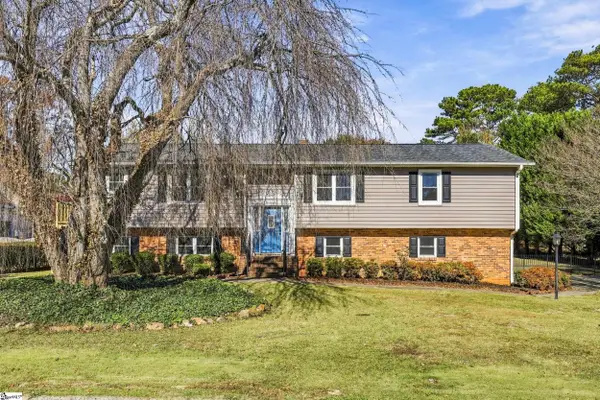 $499,000Active4 beds 3 baths
17 Gary Avenue, Taylors, SC 29687
MLS# 1609729Listed by: BLUEFIELD REALTY GROUP - New
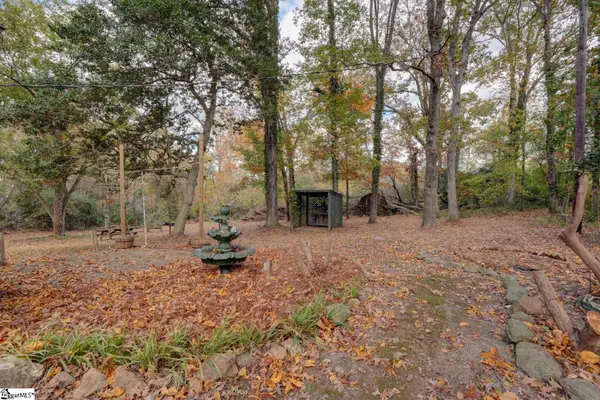 $250,000Active3 beds 1 baths
1290 Groce Meadow Road, Taylors, SC 29687
MLS# 1609732Listed by: EXP REALTY LLC - New
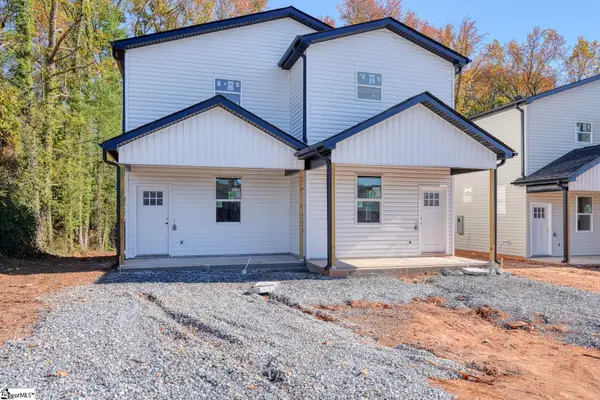 $450,000Active2 beds 3 baths
329 Kimbrell Road, Taylors, SC 29687
MLS# 1609704Listed by: EXP REALTY LLC - New
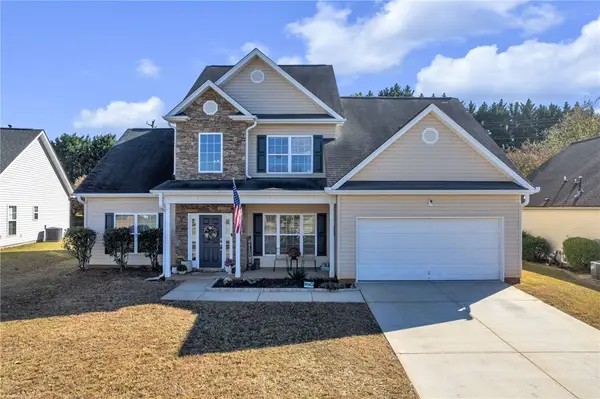 $389,000Active4 beds 3 baths2,727 sq. ft.
111 Berrigan Place, Taylors, SC 29687
MLS# 20308499Listed by: REAL HOME INTERNATIONAL - New
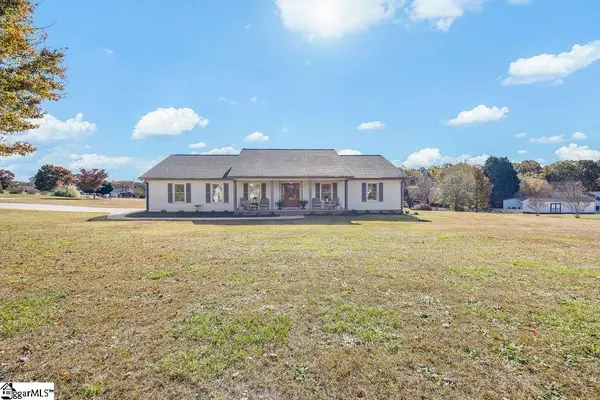 $440,000Active3 beds 2 baths
103 Mountain Crest Drive, Taylors, SC 29687
MLS# 1609664Listed by: CASEY GROUP REAL ESTATE, LLC - New
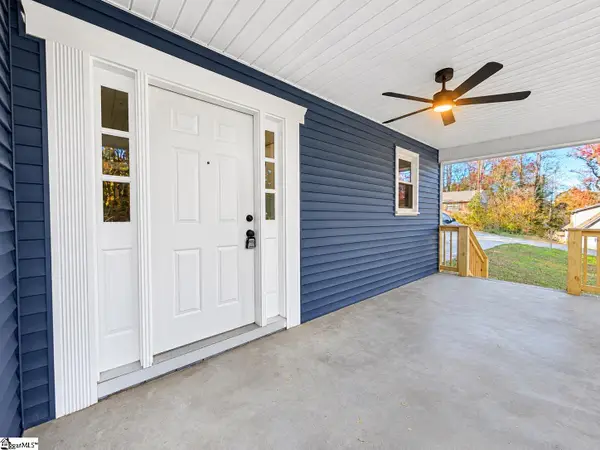 $259,900Active3 beds 2 baths
1 Fairford Circle, Taylors, SC 29687
MLS# 1609648Listed by: MONTGOMERY REALTY GROUP, LLC - New
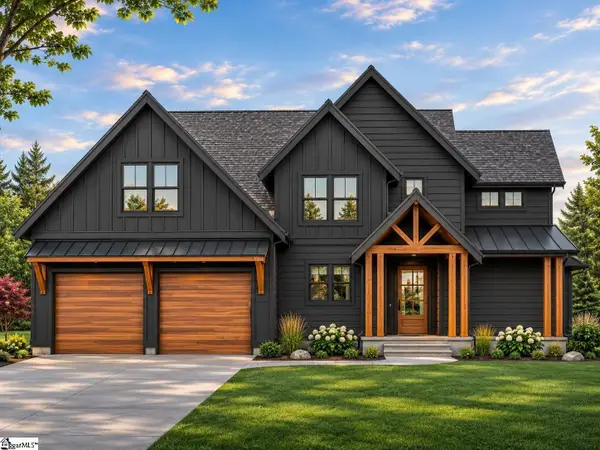 $850,000Active4 beds 3 baths
1306 Reid School Road, Taylors, SC 29687
MLS# 1609591Listed by: JOANNA K REALTY INC - New
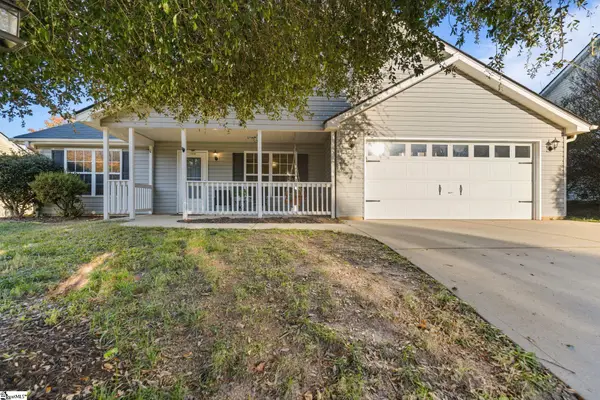 $324,900Active4 beds 2 baths
409 Lily Pond Lane, Taylors, SC 29687
MLS# 1609392Listed by: NEST REALTY - New
 $675,000Active4 beds 3 baths
106 Pebble Creek Drive, Taylors, SC 29687
MLS# 1609373Listed by: KELLER WILLIAMS DRIVE


Protect your home and budget from life's surprises with an Assurant Home Warranty, backed by a partner that supports you through every step of homeownership. Explore Plans.
© 2023 - 2026 ERA Franchise Systems LLC. All rights reserved. ERA Franchise Systems LLC fully supports the principles of the Fair Housing Act and the Equal Opportunity Act. ERA, ERA Real Estate powered, and their respective logos are registered service marks of ERA Franchise Systems LLC. Each office is independently owned and operated.