
4115 Locust Hill Road, Taylors, SC 29687
Local realty services provided by:ERA Live Moore
4115 Locust Hill Road,Taylors, SC 29687
$364,900
- 4 Beds
- 3 Baths
- - sq. ft.
- Single family
- Active
Listed by: rick l angell
Office: real broker gvl, llc.
MLS#:1600904
Source:SC_GGAR
Price summary
- Price:$364,900
About this home
Huge drop from the original price of $398,000. This one has unbelievable panoramic views of the Blue Ridge mountains and amazing sunsets. I'm not sure you will find a home with better views than this one in this price range. Pictures don't do it justice, you have to see it in person. Other than the views, this property is unique in that it is setup to be used as a single family home or mutli-family. The upstairs has 2 bedrooms, a large open kitchen with a beautiful granite countertop island, a large living room and a deck that stretches the full length of the home. This deck is where you can sit and enjoy the mountain views. Downstairs is an additional 2 bedrooms, a living area and a kitchenette. The two car garage is heated and cooled as well and can easily be turned into additional living space. There is a laundry room upstairs and downstairs in the garage. Each living space is setup with its own HVAC unit and utilities. The perfect place for house hacking. Live in one level and rent out the other level. Or parents live upstairs and the teenage/adult kids or in-laws live downstairs. So many possibilities. This one is a must see. It is tenant occupied currently, so 24 hour notice is required for showings....
Contact an agent
Home facts
- Year built:2009
- Subdivision & Development:None
- Listing ID #:1600904
- Added:48 day(s) ago
- Updated:September 27, 2026 at 12:34 PM
Rooms and interior
- Bedrooms:4
- Total bathrooms:3
- Full bathrooms:3
- Flooring:Ceramic Tile, Laminate, Wood
- Kitchen Description:Dishwasher, Disposal, Microwave, Refrigerator
Heating and cooling
- Heating:Forced Air, Heat Pump
- Central air:Yes
Structure and exterior
- Roof:Architectural
- Year built:2009
- Lot Features:1/2 - Acre, Few Trees
- Architectural Style:Traditional
- Construction Materials:Vinyl Siding
- Exterior Features:Deck, Patio
- Foundation Description:Slab
- Levels:2 Story
Schools
- High school:Blue Ridge
- Middle school:Blue Ridge
- Elementary school:Mountain View
Utilities
- Water:Public
- Sewer:Septic Tank
Finances and disclosures
- Price:$364,900
- Tax amount:$4,202
Features and amenities
- Appliances:Dishwasher, Electric Cooktop, Electric Oven, Electric Water Heater, Microwave, Refrigerator
- Laundry features:1st Floor, 2nd Floor, Electric Dryer Hookup, Laundry Room
- Amenities:int_feat_Ceiling Fan(s), int_feat_Ceiling Smooth, int_feat_Granite Counters, int_feat_Open Floorplan
Parking
- Total parking spaces:2
- Parking description:Asphalt, Attached
- Garage:Yes
- Garage spaces:2
New listings near 4115 Locust Hill Road
- New
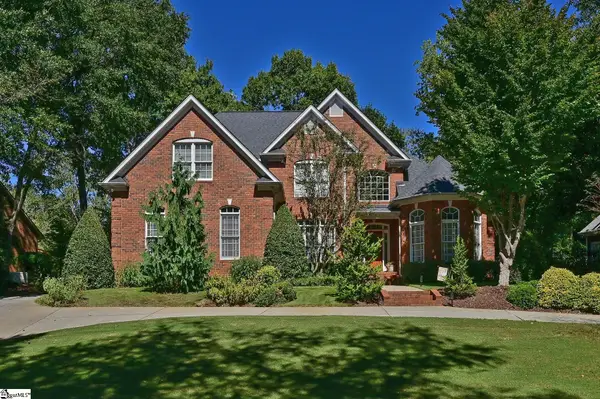 $720,000Active4 beds 3 baths
118 Beckworth Drive, Taylors, SC 29687
MLS# 1605462Listed by: BANKS & POOLE RE DEVELOPMENT 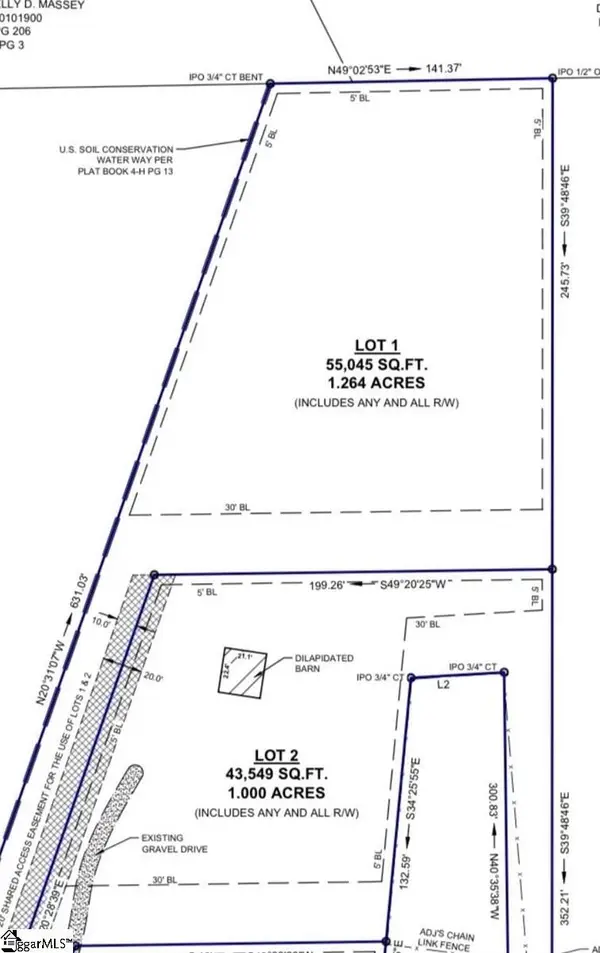 $90,000Pending0 Acres
61 W Tyger Bridge Road, Taylors, SC 29687
MLS# 1603574Listed by: LAURA SIMMONS & ASSOCIATES RE $90,000Pending0 Acres
67 W Tyger Bridge Road, Taylors, SC 29687
MLS# 1603575Listed by: LAURA SIMMONS & ASSOCIATES RE- New
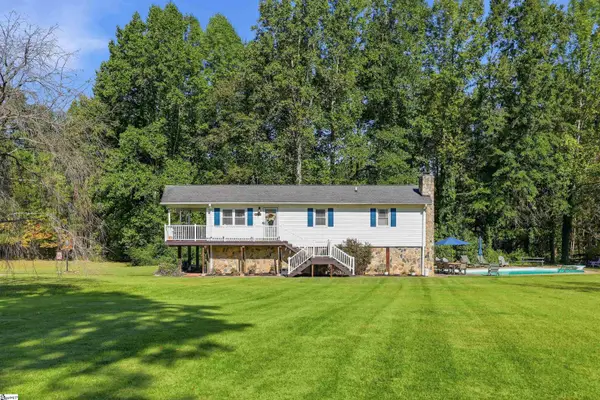 $439,000Active3 beds 2 baths
215 Thompson Road, Taylors, SC 29687
MLS# 1605437Listed by: ROSENFELD REALTY GROUP - New
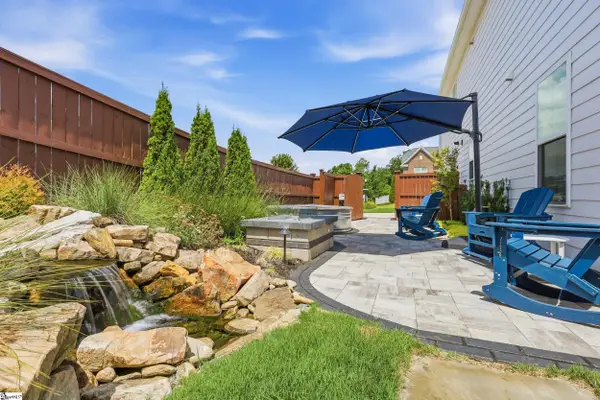 $599,900Active5 beds 3 baths
400 Blue Peak Court, Greer, SC 29650
MLS# 1605401Listed by: BHHS C DAN JOYNER - MIDTOWN - New
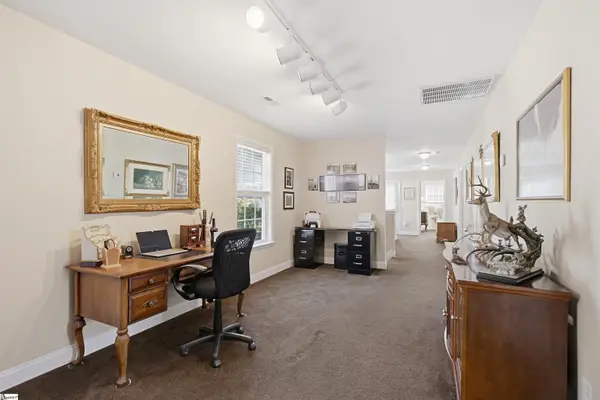 $524,900Active4 beds 3 baths
19 Carex Court, Taylors, SC 29687
MLS# 1605392Listed by: RE/MAX MOVES SIMPSONVILLE - New
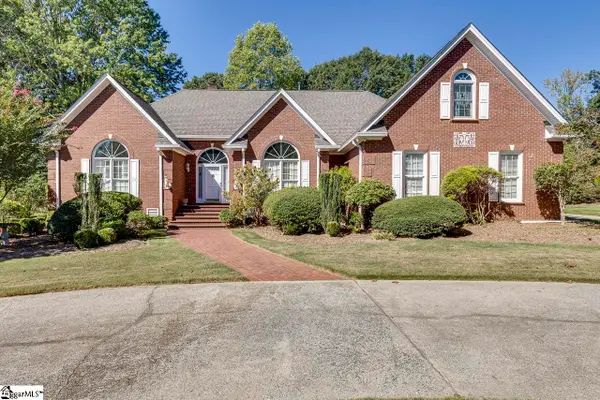 $560,000Active3 beds 4 baths
321 Huntcliff Drive, Taylors, SC 29687
MLS# 1605351Listed by: EXPERT REAL ESTATE TEAM - New
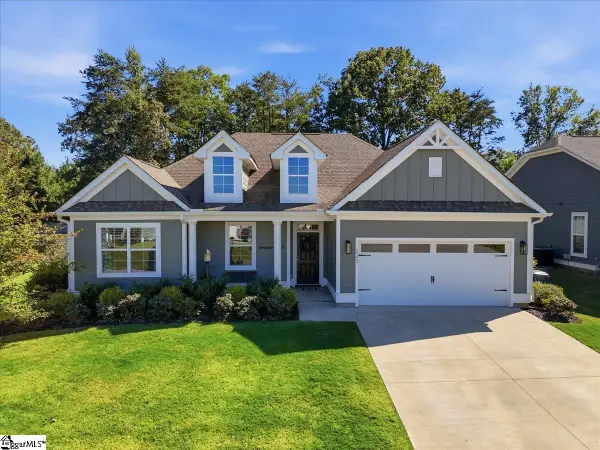 $415,000Active3 beds 2 baths
223 Buchanan Ridge Road, Taylors, SC 29687
MLS# 1605328Listed by: GS REALTY GROUP - Open Sun, 2 to 4pmNew
 $275,000Active3 beds 2 baths
206 Mill Estate Road, Taylors, SC 29687-5112
MLS# 1605300Listed by: SERVUS REALTY GROUP - New
 $273,040Active3 beds 3 baths
112 Pleasure Lane, Taylors, SC 29687
MLS# 1605254Listed by: MTH SC REALTY, LLC


Protect your home and budget from life's surprises with an Assurant Home Warranty, backed by a partner that supports you through every step of homeownership. Explore Plans.
© 2023 - 2026 ERA Franchise Systems LLC. All rights reserved. ERA Franchise Systems LLC fully supports the principles of the Fair Housing Act and the Equal Opportunity Act. ERA, ERA Real Estate powered, and their respective logos are registered service marks of ERA Franchise Systems LLC. Each office is independently owned and operated.