
113 Windy Dell Drive, Tega Cay, SC 29708
Local realty services provided by:ERA Live Moore
Listed by: kate watts
Office: shea communities marketing company
MLS#:4403996
Source:CH
113 Windy Dell Drive,Tega Cay, SC 29708
$999,000
- 4 Beds
- 4 Baths
- 3,358 sq. ft.
- Single family
- Pending
Price summary
- Price:$999,000
- Price per sq. ft.:$297.5
- Monthly HOA dues:$110
About this home
Own the Logan Model Home—Windell Woods’ Best-Selling Floorplan and the ultimate showcase of luxury living! This professionally decorated model home is loaded with premium upgrades and designer-selected finishes throughout. The chef-inspired kitchen features top-of-the-line Whirlpool gas appliances, including a 36" gas cooktop, wall microwave/oven combo, under-cabinet hood, and a KitchenAid counter-depth French door refrigerator, all complemented by upgraded cabinetry, quartz countertops, tile backsplash, and under-cabinet lighting. Expansive living spaces include a dramatic 12' rolling wall of glass at the dining area, a gas fireplace in the great room, and a striking electric fireplace in the flex space. The luxurious primary suite offers private deck access and a spa-inspired bath with a freestanding soaking tub and oversized shower. Additional highlights include a 4' garage extension, upgraded hard-surface flooring, tile in all baths and the laundry room, and included washer and dryer. Step outside to enjoy an extended covered patio, custom firepit, and extensive professional landscaping designed for year-round enjoyment. Complete with all designer lighting, fans, and model-home finishes, this is a rare opportunity to own the community’s most popular plan in its most spectacular form. Schedule your private tour today and experience the exceptional lifestyle that only the Logan Model Home can offer!...
Contact an agent
Home facts
- Year built:2024
- Subdivision & Development:Windell Woods
- Listing ID #:4403996
- Updated:September 07, 2026 at 11:02 AM
Rooms and interior
- Bedrooms:4
- Total bathrooms:4
- Full bathrooms:3
- Half bathrooms:1
- Kitchen Description:Dishwasher, Disposal, Exhaust Hood, Gas Cooktop, Microwave, Refrigerator, Wall Oven
- Living area:3,358 sq. ft.
Heating and cooling
- Heating:Natural Gas
- Central air:Yes
Structure and exterior
- Year built:2024
- Building area:3,358 sq. ft.
- Lot area:0.19 Acres
- Construction Materials:Fiber Cement
- Exterior Features:In-Ground Irrigation
- Foundation Description:Slab
Schools
- High school:Fort Mill
- Elementary school:Gold Hill
Utilities
- Sewer:Public Sewer
Finances and disclosures
- Price:$999,000
- Price per sq. ft.:$297.5
Features and amenities
- Laundry features:Laundry Room, Upper Level
- Amenities:Open Floorplan, Walk-In Closet(s), Walk-In Pantry
Parking
- Parking description:Attached Garage
- Garage:Yes
- Garage spaces:2
 Listings courtesy of Canopy MLS as distributed by MLS GRID. Copyright 2021 Canopy MLS. All rights reserved. Canopy MLS, provides content displayed here (“provided content”) on an “as is” basis and makes no representations or warranties regarding the provided content, including, but not limited to those of non-infringement, timeliness, accuracy, or completeness. Individuals and companies using information presented are responsible for verification and validation of information they utilize and present to their customers and clients. Canopy MLS will not be liable for any damage or loss resulting from use of the provided content or the products available through Portals, IDX, VOW, and/or Syndication. Recipients of this information shall not resell, redistribute, reproduce, modify, or otherwise copy any portion thereof without the expressed written consent of Canopy MLS.
New listings near 113 Windy Dell Drive
- Coming Soon
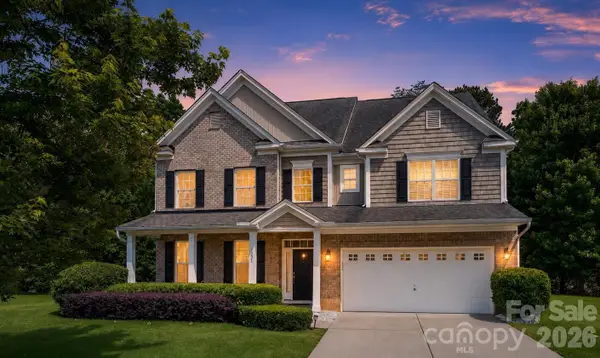 $690,000Coming Soon7 beds 4 baths4,285 sq. ft.
5093 Gladiola Way, Tega Cay, SC 29708
MLS# 4420693Listed by: PREMIER SOTHEBY'S INTERNATIONAL REALTY - Coming Soon
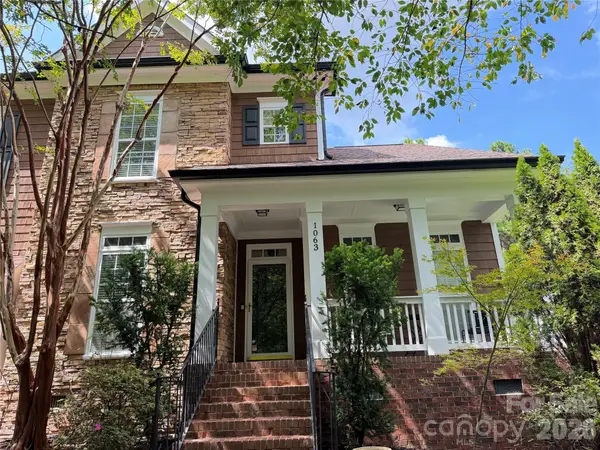 $700,000Coming Soon5 beds 3 baths2,880 sq. ft.
1063 Hunters Run Drive, Tega Cay, SC 29708
MLS# 4419643Listed by: REAL BROKER, LLC - New
 $425,000Active4 beds 4 baths2,257 sq. ft.
435 Lahinch Drive, Tega Cay, SC 29708
MLS# 4422014Listed by: COLDWELL BANKER REALTY  $430,000Active3 beds 3 baths2,250 sq. ft.
628 Crudent Road, Tega Cay, SC 29708
MLS# 4411953Listed by: KELLER WILLIAMS BALLANTYNE AREA- New
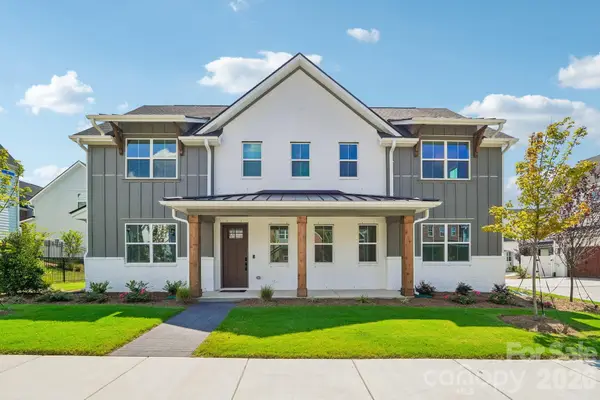 $498,000Active3 beds 3 baths1,926 sq. ft.
1009 Cobalt Drive, Tega Cay, SC 29708
MLS# 4420314Listed by: SHEA COMMUNITIES MARKETING COMPANY - New
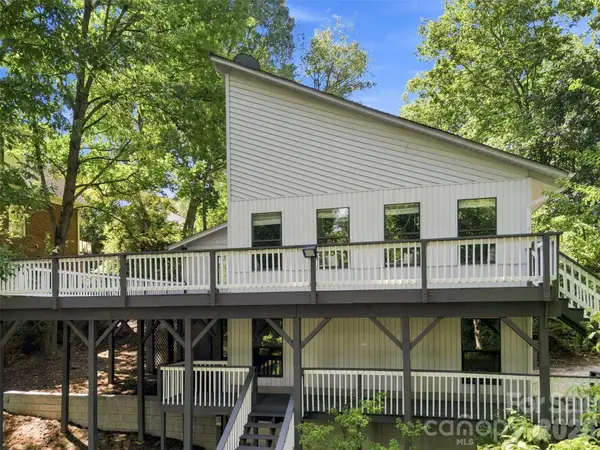 $775,000Active4 beds 3 baths2,796 sq. ft.
3015 Point Clear Drive, Tega Cay, SC 29708
MLS# 4421189Listed by: COMPASS - New
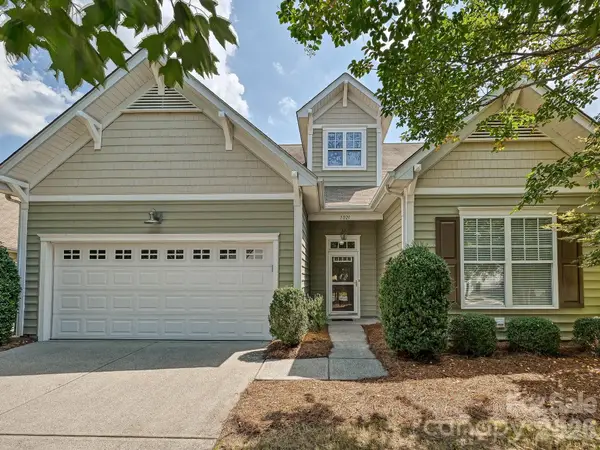 $530,000Active3 beds 2 baths2,478 sq. ft.
1021 Knob Creek Lane, Tega Cay, SC 29708
MLS# 4420740Listed by: HIGHGARDEN REAL ESTATE 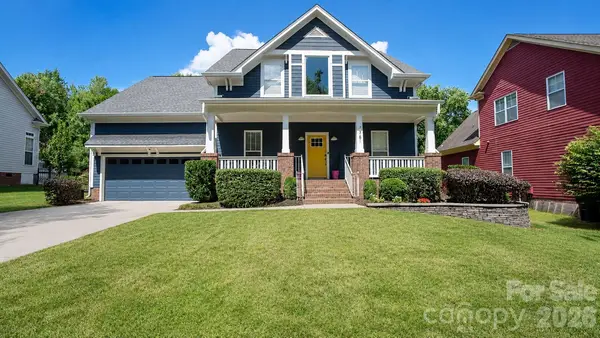 $665,000Active4 beds 3 baths3,089 sq. ft.
7761 Trailridge Drive, Tega Cay, SC 29708
MLS# 4401604Listed by: LIFESTYLE INTERNATIONAL REALTY- New
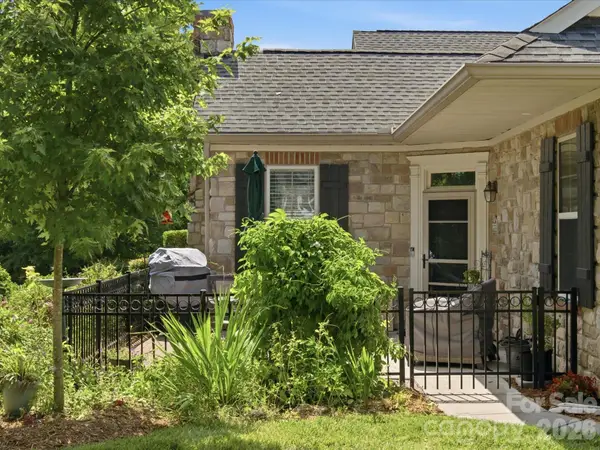 $400,000Active3 beds 3 baths1,874 sq. ft.
868 Ledgestone Court, Tega Cay, SC 29708
MLS# 4420133Listed by: KELLER WILLIAMS BALLANTYNE AREA 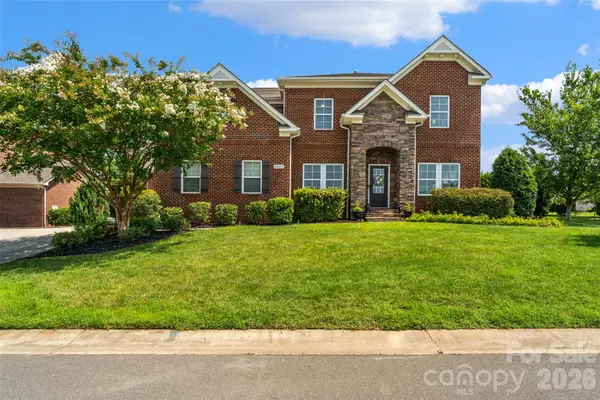 $985,000Pending5 beds 3 baths3,501 sq. ft.
2604 Mchanna Point, Tega Cay, SC 29708
MLS# 4415114Listed by: REAL BROKER, LLC


Protect your home and budget from life's surprises with an Assurant Home Warranty, backed by a partner that supports you through every step of homeownership. Explore Plans.
© 2023 - 2026 ERA Franchise Systems LLC. All rights reserved. ERA Franchise Systems LLC fully supports the principles of the Fair Housing Act and the Equal Opportunity Act. ERA, ERA Real Estate powered, and their respective logos are registered service marks of ERA Franchise Systems LLC. Each office is independently owned and operated.