
628 Crudent Road, Tega Cay, SC 29708
Local realty services provided by:ERA Live Moore
Listed by: adam sellars
Office: keller williams ballantyne area
MLS#:4411953
Source:CH
628 Crudent Road,Tega Cay, SC 29708
$430,000
- 3 Beds
- 3 Baths
- 2,250 sq. ft.
- Townhouse
- Active
Price summary
- Price:$430,000
- Price per sq. ft.:$191.11
About this home
Welcome home to this beautifully maintained 3-bedroom, 2.5-bath residence in the heart of Fort Mill. Designed with everyday living in mind, this home offers a bright, open layout that seamlessly connects the living room, dining area, and kitchen, creating a comfortable space for relaxing or entertaining.
The spacious kitchen features ample cabinetry, generous counter space, and a functional layout for meal preparation and gathering. Upstairs, the primary suite provides a private retreat with an en-suite bath and walk-in closet, while two additional bedrooms offer flexibility for guests, a home office, hobbies, or other needs.
Enjoy outdoor living from the backyard, offering space to unwind, garden, or entertain. Conveniently located near shopping, dining, parks, recreation, and major commuter routes, this home combines comfort, convenience, and a desirable Fort Mill location.
Don't miss the opportunity to make this move-in-ready property your next home.
Contact an agent
Home facts
- Year built:2021
- Subdivision & Development:Trinity Townes
- Listing ID #:4411953
- Updated:September 04, 2026 at 04:14 AM
Rooms and interior
- Bedrooms:3
- Total bathrooms:3
- Full bathrooms:2
- Half bathrooms:1
- Kitchen Description:Dishwasher, Disposal
- Living area:2,250 sq. ft.
Heating and cooling
- Cooling:Central Air
- Central air:Yes
Structure and exterior
- Year built:2021
- Building area:2,250 sq. ft.
- Lot area:0.08 Acres
- Construction Materials:Cedar Shake, Fiber Cement, Stone Veneer
- Foundation Description:Slab
Schools
- High school:Unspecified
- Elementary school:Unspecified
Utilities
- Sewer:Public Sewer
Finances and disclosures
- Price:$430,000
- Price per sq. ft.:$191.11
Parking
- Parking description:Attached Garage, Driveway
- Garage:Yes
- Garage spaces:2
 Listings courtesy of Canopy MLS as distributed by MLS GRID. Copyright 2021 Canopy MLS. All rights reserved. Canopy MLS, provides content displayed here (“provided content”) on an “as is” basis and makes no representations or warranties regarding the provided content, including, but not limited to those of non-infringement, timeliness, accuracy, or completeness. Individuals and companies using information presented are responsible for verification and validation of information they utilize and present to their customers and clients. Canopy MLS will not be liable for any damage or loss resulting from use of the provided content or the products available through Portals, IDX, VOW, and/or Syndication. Recipients of this information shall not resell, redistribute, reproduce, modify, or otherwise copy any portion thereof without the expressed written consent of Canopy MLS.
New listings near 628 Crudent Road
- Coming Soon
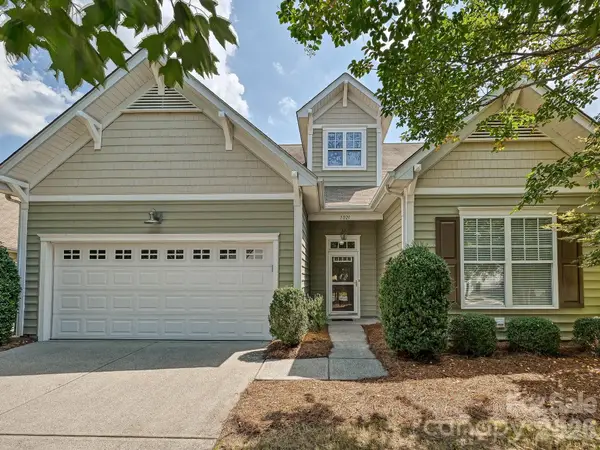 $530,000Coming Soon3 beds 2 baths2,478 sq. ft.
1021 Knob Creek Lane, Tega Cay, SC 29708
MLS# 4420740Listed by: HIGHGARDEN REAL ESTATE - Coming Soon
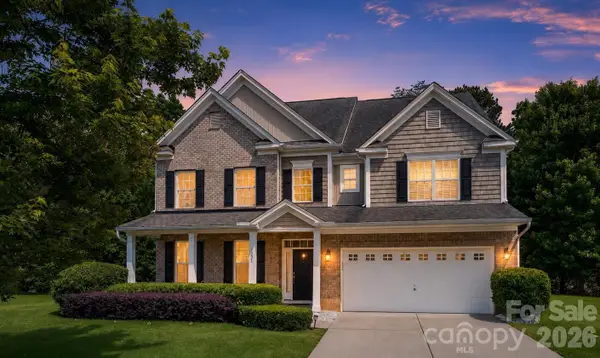 $690,000Coming Soon7 beds 4 baths4,285 sq. ft.
5093 Gladiola Way, Tega Cay, SC 29708
MLS# 4420693Listed by: PREMIER SOTHEBY'S INTERNATIONAL REALTY - Coming Soon
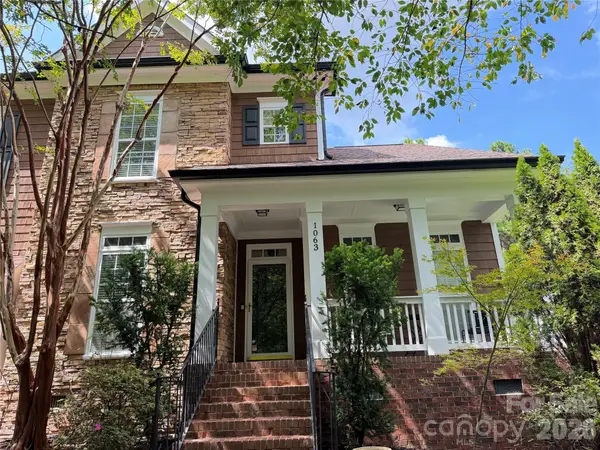 $700,000Coming Soon5 beds 3 baths2,880 sq. ft.
1063 Hunters Run Drive, Tega Cay, SC 29708
MLS# 4419643Listed by: REAL BROKER, LLC - New
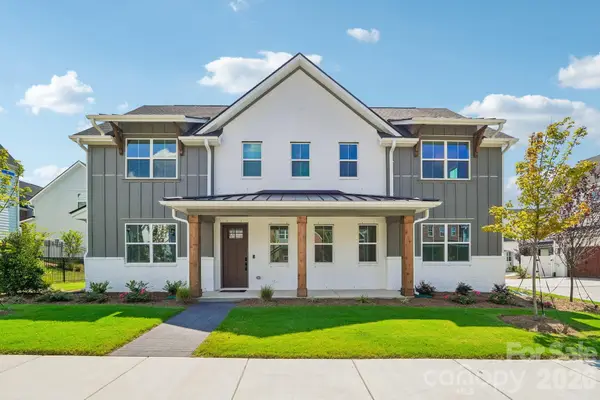 $498,000Active3 beds 3 baths1,926 sq. ft.
1009 Cobalt Drive, Tega Cay, SC 29708
MLS# 4420314Listed by: SHEA COMMUNITIES MARKETING COMPANY - New
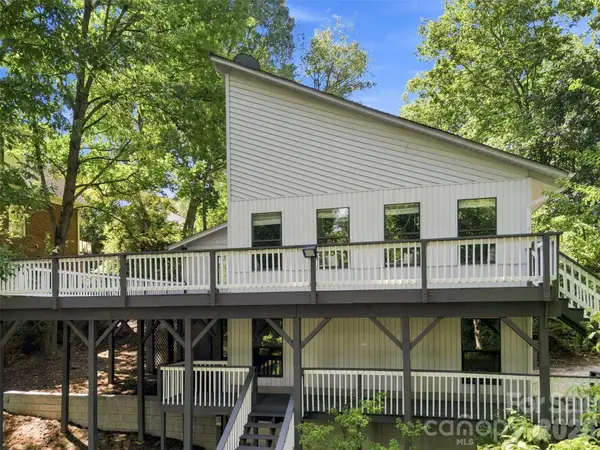 $775,000Active4 beds 3 baths2,796 sq. ft.
3015 Point Clear Drive, Tega Cay, SC 29708
MLS# 4421189Listed by: COMPASS 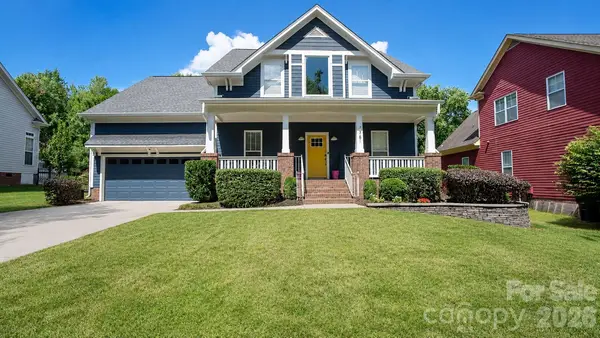 $665,000Active4 beds 3 baths3,089 sq. ft.
7761 Trailridge Drive, Tega Cay, SC 29708
MLS# 4401604Listed by: LIFESTYLE INTERNATIONAL REALTY- New
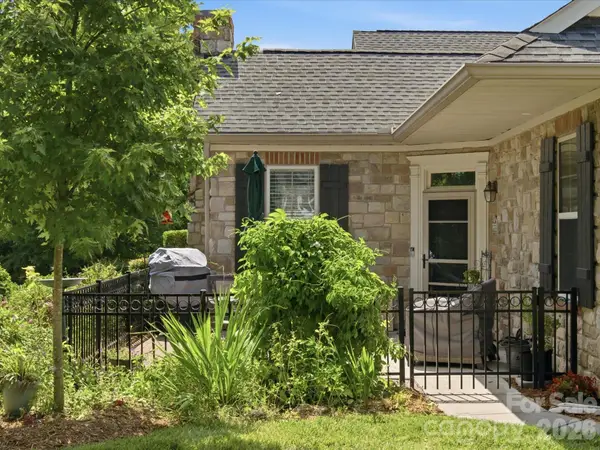 $400,000Active3 beds 3 baths1,874 sq. ft.
868 Ledgestone Court, Tega Cay, SC 29708
MLS# 4420133Listed by: KELLER WILLIAMS BALLANTYNE AREA 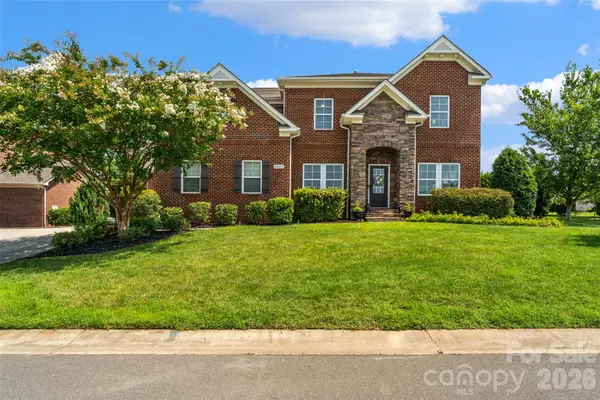 $985,000Pending5 beds 3 baths3,501 sq. ft.
2604 Mchanna Point, Tega Cay, SC 29708
MLS# 4415114Listed by: REAL BROKER, LLC- New
 $609,990Active4 beds 3 baths2,587 sq. ft.
1698 Hubert Graham Way, Tega Cay, SC 29708
MLS# 4419884Listed by: TAYLOR MORRISON OF CAROLINAS INC


Protect your home and budget from life's surprises with an Assurant Home Warranty, backed by a partner that supports you through every step of homeownership. Explore Plans.
© 2023 - 2026 ERA Franchise Systems LLC. All rights reserved. ERA Franchise Systems LLC fully supports the principles of the Fair Housing Act and the Equal Opportunity Act. ERA, ERA Real Estate powered, and their respective logos are registered service marks of ERA Franchise Systems LLC. Each office is independently owned and operated.