
638 Reliance Court, Tega Cay, SC 29708
Local realty services provided by:ERA Live Moore
Listed by: penny sheppard
Office: lpt realty, llc.
MLS#:4416296
Source:CH
638 Reliance Court,Tega Cay, SC 29708
$1,100,000
- 5 Beds
- 5 Baths
- 5,901 sq. ft.
- Single family
- Coming Soon
Price summary
- Price:$1,100,000
- Price per sq. ft.:$186.41
- Monthly HOA dues:$61.67
About this home
Fully renovated and updated Tega Cay stunner designed for multi-generational living and grand-scale entertaining! Show-Stopping Chef's Kitchen: Dual center islands, commercial-style range with custom wood hood, wall ovens, dark subway tile and gold hardware. A soaring 2-story ceiling with coffered accents and floor-to-ceiling brick gas fireplace wall brings drama to the great room off the kitchen. Lower Level 2nd Living Quarters: Full basement setup featuring a 2nd kitchen/bar area, private bedroom, full bath, and its own laundry area. Ideal for multi-generational living, long-term guests, or the ultimate game/media lounge.
Outdoor Living Oasis: Main Level Doubled-in-size 700+ Sq Ft Trex Deck off the main level overlooking mature trees. Lower stamped patio featuring a custom-built stone fireplace with built-in wood storage gives access to the terraced yard backing to woods.:
4 to 6 flexible bedroom spaces & 5 full bathrooms.
Contact an agent
Home facts
- Year built:2008
- Subdivision & Development:Serenity Point
- Listing ID #:4416296
- Updated:August 21, 2026 at 04:08 AM
Rooms and interior
- Bedrooms:5
- Total bathrooms:5
- Full bathrooms:5
- Flooring:Tile, Wood
- Kitchen Description:Bar Fridge, Dishwasher, Disposal, Double Oven, Exhaust Hood, Gas Range, Microwave, Plumbed For Ice Maker, Refrigerator, Wall Oven, Wine Refrigerator
- Basement:Yes
- Living area:5,901 sq. ft.
Heating and cooling
- Cooling:Central Air
- Heating:Natural Gas
- Central air:Yes
Structure and exterior
- Roof:Asbestos Shingle
- Year built:2008
- Building area:5,901 sq. ft.
- Lot area:0.41 Acres
- Lot Features:Private, Wooded
- Architectural Style:Traditional
- Construction Materials:Fiber Cement
- Exterior Features:In-Ground Irrigation
- Foundation Description:Basement
Schools
- High school:Fort Mill
- Elementary school:Gold Hill
Utilities
- Sewer:Public Sewer
Finances and disclosures
- Price:$1,100,000
- Price per sq. ft.:$186.41
Features and amenities
- Laundry features:In Basement, Laundry Room, Upper Level
- Amenities:Breakfast Bar, Open Floorplan, Walk-In Closet(s)
Parking
- Parking description:Driveway
- Garage:Yes
- Garage spaces:3
 Listings courtesy of Canopy MLS as distributed by MLS GRID. Copyright 2021 Canopy MLS. All rights reserved. Canopy MLS, provides content displayed here (“provided content”) on an “as is” basis and makes no representations or warranties regarding the provided content, including, but not limited to those of non-infringement, timeliness, accuracy, or completeness. Individuals and companies using information presented are responsible for verification and validation of information they utilize and present to their customers and clients. Canopy MLS will not be liable for any damage or loss resulting from use of the provided content or the products available through Portals, IDX, VOW, and/or Syndication. Recipients of this information shall not resell, redistribute, reproduce, modify, or otherwise copy any portion thereof without the expressed written consent of Canopy MLS.
New listings near 638 Reliance Court
- Coming Soon
 $980,000Coming Soon6 beds 4 baths3,305 sq. ft.
27059 Catamaran Road #59, Tega Cay, SC 29708
MLS# 4416066Listed by: ASSIST2SELL BUYERS & SELLERS 1ST CHOICE LLC - Coming Soon
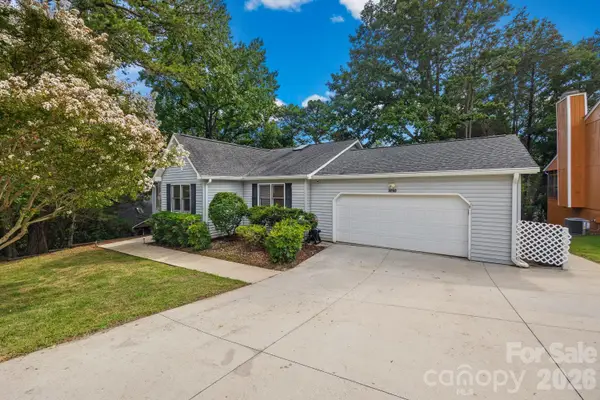 $536,000Coming Soon3 beds 3 baths3,506 sq. ft.
4060 Point Clear Drive, Tega Cay, SC 29708
MLS# 4415543Listed by: CENTURY 21 FIRST CHOICE - Coming SoonOpen Sat, 1 to 3pm
 $440,000Coming Soon4 beds 4 baths2,243 sq. ft.
2035 Dornoch Road, Tega Cay, SC 29708
MLS# 4412900Listed by: HELEN ADAMS REALTY - Open Sat, 1 to 3pmNew
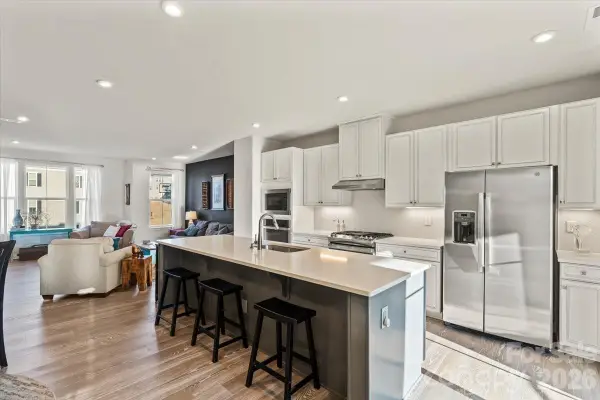 $420,000Active4 beds 4 baths2,251 sq. ft.
606 Crudent Road, Tega Cay, SC 29708
MLS# 4416936Listed by: COLDWELL BANKER REALTY  $665,000Active5 beds 3 baths3,100 sq. ft.
2157 Bluebell Way, Tega Cay, SC 29708
MLS# 4405848Listed by: KELLER WILLIAMS BALLANTYNE AREA- New
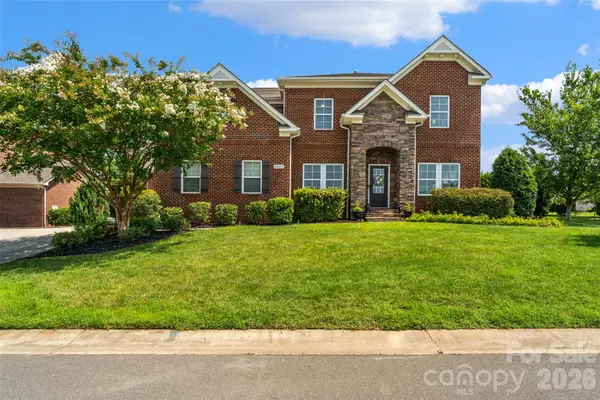 $985,000Active5 beds 3 baths3,501 sq. ft.
2604 Mchanna Point, Fort Mill, SC 29708
MLS# 4415114Listed by: REAL BROKER, LLC - Open Sat, 1 to 3pmNew
 $689,000Active3 beds 3 baths2,384 sq. ft.
7336 Cascading Pines Drive, Tega Cay, SC 29708
MLS# 4411335Listed by: RE/MAX EXECUTIVE - New
 $460,000Active4 beds 3 baths1,737 sq. ft.
7674 Black Hawk Lane, Tega Cay, SC 29708
MLS# 4413470Listed by: KELLER WILLIAMS SOUTH PARK - New
 $409,900Active3 beds 4 baths2,082 sq. ft.
567 Pine Links Drive, Tega Cay, SC 29708
MLS# 4404170Listed by: KELLER WILLIAMS CONNECTED


Protect your home and budget from life's surprises with an Assurant Home Warranty, backed by a partner that supports you through every step of homeownership. Explore Plans.
© 2023 - 2026 ERA Franchise Systems LLC. All rights reserved. ERA Franchise Systems LLC fully supports the principles of the Fair Housing Act and the Equal Opportunity Act. ERA, ERA Real Estate powered, and their respective logos are registered service marks of ERA Franchise Systems LLC. Each office is independently owned and operated.