
2510 Bridle Path Ln, Timmonsville, SC 29161
Local realty services provided by:ERA Leatherman Realty, Inc.
2510 Bridle Path Ln,Timmonsville, SC 29161
$269,000
- 4 Beds
- 2 Baths
- 1,859 sq. ft.
- Mobile / Manufactured
- Active
Listed by: latoya robinson
Office: vylla home, inc
MLS#:2604189
Source:SC_RAGPD
Price summary
- Price:$269,000
- Price per sq. ft.:$144.7
About this home
Enjoy the comfort of this beautiful country living, with everyday conveniences close by. Sitting on more than half an acre, this beautiful brand new 4bedroom, 2 bath home offers 1,859 square feet and an easy to enjoy location near shopping, restaurants, schools, and a convenient route to Florence. Inside the open flexible layout is designed for gathering and daily life. The living room features a built in entertainment center and electric fireplace, while crown molding, recessed lights, and ceiling fans bring a finished touch to the main spaces. The kitchen pairs stainless steel appliances with plentiful storage, a quartz island with seating, and a separate spot for your coffee station or favorite display pieces. The owner’s suite has room to unwind, with a spacious bedroom, oversized walk-in closet, dual sink vanity, soaking tub, and 72-inch tiled shower. Walk-in closets in the additional bedrooms provide extra storage, and the roomy mudroom and laundry area add practical convenience. An Ecobee smart thermostat is also included. Step outside to the deck and enjoy the generous yard....
Contact an agent
Home facts
- Year built:2023
- Subdivision & Development:County
- Listing ID #:2604189
- Added:11 day(s) ago
- Updated:October 23, 2026 at 03:18 PM
Rooms and interior
- Bedrooms:4
- Total bathrooms:2
- Full bathrooms:2
- Flooring:Vinyl
- Living area:1,859 sq. ft.
Heating and cooling
- Cooling:Central Air, Heat Pump
- Heating:Central, Heat Pump
- Central air:Yes
Structure and exterior
- Roof:Composite Shingle
- Year built:2023
- Building area:1,859 sq. ft.
- Lot area:0.59 Acres
- Construction Materials:Brick Veneer, Vinyl Siding
- Exterior Features:Deck, Porch
- Foundation Description:Crawl Space
- Levels:One
Schools
- High school:West Florence
- Middle school:Sneed
- Elementary school:Brockington
Utilities
- Water:Public
- Sewer:Septic Tank
Finances and disclosures
- Price:$269,000
- Price per sq. ft.:$144.7
- Tax amount:$1,000
Features and amenities
- Appliances:Dishwasher, Microwave, Range, Refrigerator
- Laundry features:Washer/Dryer Connection
New listings near 2510 Bridle Path Ln
- New
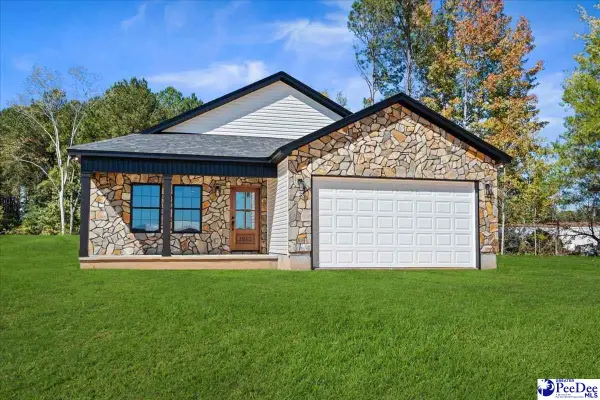 $269,000Active3 beds 2 baths1,430 sq. ft.
1812 Cooters Crossing Rd, Timmonsville, SC 29161
MLS# 2604345Listed by: REAL BROKER, LLC - New
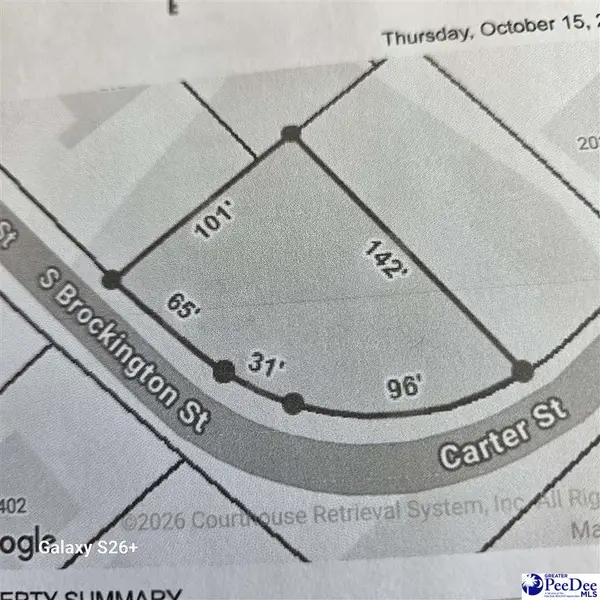 $27,500Active0.25 Acres
TBD Carter St, Timmonsville, SC 29161
MLS# 2604333Listed by: BRAND NAME REAL ESTATE - New
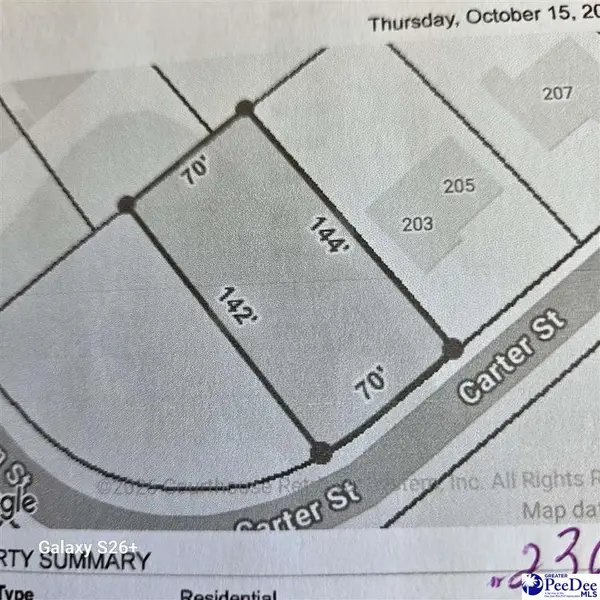 $27,500Active0.23 Acres
203 Carter St, Timmonsville, SC 29161
MLS# 2604335Listed by: BRAND NAME REAL ESTATE - New
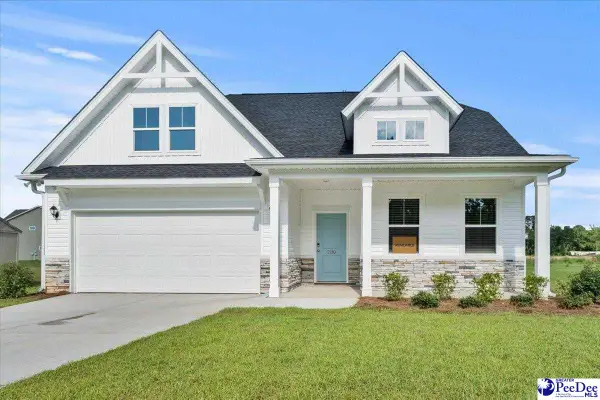 $388,565Active4 beds 3 baths2,772 sq. ft.
2219 Pandora's Path, Timmonsville, SC 29161
MLS# 2604236Listed by: LOWE KEY REALTY, LLC - New
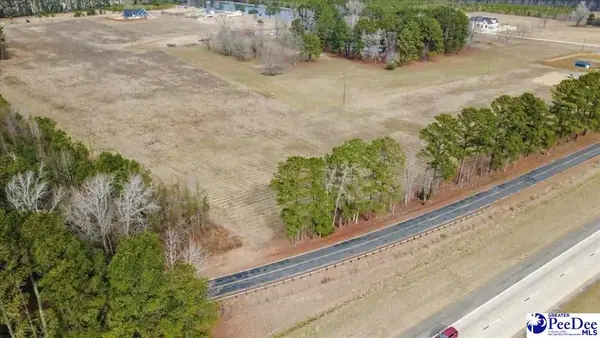 $44,950Active1.8 Acres
TBD Souithern Aire Lot 13, Timmonsville, SC 29161
MLS# 2604222Listed by: EXP REALTY GREYFEATHER GROUP 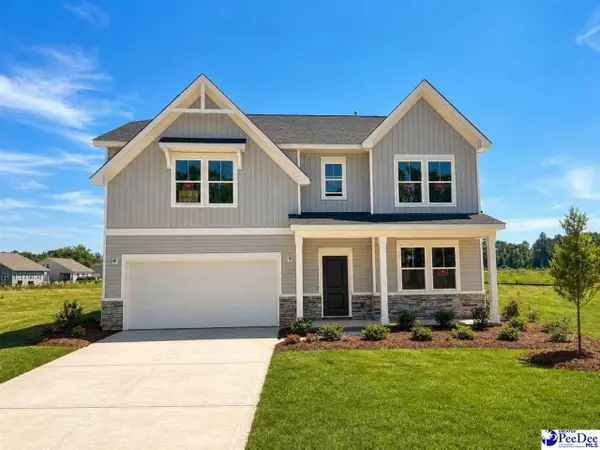 $393,615Active5 beds 3 baths2,916 sq. ft.
2217 Pandora's Path, Timmonsville, SC 29161
MLS# 2604180Listed by: LOWE KEY REALTY, LLC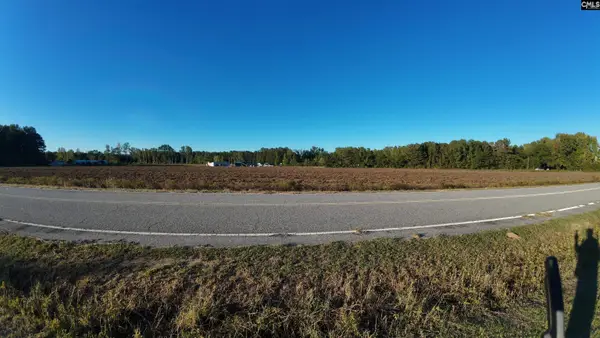 $54,000Active2.19 Acres
0 Meander Drive, Timmonsville, SC 29161
MLS# 644764Listed by: REAL BROKER LLC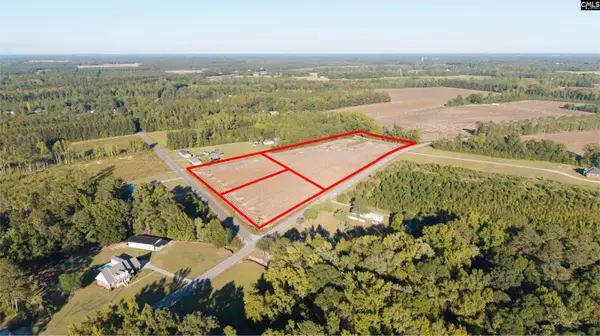 $89,000Active4.39 Acres
1 Meander Drive, Timmonsville, SC 29161
MLS# 644765Listed by: REAL BROKER LLC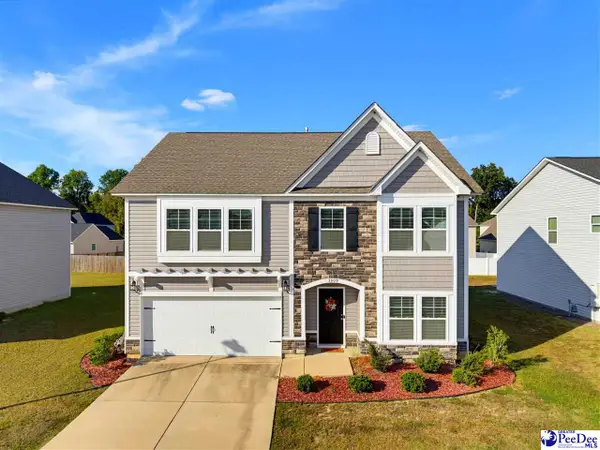 $319,900Active4 beds 3 baths2,376 sq. ft.
3809 Bobcat Trail, Timmonsville, SC 29161
MLS# 2604074Listed by: 324 REALTY GROUP, LLC


Protect your home and budget from life's surprises with an Assurant Home Warranty, backed by a partner that supports you through every step of homeownership. Explore Plans.
© 2023 - 2026 ERA Franchise Systems LLC. All rights reserved. ERA Franchise Systems LLC fully supports the principles of the Fair Housing Act and the Equal Opportunity Act. ERA, ERA Real Estate powered, and their respective logos are registered service marks of ERA Franchise Systems LLC. Each office is independently owned and operated.