
3809 Bobcat Trail, Timmonsville, SC 29161
Local realty services provided by:ERA Real Estate Modo
3809 Bobcat Trail,Timmonsville, SC 29161
$319,900
- 4 Beds
- 3 Baths
- 2,376 sq. ft.
- Single family
- Active
Listed by: lorenzo m robinson
Office: 324 realty group, llc.
MLS#:2604074
Source:SC_RAGPD
Price summary
- Price:$319,900
- Price per sq. ft.:$134.64
- Monthly HOA dues:$20.83
About this home
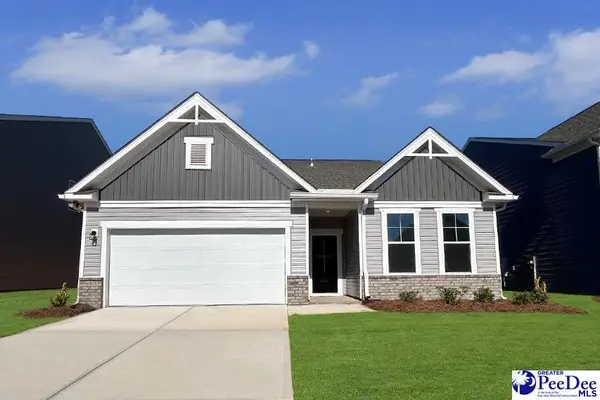
Pride of ownership shines in this one-owner home, priced at just $319,000! From the moment you step onto the front porch, you can tell this home has been loved and meticulously maintained. Inside, a welcoming foyer opens to a dedicated home office, ideal for working from home, and a formal dining room under an elegant chandelier. The heart of the home is the stunning open-concept kitchen with granite countertops, crisp white cabinetry, stainless steel appliances, and an oversized center island that flows right into the spacious living room. A convenient half bath on the main level is perfect for guests. Whether it's a weeknight dinner or a weekend gathering, this layout was made for living and entertaining. All four bedrooms are upstairs, giving you a quiet, private retreat away from the main living areas. The primary suite is the showstopper. Its spacious bedroom has plenty of room for a king bed and sitting area, a ceiling fan, and large windows that fill the room with natural light. The spa-like primary bath has a dual vanity, a soaking tub, and a separate shower, plus a large walk-in closet with plenty of storage. The three additional bedrooms are generously sized, each with soft carpet, great natural light, and ample closet space. They're flexible enough for guests, a hobby room, a gym, or a second office. A full hall bath and a convenient upstairs laundry room mean no more carrying laundry up and down the stairs. Outside, the expansive backyard offers room to play, garden, or relax. With a two-car garage and a move-in-ready interior, this home is ready for its next chapter. Homes cared for like this, at this price, don't come along often. Schedule your showing today!...
Contact an agent
Home facts
- Year built:2022
- Subdivision & Development:Alligator West
- Listing ID #:2604074
- Added:1 day(s) ago
- Updated:October 06, 2026 at 02:37 PM
Rooms and interior
- Bedrooms:4
- Total bathrooms:3
- Full bathrooms:2
- Flooring:Carpet, Vinyl
- Living area:2,376 sq. ft.
Heating and cooling
- Cooling:Central Air, Heat Pump
- Heating:Heat Pump
- Central air:Yes
Structure and exterior
- Roof:Architectural Shingle
- Year built:2022
- Building area:2,376 sq. ft.
- Lot area:0.16 Acres
- Construction Materials:Vinyl Siding
- Exterior Features:Covered Outdoor Ceiling Fan, Patio, Porch, Sprinkler System
- Foundation Description:Concrete Slab
- Levels:Two
Schools
- High school:West Florence
- Middle school:John W Moore Middle
- Elementary school:Delmae/Moore
Utilities
- Water:Public
- Sewer:Public Sewer
Finances and disclosures
- Price:$319,900
- Price per sq. ft.:$134.64
- Tax amount:$1,791
Features and amenities
- Appliances:Dishwasher, Disposal, Microwave, Range
Parking
- Parking description:Attached
- Garage:Yes
- Garage spaces:2
New listings near 3809 Bobcat Trail
- New
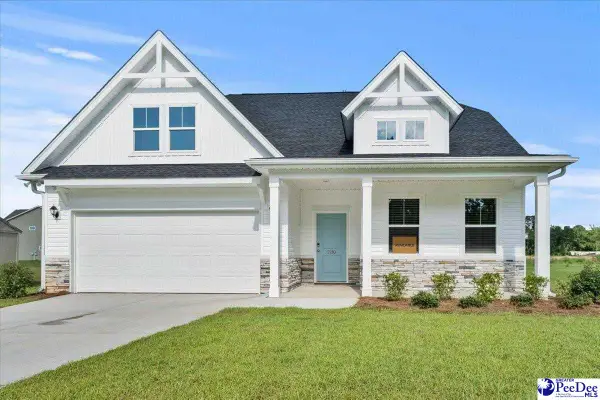 $388,515Active4 beds 3 baths2,772 sq. ft.
2218 Pandora's Path, Timmonsville, SC 29161
MLS# 2604081Listed by: LOWE KEY REALTY, LLC - New
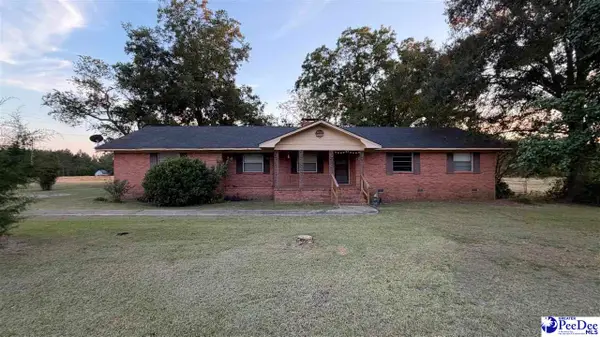 $356,000Active3 beds 2 baths1,827 sq. ft.
2916 S Cartersville Hwy., Timmonsville, SC 29161
MLS# 2604066Listed by: FOLKENS REAL ESTATE, LLC - New
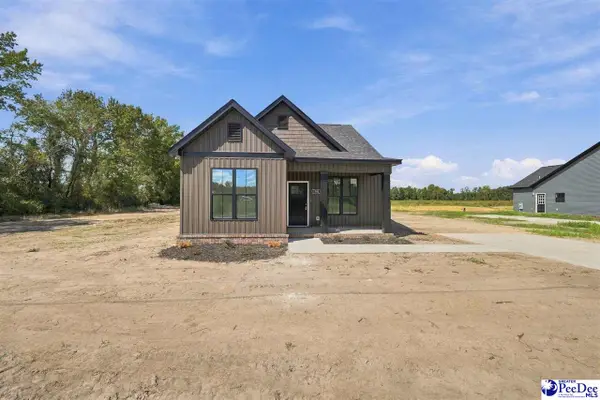 $239,900Active3 beds 2 baths1,300 sq. ft.
1701 Darlington Street, Timmonsville, SC 29161
MLS# 2604056Listed by: DRAYTON REALTY GROUP - New
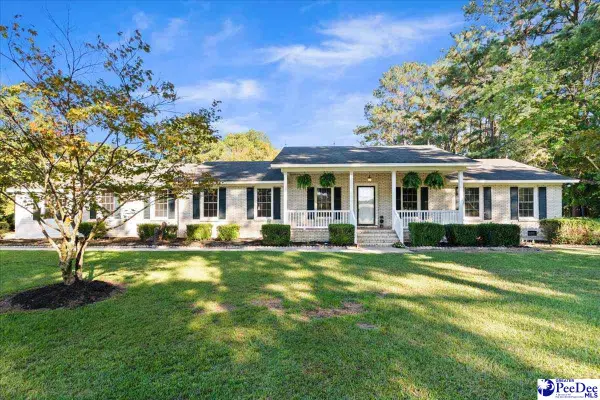 $499,900Active4 beds 2 baths2,733 sq. ft.
2832 Twin Church Road, Timmonsville, SC 29161
MLS# 2603987Listed by: EXP REALTY LLC - New
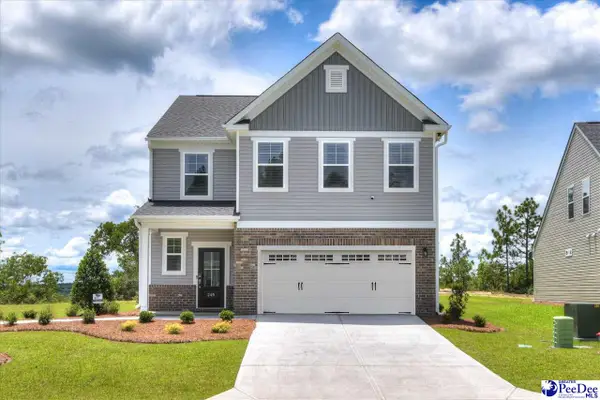 $338,925Active3 beds 3 baths2,091 sq. ft.
3829 Poodle Path Drive (lot 124), Timmonsville, SC 29161
MLS# 2603937Listed by: SM SOUTH CAROLINA BROKERAGE - New
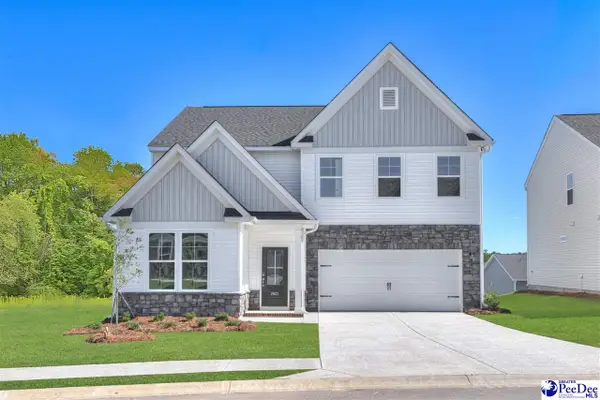 $346,920Active4 beds 3 baths2,729 sq. ft.
3817 Poodle Path Drive (lot 127), Timmonsville, SC 29161
MLS# 2603938Listed by: SM SOUTH CAROLINA BROKERAGE - New
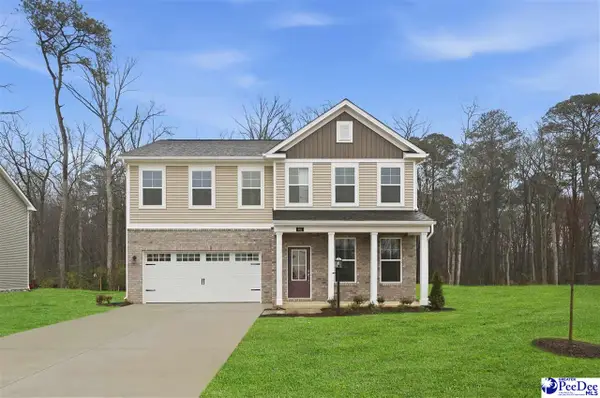 $340,485Active4 beds 3 baths2,686 sq. ft.
3810 Poodle Path Drive (lot 129), Timmonsville, SC 29161
MLS# 2603940Listed by: SM SOUTH CAROLINA BROKERAGE - New
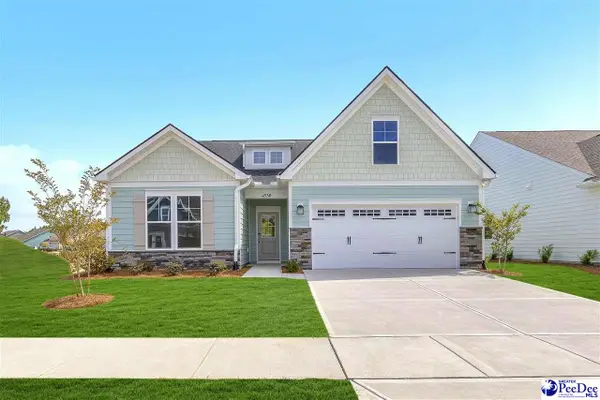 $323,915Active3 beds 2 baths1,833 sq. ft.
3814 Poodle Path Drive (lot 130), Timmonsville, SC 29161
MLS# 2603941Listed by: SM SOUTH CAROLINA BROKERAGE - New
 $369,625Active4 beds 4 baths2,797 sq. ft.
3822 Poodle Path Drive (lot 132), Timmonsville, SC 29161
MLS# 2603942Listed by: SM SOUTH CAROLINA BROKERAGE


Protect your home and budget from life's surprises with an Assurant Home Warranty, backed by a partner that supports you through every step of homeownership. Explore Plans.
© 2023 - 2026 ERA Franchise Systems LLC. All rights reserved. ERA Franchise Systems LLC fully supports the principles of the Fair Housing Act and the Equal Opportunity Act. ERA, ERA Real Estate powered, and their respective logos are registered service marks of ERA Franchise Systems LLC. Each office is independently owned and operated.