
3263 Creek Road, Timmonsville, SC 29161-8257
Local realty services provided by:ERA Leatherman Realty, Inc.
3263 Creek Road,Timmonsville, SC 29161-8257
$449,000
- 3 Beds
- 3 Baths
- 2,718 sq. ft.
- Single family
- Pending
Listed by: renee w yarborough
Office: greystone properties, llc.
MLS#:2603354
Source:SC_RAGPD
Price summary
- Price:$449,000
- Price per sq. ft.:$165.19
About this home
Welcome to this beautifully maintained custom-built brick home nestled on approx. 3 acres in the picturesque Sardis community of Florence County. Offering timeless character, generous living spaces, mature landscaping , and exceptional versatility, this property is a wonderful blend of traditional design and practical living. The mature landscaping and spacious acreage create an inviting sense of privacy and tranquility. The brick exterior adds classic curb appeal and charm. The floorplan offers three bedrooms and two full baths, and one half bath. The primary bedroom and attached bath are on the first floor. The heart of the home is the spacious greatroom and adjoining dining room. The eat-in kitchen features an island and plenty of room for everyday meals and conversation. Upstairs, two sizable bedrooms offer excellent space and flexibility. One bedroom includes an adjoining finished bonus room, while the second upstairs bedroom has an attached unfinished bonus room providing convenient walk-in storage....
Contact an agent
Home facts
- Year built:1991
- Subdivision & Development:County
- Listing ID #:2603354
- Added:50 day(s) ago
- Updated:October 06, 2026 at 08:46 AM
Rooms and interior
- Bedrooms:3
- Total bathrooms:3
- Full bathrooms:2
- Flooring:Carpet, Luxury Vinyl Plank, Tile
- Living area:2,718 sq. ft.
Heating and cooling
- Cooling:Central Air
- Heating:Heat Pump
- Central air:Yes
Structure and exterior
- Roof:Architectural Shingle
- Year built:1991
- Building area:2,718 sq. ft.
- Lot area:3.03 Acres
- Architectural Style:Country Home
- Construction Materials:Brick Veneer/Siding
- Exterior Features:Patio, Porch, Storage
- Foundation Description:Crawl Space
- Levels:Two
Schools
- High school:Other
- Middle school:Other
- Elementary school:Brockington
Utilities
- Water:Well
- Sewer:Septic Tank
Finances and disclosures
- Price:$449,000
- Price per sq. ft.:$165.19
- Tax amount:$1,184
Features and amenities
- Appliances:Dishwasher, Dryer, Microwave, Oven, Range, Refrigerator, Washer
- Laundry features:Washer/Dryer Connection
Parking
- Parking description:Attached, Detached
- Garage:Yes
- Garage spaces:2
New listings near 3263 Creek Road
- New
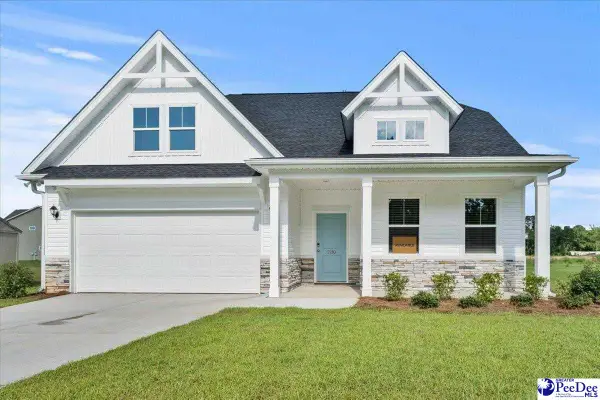 $388,515Active4 beds 3 baths2,772 sq. ft.
2218 Pandora's Path, Timmonsville, SC 29161
MLS# 2604081Listed by: LOWE KEY REALTY, LLC - New
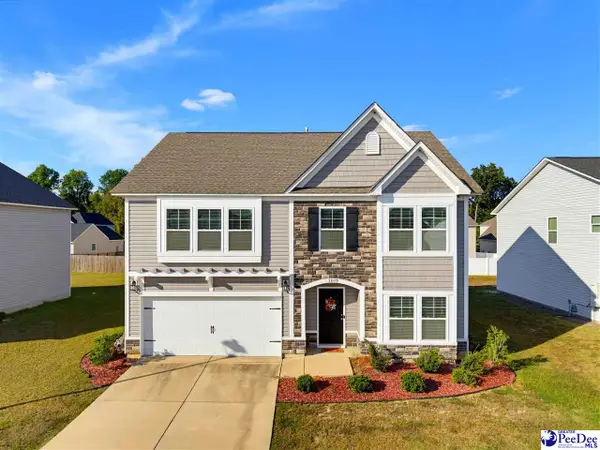 $319,900Active4 beds 3 baths2,376 sq. ft.
3809 Bobcat Trail, Timmonsville, SC 29161
MLS# 2604074Listed by: 324 REALTY GROUP, LLC - New
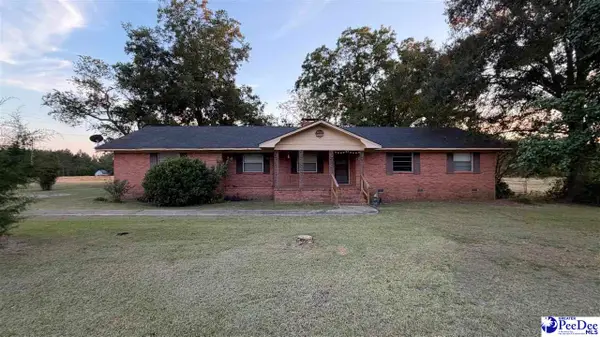 $356,000Active3 beds 2 baths1,827 sq. ft.
2916 S Cartersville Hwy., Timmonsville, SC 29161
MLS# 2604066Listed by: FOLKENS REAL ESTATE, LLC - New
 $63,700Active9.1 Acres
2971 S Cartersville Hwy, Timmonsville, SC 29161-8036
MLS# 2604067Listed by: FOLKENS REAL ESTATE, LLC - New
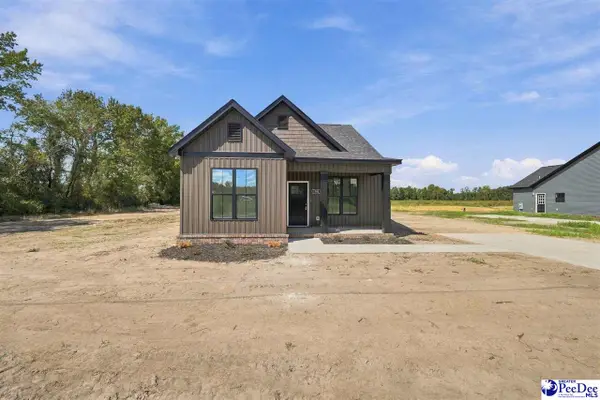 $239,900Active3 beds 2 baths1,300 sq. ft.
1701 Darlington Street, Timmonsville, SC 29161
MLS# 2604056Listed by: DRAYTON REALTY GROUP - New
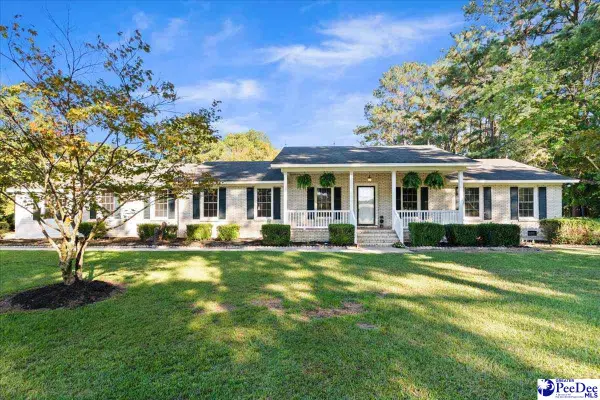 $499,900Active4 beds 2 baths2,733 sq. ft.
2832 Twin Church Road, Timmonsville, SC 29161
MLS# 2603987Listed by: EXP REALTY LLC - New
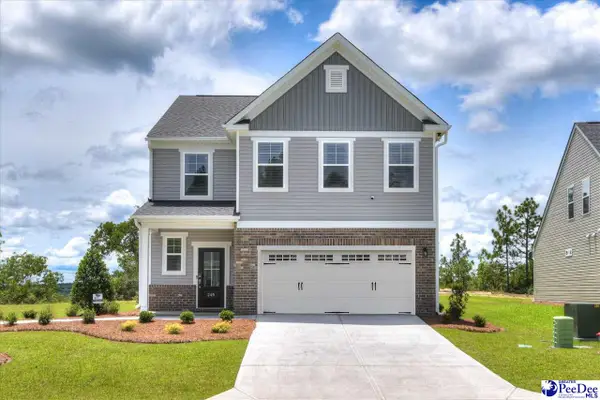 $338,925Active3 beds 3 baths2,091 sq. ft.
3829 Poodle Path Drive (lot 124), Timmonsville, SC 29161
MLS# 2603937Listed by: SM SOUTH CAROLINA BROKERAGE - New
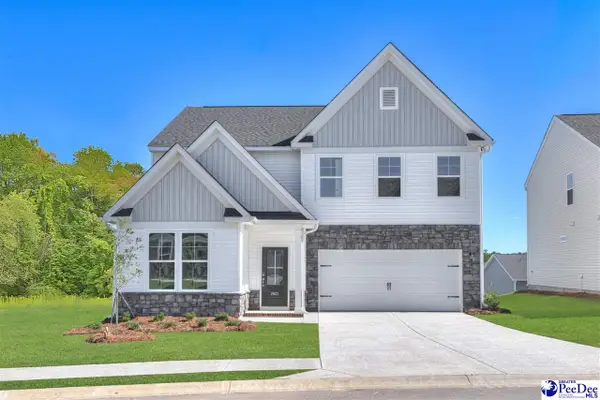 $346,920Active4 beds 3 baths2,729 sq. ft.
3817 Poodle Path Drive (lot 127), Timmonsville, SC 29161
MLS# 2603938Listed by: SM SOUTH CAROLINA BROKERAGE - New
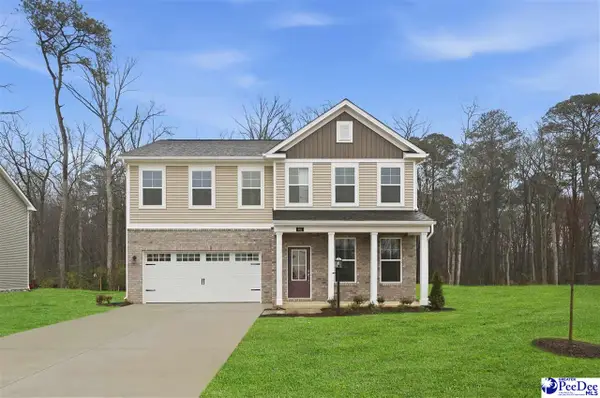 $340,485Active4 beds 3 baths2,686 sq. ft.
3810 Poodle Path Drive (lot 129), Timmonsville, SC 29161
MLS# 2603940Listed by: SM SOUTH CAROLINA BROKERAGE - New
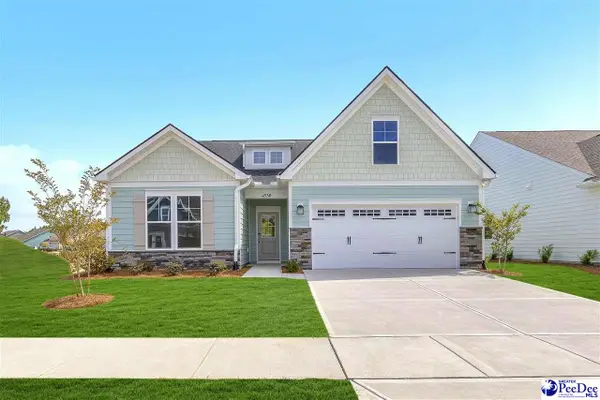 $323,915Active3 beds 2 baths1,833 sq. ft.
3814 Poodle Path Drive (lot 130), Timmonsville, SC 29161
MLS# 2603941Listed by: SM SOUTH CAROLINA BROKERAGE


Protect your home and budget from life's surprises with an Assurant Home Warranty, backed by a partner that supports you through every step of homeownership. Explore Plans.
© 2023 - 2026 ERA Franchise Systems LLC. All rights reserved. ERA Franchise Systems LLC fully supports the principles of the Fair Housing Act and the Equal Opportunity Act. ERA, ERA Real Estate powered, and their respective logos are registered service marks of ERA Franchise Systems LLC. Each office is independently owned and operated.