
121 Circle Drive, Townville, SC 29689
Local realty services provided by:ERA Live Moore
121 Circle Drive,Townville, SC 29689
$450,000
- 3 Beds
- 2 Baths
- 1,436 sq. ft.
- Single family
- Active
Listed by: ginger stolp
Office: keller williams greenville cen
MLS#:20303569
Source:SC_AAR
Price summary
- Price:$450,000
- Price per sq. ft.:$313.37
About this home
A trio of hand-carved bears welcome you to this Single-level Contemporary style Lake Hartwell waterfront home with three bedrooms and two full bathrooms. Situated in a tranquil cove adjacent to the Seneca River tributary, the lot features a gentle slope leading to the water and a light pole installed on the shoreline. The backyard has recently been fenced.
Inside, you will discover hardwood and ceramic floors, vaulted ceilings, and a masonry wood-burning fireplace. The interior maintains a neutral color scheme. The main hall bathroom boasts an elegant tile walk-in shower. The master bedroom is characterized by an asymmetrical vaulted ceiling, a walk-in closet, and expansive sliding doors that lead to the screened porch and deck.
Additional amenities include both a breakfast area and a formal dining room, a spacious deck that extends the entire length of the home along the lakefront, a gazebo, and an attached two-car garage. Notably, the property features a large fire pit on the right side of the front yard.
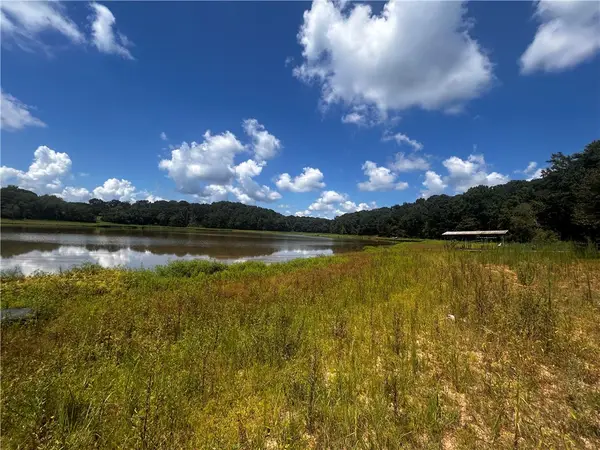
Located in Shenandoah, this established lakefront community offers charming homes without an HOA. The property is situated in the yellow zone, which prohibits the installation of a dock. However, a public boat ramp, Townville Boat Ramp, is conveniently located approximately one mile away from the home (as evidenced by the accompanying photographs).
This presents an exceptional opportunity to acquire a lakefront property for under $500,000....
Contact an agent
Home facts
- Year built:1993
- Subdivision & Development:Shenandoah
- Listing ID #:20303569
- Added:36 day(s) ago
- Updated:August 14, 2026 at 02:57 PM
Rooms and interior
- Bedrooms:3
- Total bathrooms:2
- Full bathrooms:2
- Rooms Total:7
- Flooring:Carpet, Ceramic Tile, Hardwood
- Basement:Yes
- Basement Description:Crawl Space
- Living area:1,436 sq. ft.
Heating and cooling
- Cooling:Central Air, Electric
- Heating:Central, Electric
- Central air:Yes
Structure and exterior
- Roof:Architectural, Shingle
- Year built:1993
- Building area:1,436 sq. ft.
- Lot area:0.53 Acres
- Lot Features:Outside City Limits, Subdivision
- Architectural Style:Contemporary, Ranch
- Construction Materials:Brick, Wood Siding
- Exterior Features:Deck, Fence, Front Porch, Porch, Screened
- Foundation Description:Crawl Space
- Levels:1 Story
Schools
- High school:Riverside High
- Middle school:Pendleton Middle
- Elementary school:Townville Elem
Utilities
- Sewer:Septic Tank
Finances and disclosures
- Price:$450,000
- Price per sq. ft.:$313.37
- Tax amount:$1,856 (2025)
Features and amenities
- Amenities:Blinds, Granite Counters, Insulated Windows, Skylights
Parking
- Parking description:Attached, Driveway, Garage
- Garage:Yes
- Garage spaces:2
New listings near 121 Circle Drive
- New
 $589,000Active3 beds 1 baths1,190 sq. ft.
534 Gambrell Road, Townville, SC 29689
MLS# 20305052Listed by: LAKE HARTWELL PARTNERS, LLC - New
 $675,000Active4 beds 4 baths3,822 sq. ft.
1218 Andersonville Road, Townville, SC 29689
MLS# 20305058Listed by: REEDY PROPERTY GROUP, LLC - COMMERCIAL - New
 $69,000Active0.72 Acres
112 Beaver Lane, Townville, SC 29689
MLS# 20305049Listed by: LOVE MY HOMETOWN - Open Sun, 2 to 4pmNew
 $375,000Active3 beds 2 baths1,600 sq. ft.
842 Conneross Road, Townville, SC 29689
MLS# 20304996Listed by: RE/MAX EXECUTIVE - New
 $579,900Active3 beds 3 baths2,225 sq. ft.
1610 Old Dobbins Bridge Road, Townville, SC 29689
MLS# 20304993Listed by: REZNIK REAL ESTATE LLC - New
 $627,900Active3 beds 3 baths2,300 sq. ft.
1640 Old Dobbins Bridge Road, Townville, SC 29689
MLS# 20304994Listed by: REZNIK REAL ESTATE LLC - Open Sun, 2 to 4pmNew
 $1,150,000Active4 beds 3 baths3,706 sq. ft.
102 Pier Thirty Three, Townville, SC 29689
MLS# 20304410Listed by: BHHS C DAN JOYNER - ANDERSON - New
 $316,000Active7.03 Acres
340 Oneal Ferry Road, Townville, SC 29689
MLS# 20304867Listed by: RE/MAX EXECUTIVE - New
 $699,900Active4 beds 3 baths1,993 sq. ft.
2625 Old Dobbins Bridge Road, Townville, SC 29689
MLS# 20304824Listed by: JACKSON STANLEY, REALTORS  $449,900Pending0.92 Acres
310 Perry Circle, Townville, SC 29689
MLS# 20304746Listed by: WESTERN UPSTATE KELLER WILLIAM


Protect your home and budget from life's surprises with an Assurant Home Warranty, backed by a partner that supports you through every step of homeownership. Explore Plans.
© 2023 - 2026 ERA Franchise Systems LLC. All rights reserved. ERA Franchise Systems LLC fully supports the principles of the Fair Housing Act and the Equal Opportunity Act. ERA, ERA Real Estate powered, and their respective logos are registered service marks of ERA Franchise Systems LLC. Each office is independently owned and operated.