
100 Evening View Way, Travelers Rest, SC 29690
Local realty services provided by:ERA Live Moore
Listed by: jill cody
Office: keller williams greenville central
MLS#:1599964
Source:SC_GGAR
Price summary
- Price:$1,600,000
- Monthly HOA dues:$332
About this home
There are homes that are updated, and then there are homes that simply couldn't be recreated today without an extraordinary investment in craftsmanship. This is one of them. Tucked away on 2.8 wooded acres in the gated community of Cliffs Valley, this custom home is where architectural details take center stage. Recognizing the value of privacy, the sellers acquired the adjoining lot to preserve the home's peaceful setting. Both tax parcels are included in the sale. From the moment you step through the front door, your eye is drawn to the sweeping curved staircase, soaring foyer, detailed millwork, arched openings, oversized moldings, custom built-ins, and walls of windows that fill the home with natural light all which reflect a level of craftsmanship that's becoming increasingly rare in today's homes. The main living spaces feel grand without feeling formal. The living room is anchored by a beautiful masonry fireplace, while the kitchen was designed for both everyday living and entertaining with custom cabinetry, double wall ovens, a walk-in pantry, 2 sinks and prep space that opens naturally to the breakfast area and adjoining rooms. The upstairs sunroom is surrounded by windows overlooking mature hardwoods, it's the kind of room you'll find yourself using every day—whether it's morning coffee, reading a book, or simply enjoying the quiet setting. The floor plan is equally thoughtful, with a spacious primary suite on the main level featuring multiple walk-in closets, and a spa-like bath. A second bedroom and full bath on the main floor provide an ideal setup for guests. An office/study is also on the main level with built-in shelving and brick walls. Upstairs you'll find additional bedrooms, flexible living space, and a large bonus room ready for movie nights, hobbies, and a game room. Outside, an expansive deck overlooks the wooded landscape. Located within Cliffs Valley, residents enjoy the security of a gated community, beautiful mountain surroundings, and the opportunity to join The Cliffs membership for access to golf, wellness facilities, dining, tennis, pickleball, and more.Some homes are defined by square footage. Others are defined by the way they make you feel. If you appreciate timeless design, exceptional craftsmanship, and the kind of architectural character that never goes out of style, this is a home you'll want to experience in person....
Contact an agent
Home facts
- Year built:2002
- Subdivision & Development:Cliffs Valley
- Listing ID #:1599964
- Added:51 day(s) ago
- Updated:September 27, 2026 at 12:34 PM
Rooms and interior
- Bedrooms:5
- Total bathrooms:5
- Full bathrooms:4
- Half bathrooms:1
- Flooring:Carpet, Ceramic Tile, Marble, Wood
- Kitchen Description:Dishwasher, Disposal, Double Oven, Microwave, Refrigerator
Heating and cooling
- Cooling:Electric
- Heating:Electric, Forced Air, Heat Pump, Propane
- Central air:Yes
Structure and exterior
- Roof:Architectural
- Year built:2002
- Lot Features:2 - 5 Acres, Cul-De-Sac, Sloped, Wooded
- Architectural Style:Colonial
- Construction Materials:Stone, Stucco
- Exterior Features:Deck, Front Porch
- Foundation Description:Crawl Space
- Levels:2 Story
Schools
- High school:Travelers Rest
- Middle school:Northwest
- Elementary school:Slater Marietta
Utilities
- Water:Public
- Sewer:Septic Tank
Finances and disclosures
- Price:$1,600,000
- Tax amount:$4,953
Features and amenities
- Appliances:Dehumidifier, Dishwasher, Double Oven, Electric Cooktop, Electric Oven, Electric Water Heater, Microwave, Refrigerator, Washer
- Laundry features:1st Floor, Dryer, Electric Dryer Hookup, Laundry Room, Sink, Walk-in, Washer, Washer Hookup
- Amenities:int_feat_2 Story Foyer, int_feat_2nd Stair Case, int_feat_Bookcases, int_feat_Ceiling Fan(s), int_feat_Countertops Quartz, int_feat_Countertops-Other, int_feat_Granite Counters, int_feat_High Ceilings, int_feat_Open Floorplan, int_feat_Pantry, int_feat_Tray Ceiling(s), int_feat_Walk-In Closet(s), int_feat_Wet Bar
- Pool features:Pool
Parking
- Total parking spaces:3
- Parking description:Attached, Concrete, Driveway, Garage Door Opener, Yard Door
- Garage:Yes
- Garage spaces:3
New listings near 100 Evening View Way
- New
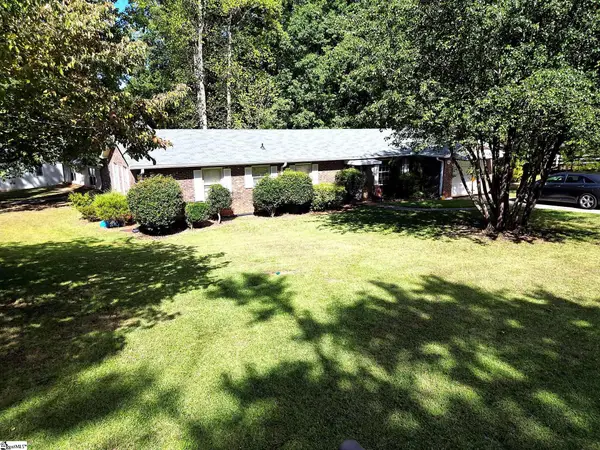 $309,999Active3 beds 2 baths
300 Colony Road, Travelers Rest, SC 29690
MLS# 1605021Listed by: NORTH GROUP REAL ESTATE - New
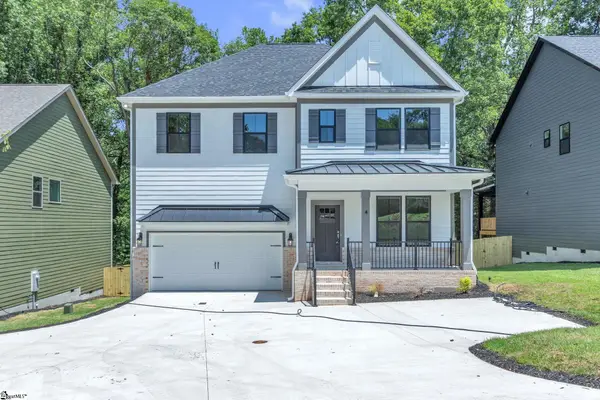 $589,900Active4 beds 3 baths
4 Henderson Drive, Travelers Rest, SC 29690
MLS# 1605003Listed by: VANROCK REALTY - New
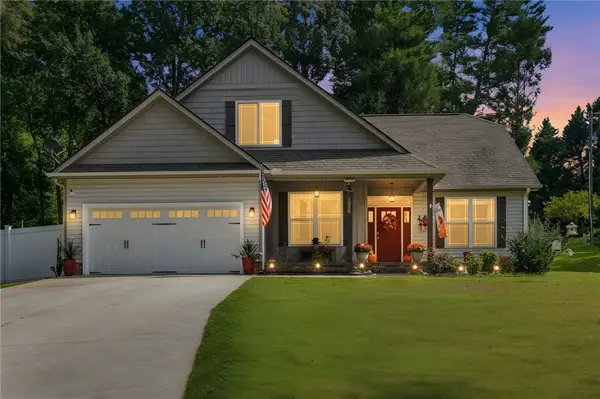 $595,000Active4 beds 3 baths
1030 Mush Creek Road, Travelers Rest, SC 29690
MLS# 20306651Listed by: BLUAXIS REALTY - New
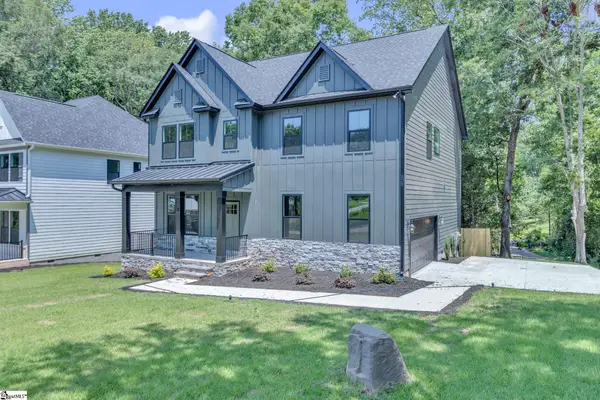 $604,900Active4 beds 3 baths
2 Henderson Drive, Travelers Rest, SC 29690
MLS# 1605002Listed by: VANROCK REALTY - New
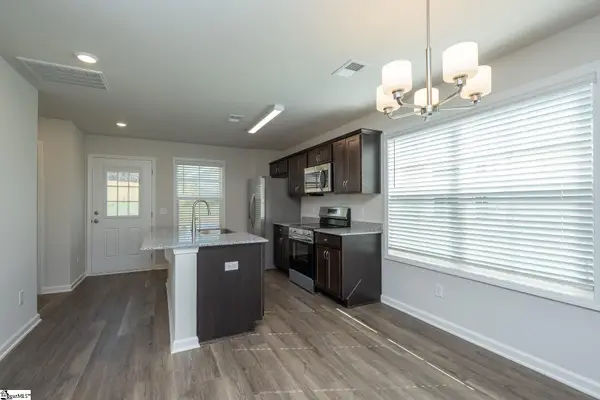 $250,000Active3 beds 3 baths
6 Thorndike Way, Greenville, SC 29617
MLS# 1604956Listed by: BHHS C DAN JOYNER - MIDTOWN - New
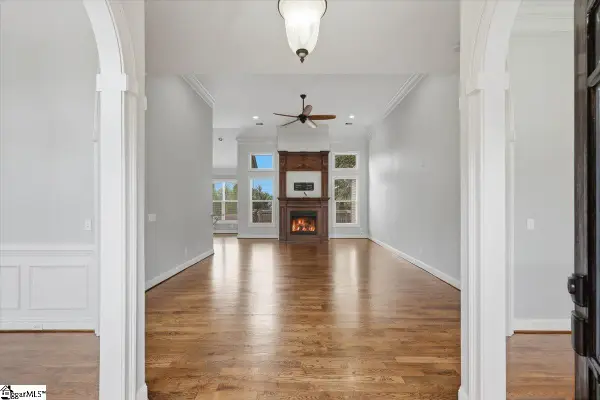 $715,000Active4 beds 4 baths
216 Kilburn Lane, Travelers Rest, SC 29690
MLS# 1604925Listed by: LPT REALTY, LLC. - New
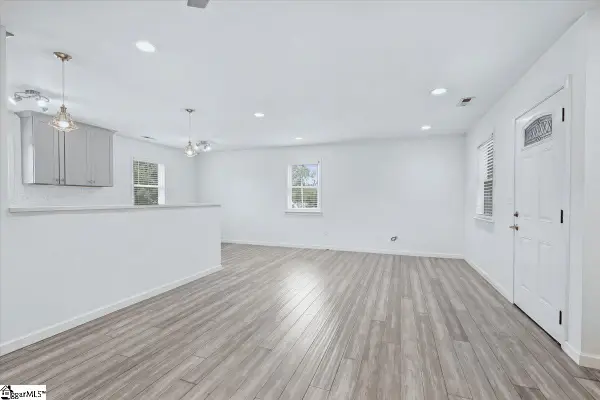 $319,900Active2 beds 1 baths
7 Belvue School Road, Travelers Rest, SC 29690
MLS# 1604890Listed by: CENTURY 21 BLACKWELL & CO - New
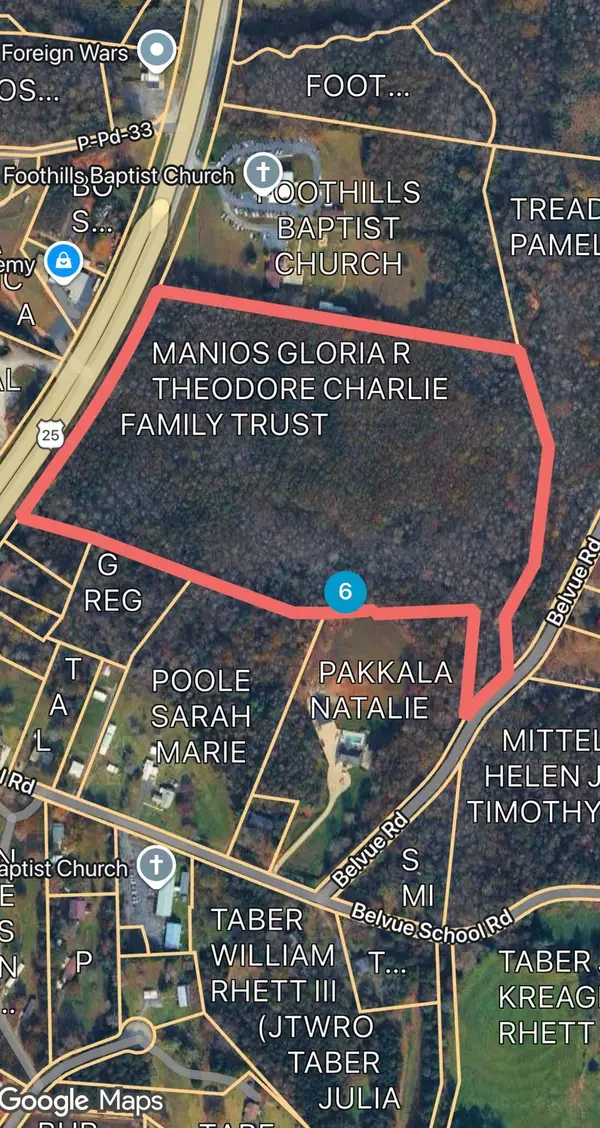 $995,000Active24.2 Acres
20527 N 25 Hwy, Travelers Rest, SC 29690
MLS# 2623687Listed by: KINGONE PROPERTIES - New
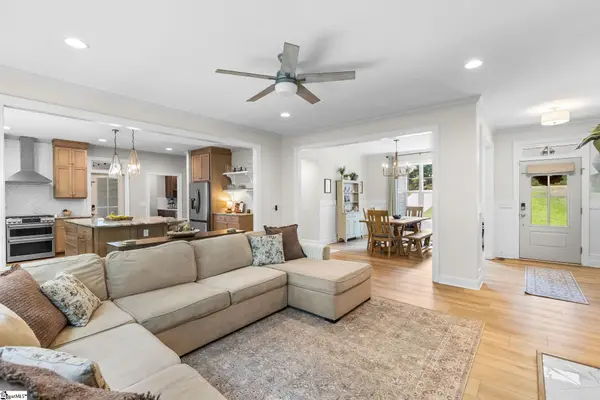 $1,165,690Active6 beds 5 baths
40 Mccarrell Road, Travelers Rest, SC 29690
MLS# 1604864Listed by: HERLONG SOTHEBY'S INTERNATIONAL REALTY - New
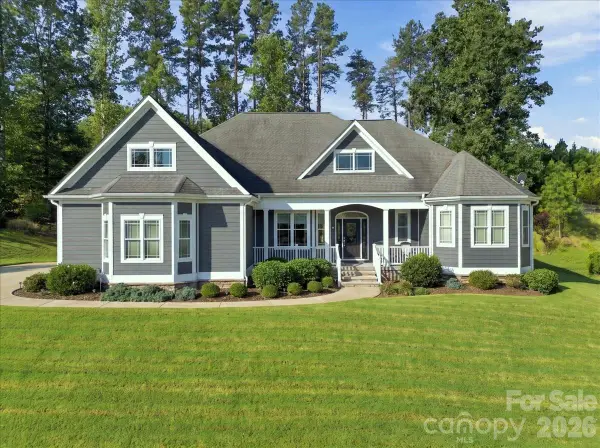 $825,000Active3 beds 3 baths2,304 sq. ft.
9 Tee Box Lane, Travelers Rest, SC 29690
MLS# 4425909Listed by: EXPERT REAL ESTATE TEAM


Protect your home and budget from life's surprises with an Assurant Home Warranty, backed by a partner that supports you through every step of homeownership. Explore Plans.
© 2023 - 2026 ERA Franchise Systems LLC. All rights reserved. ERA Franchise Systems LLC fully supports the principles of the Fair Housing Act and the Equal Opportunity Act. ERA, ERA Real Estate powered, and their respective logos are registered service marks of ERA Franchise Systems LLC. Each office is independently owned and operated.