
27 Center Street, Travelers Rest, SC 29690
Local realty services provided by:ERA Live Moore
Listed by: aubree lewis
Office: keller williams drive
MLS#:20304986
Source:SC_AAR
Price summary
- Price:$465,000
- Price per sq. ft.:$277.94
- Monthly HOA dues:$220
About this home
Tucked into the heart of Travelers Rest, this beautifully maintained townhome offers the kind of easy, elevated living that's hard to find. You're just steps from downtown, where local restaurants, shops, and the beloved Swamp Rabbit Trail are practically part of your backyard. Settle onto the welcoming front porch and soak in the energy of a community known for its hometown charm and lively local parades. Inside, an open floor plan invites you in, with rich dark hardwood floors running throughout and setting a warm, elegant tone from room to room. Plantation shutters dress every window, adding a timeless, tailored feel to the entire home. The kitchen is a true centerpiece, featuring quartz countertops, a complementary backsplash, and stainless steel appliances that make it as functional as it is beautiful, and custom Shelf Genie inserts bring smart, thoughtful organization to every cabinet, perfect for the home cook or the casual entertainer. The living area is bright and welcoming, filled with natural light pouring in through the front and side windows, and finished with crown molding and upscale ceiling fans that add a quiet touch of polish throughout. A three zone HVAC system means everyone can find their own comfort without compromise. The main floor primary suite feels like a true retreat, offering a spacious walk in closet, dual sinks, a private water closet, and a generous walk in shower designed for unwinding at the end of the day. An on demand water heater keeps things efficient, while the main floor laundry room, complete with front loading washer and dryer, keeps everyday life simple. A powder room on the main level adds an extra layer of convenience for guests. Upstairs, two spacious bedrooms offer comfort and privacy, along with a full bathroom and plenty of additional storage. As lovely as the home is inside, its location might just be the real showstopper. You're right next to the library and Gateway Park, with Travelers Rest's charming mix of dining, shopping, and entertainment just a short walk away. Walkers, runners, and cyclists will especially love having the twenty eight mile Swamp Rabbit Trail so close at hand. With the homeowners association taking care of lawn mowing and landscape maintenance, your weekends are freed up to explore the natural beauty surrounding you, including five nearby state parks filled with scenic hiking and endless outdoor adventure. This is more than a place to live, it's a lifestyle waiting for you in one of Travelers Rest's most sought after settings. Come see it for yourself and picture what life could look like here....
Contact an agent
Home facts
- Year built:2018
- Subdivision & Development:Other
- Listing ID #:20304986
- Added:46 day(s) ago
- Updated:September 28, 2026 at 07:49 AM
Rooms and interior
- Bedrooms:3
- Total bathrooms:3
- Full bathrooms:2
- Half bathrooms:1
- Rooms Total:7
- Flooring:Ceramic Tile, Hardwood
- Bathrooms Description:Bath in Primary Bedroom, Shower Only
- Kitchen Description:Dishwasher, Disposal, Gas Oven, Gas Range, Microwave, Refrigerator
- Bedroom Description:Bath in Primary Bedroom, Main Level Primary
- Basement:Yes
- Living area:1,673 sq. ft.
Heating and cooling
- Cooling:Central Air, Electric, Forced Air
- Heating:Forced Air, Natural Gas
- Central air:Yes
Structure and exterior
- Roof:Architectural, Shingle
- Year built:2018
- Building area:1,673 sq. ft.
- Lot Features:City Lot, Level, Subdivision
- Architectural Style:Craftsman
- Construction Materials:Cement Siding
- Exterior Features:Front Porch, Porch, Storm Windows Doors
- Foundation Description:Slab
- Levels:2 Story
Schools
- High school:Travelers Rest High
- Middle school:Northwest Middle
- Elementary school:Heritage Elementary
Utilities
- Water:Public
- Sewer:Public Sewer
Finances and disclosures
- Price:$465,000
- Price per sq. ft.:$277.94
- Tax amount:$3,315 (2025)
Features and amenities
- Appliances:Dishwasher, Disposal, Dryer, Gas Oven, Gas Range, Gas Water Heater, Microwave, Refrigerator, Tankless Water Heater, Washer
- Laundry features:Dryer, Electric Dryer Hookup, Washer, Washer Hookup
- Amenities:Cable TV, Ceiling Fans, High Ceilings, Insulated Windows, Pull-Down Attic Stairs, Quartz Counters, Smooth Ceilings, Tilt-In Windows, Walk-in Closets
Parking
- Parking description:Attached, Driveway, Garage, Garage Door Opener
- Garage:Yes
- Garage spaces:2
New listings near 27 Center Street
- New
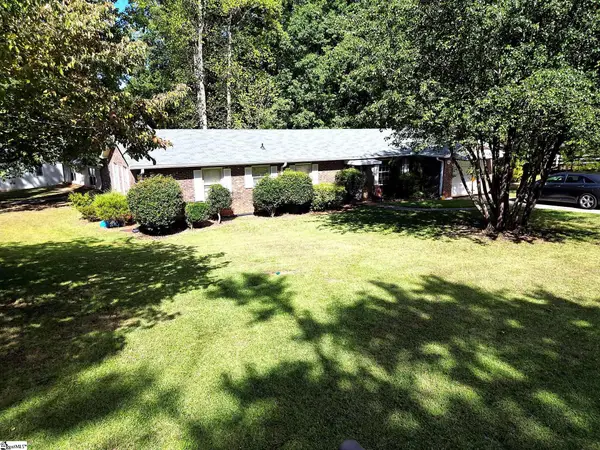 $309,999Active3 beds 2 baths
300 Colony Road, Travelers Rest, SC 29690
MLS# 1605021Listed by: NORTH GROUP REAL ESTATE - New
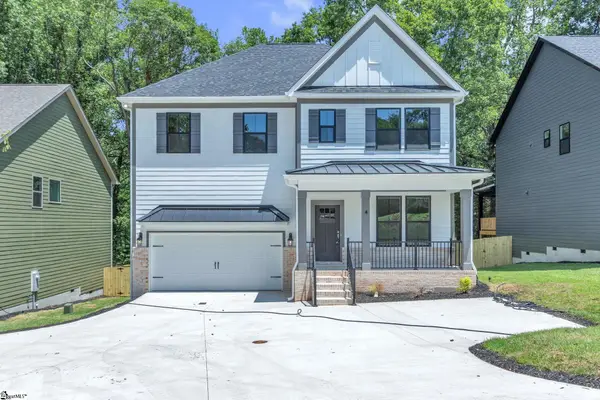 $589,900Active4 beds 3 baths
4 Henderson Drive, Travelers Rest, SC 29690
MLS# 1605003Listed by: VANROCK REALTY - New
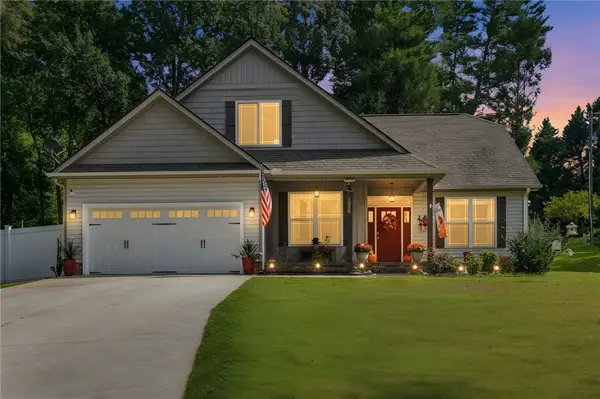 $595,000Active4 beds 3 baths
1030 Mush Creek Road, Travelers Rest, SC 29690
MLS# 20306651Listed by: BLUAXIS REALTY - New
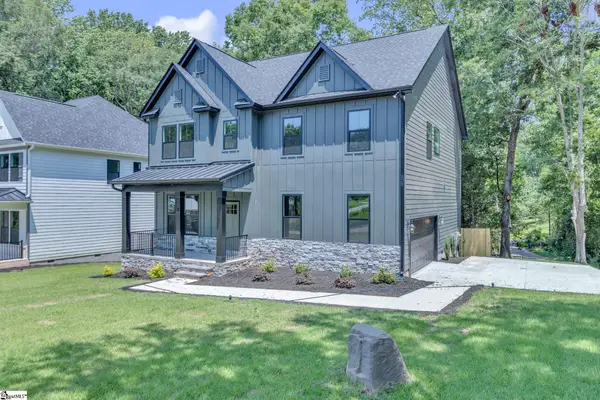 $604,900Active4 beds 3 baths
2 Henderson Drive, Travelers Rest, SC 29690
MLS# 1605002Listed by: VANROCK REALTY - New
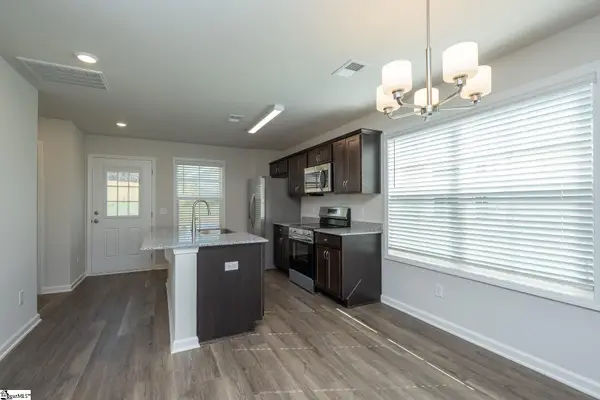 $250,000Active3 beds 3 baths
6 Thorndike Way, Greenville, SC 29617
MLS# 1604956Listed by: BHHS C DAN JOYNER - MIDTOWN - New
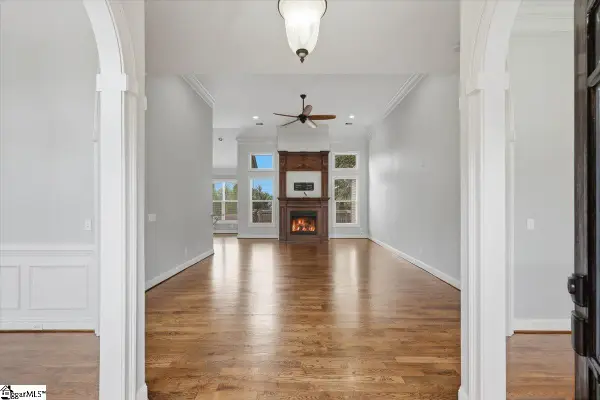 $715,000Active4 beds 4 baths
216 Kilburn Lane, Travelers Rest, SC 29690
MLS# 1604925Listed by: LPT REALTY, LLC. - New
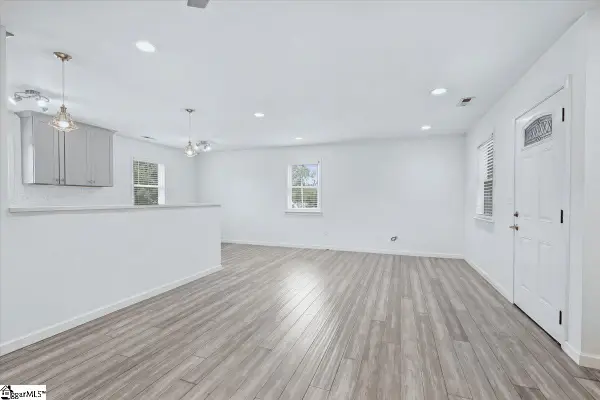 $319,900Active2 beds 1 baths
7 Belvue School Road, Travelers Rest, SC 29690
MLS# 1604890Listed by: CENTURY 21 BLACKWELL & CO - New
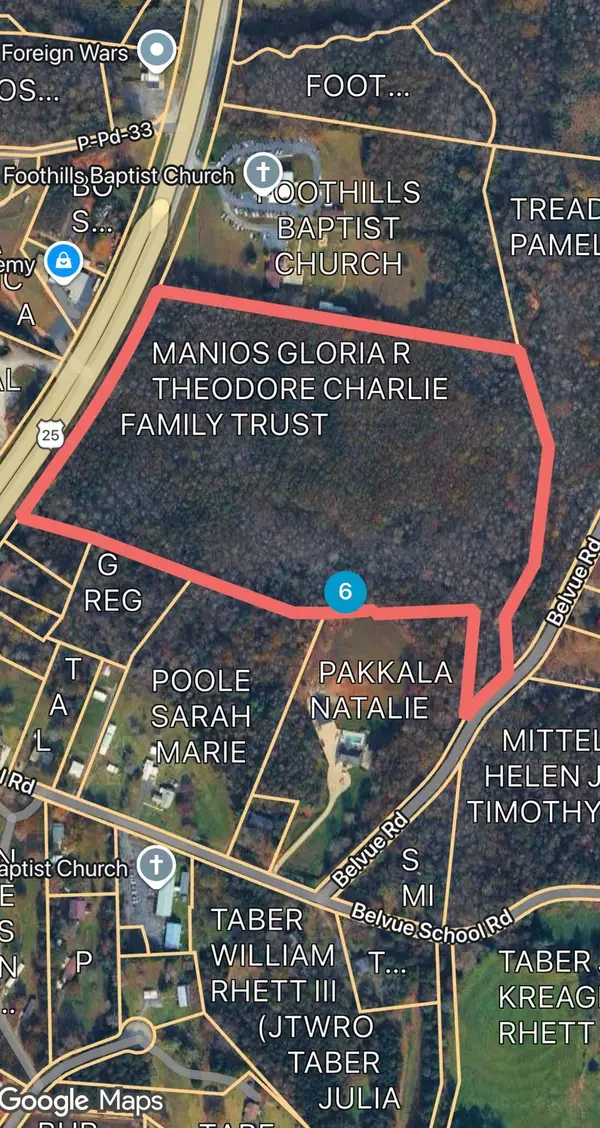 $995,000Active24.2 Acres
20527 N 25 Hwy, Travelers Rest, SC 29690
MLS# 2623687Listed by: KINGONE PROPERTIES - New
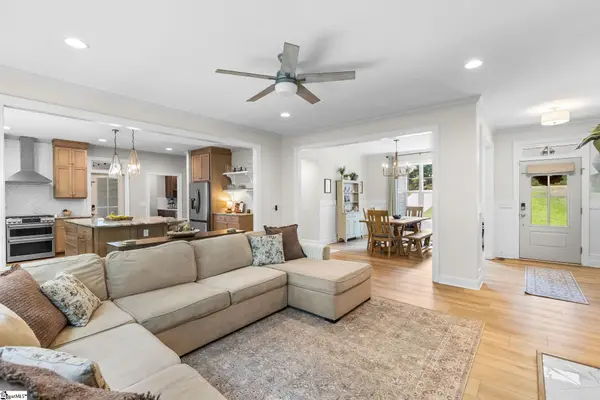 $1,165,690Active6 beds 5 baths
40 Mccarrell Road, Travelers Rest, SC 29690
MLS# 1604864Listed by: HERLONG SOTHEBY'S INTERNATIONAL REALTY - New
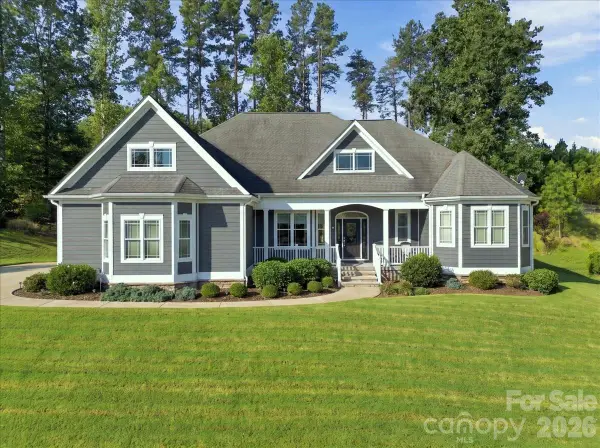 $825,000Active3 beds 3 baths2,304 sq. ft.
9 Tee Box Lane, Travelers Rest, SC 29690
MLS# 4425909Listed by: EXPERT REAL ESTATE TEAM


Protect your home and budget from life's surprises with an Assurant Home Warranty, backed by a partner that supports you through every step of homeownership. Explore Plans.
© 2023 - 2026 ERA Franchise Systems LLC. All rights reserved. ERA Franchise Systems LLC fully supports the principles of the Fair Housing Act and the Equal Opportunity Act. ERA, ERA Real Estate powered, and their respective logos are registered service marks of ERA Franchise Systems LLC. Each office is independently owned and operated.