
4 a Henderson Drive, Travelers Rest, SC 29690
Local realty services provided by:ERA Wilder Realty
4 a Henderson Drive,Travelers Rest, SC 29690
$584,900
- 4 Beds
- 3 Baths
- - sq. ft.
- Single family
- Active
Listed by: julie g ghareeb debruin
Office: vanrock realty
MLS#:1605061
Source:SC_GGAR
Price summary
- Price:$584,900
About this home
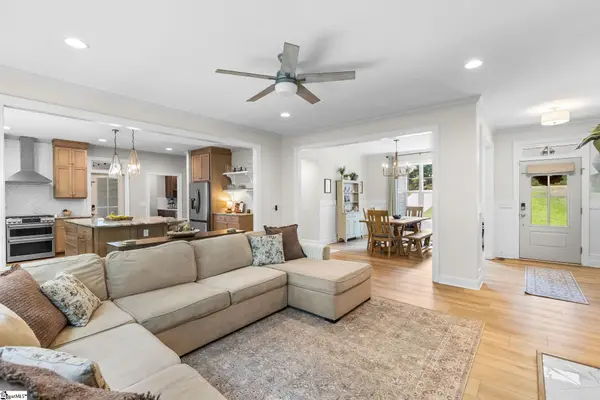
New Price + Anyway You Want It Buyer Concession! Reach out for more details! Imagine living just a short walk from the heart of Travelers Rest in a brand-new home with over 2,770 square feet, a spacious yard, and no HOA! This home features 4 bedrooms, 3 full bathrooms, over 2,770 sqft and the perfect combination of modern design, everyday comfort, and an unbeatable location. From the moment you walk inside, you'll feel right at home. Just off the foyer is a flex room that's perfect for a home office, playroom, study, or whatever fits your lifestyle. As you continue into the main living area, you'll be welcomed by an open, light-filled space! The kitchen is truly the heart of the home, featuring beautiful quartz countertops, stainless steel appliances and range hood, a classic tile backsplash, a farmhouse sink, abundant cabinet space, and a large walk-in pantry to keep everything organized. The dining area flows seamlessly into the living room, creating the perfect space for everything from quiet weeknight dinners to holiday celebrations. The living room is spacious and has tons of natural light. Step outside onto the covered back deck and enjoy a peaceful backyard with plenty of privacy and a serene view. Back inside, you'll also find a main-level bedroom and full bathroom, making an ideal space for guests, extended family, or anyone who prefers to avoid stairs. Upstairs, the spacious primary suite provides a private retreat, complete with double vanities, a soaking tub, a separate tiled shower, and a large walk-in closet. Two additional bedrooms offer generous space, including walk-in closets in each secondary bedroom! The upstairs hall bathroom features a beautifully tiled shower surround, while the conveniently located walk-in laundry room offers plenty of storage with built-in cabinetry and additional space to make laundry days easier. A bright loft completes the second floor, providing an additional living area that enhances the home's spacious layout. Outside, the generous side and backyard provide a rare combination of space and privacy, especially this close to downtown Travelers Rest. The location truly speaks for itself. You can walk to downtown Travelers Rest, the Swamp Rabbit Trail, Travelers Rest High School, Gateway Park, the Travelers Rest Library, and local favorite Chicora Alley. If you've been dreaming of a brand-new home with plenty of space, a large yard, NO HOA, and an unbeatable Travelers Rest location, 4A Henderson Drive is one you'll want to experience in person. Seller is providing concessions! Funds may be used toward closing, prepaid expenses, or a temporary or permanent interest rate buy-down (subject to lender guidelines), helping reduce upfront cash needed and potentially lowering your monthly mortgage payment....
Contact an agent
Home facts
- Year built:2026
- Subdivision & Development:None
- Listing ID #:1605061
- Added:1 day(s) ago
- Updated:September 28, 2026 at 04:02 PM
Rooms and interior
- Bedrooms:4
- Total bathrooms:3
- Full bathrooms:3
- Flooring:Carpet, Ceramic Tile
- Kitchen Description:Dishwasher, Disposal, Microwave
Heating and cooling
- Cooling:Electric
- Heating:Electric
Structure and exterior
- Roof:Architectural, Metal
- Year built:2026
- Lot Features:1/2 Acre or Less, Corner Lot, Sloped
- Architectural Style:Craftsman, Traditional
- Construction Materials:Brick Veneer, Hardboard Siding
- Exterior Features:Deck, Front Porch
- Foundation Description:Crawl Space
- Levels:2 Story
Schools
- High school:Travelers Rest
- Middle school:Northwest
- Elementary school:Heritage
Utilities
- Water:Public, Well
- Sewer:Private Sewer, Public Sewer
Finances and disclosures
- Price:$584,900
Features and amenities
- Appliances:Dishwasher, Electric Water Heater, Free-Standing Electric Range, Microwave
- Laundry features:2nd Floor, Laundry Room, Walk-in
- Amenities:int_feat_Ceiling Fan(s), int_feat_Ceiling Smooth, int_feat_Countertops Quartz, int_feat_Pantry, int_feat_Split Floor Plan
Parking
- Total parking spaces:1
- Parking description:Attached, Parking Pad, Paved, Shared Driveway
- Garage:Yes
- Garage spaces:1
New listings near 4 a Henderson Drive
- New
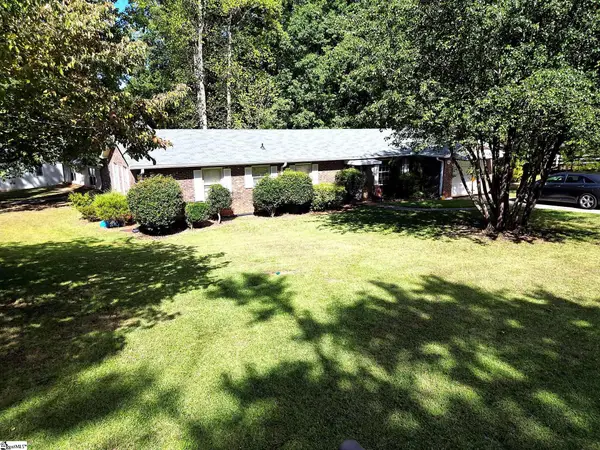 $309,999Active3 beds 2 baths
300 Colony Road, Travelers Rest, SC 29690
MLS# 1605021Listed by: NORTH GROUP REAL ESTATE - New
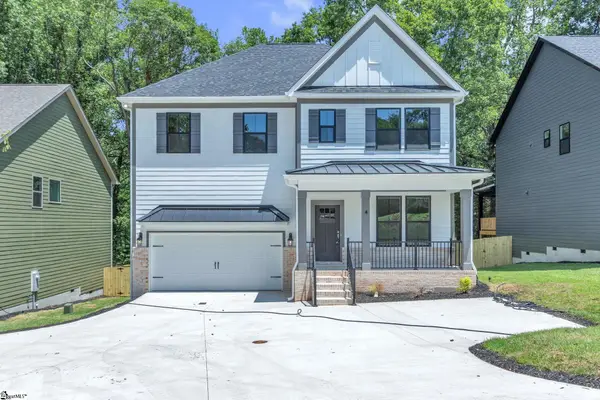 $589,900Active4 beds 3 baths
4 Henderson Drive, Travelers Rest, SC 29690
MLS# 1605003Listed by: VANROCK REALTY - New
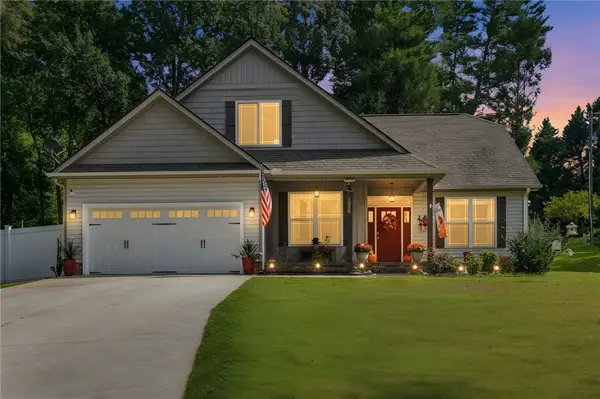 $595,000Active4 beds 3 baths
1030 Mush Creek Road, Travelers Rest, SC 29690
MLS# 20306651Listed by: BLUAXIS REALTY - New
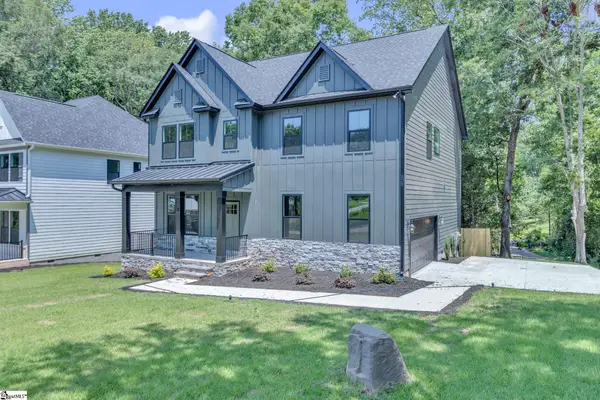 $604,900Active4 beds 3 baths
2 Henderson Drive, Travelers Rest, SC 29690
MLS# 1605002Listed by: VANROCK REALTY - New
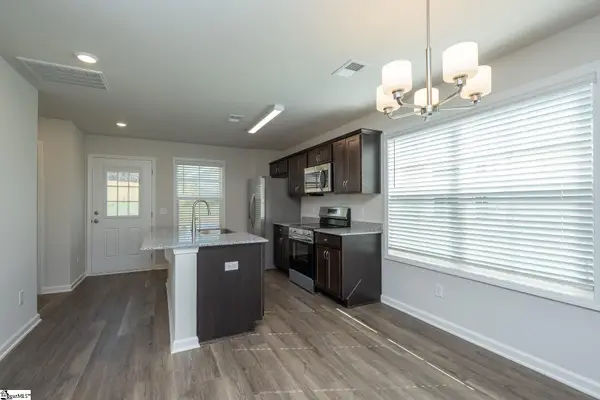 $250,000Active3 beds 3 baths
6 Thorndike Way, Greenville, SC 29617
MLS# 1604956Listed by: BHHS C DAN JOYNER - MIDTOWN - New
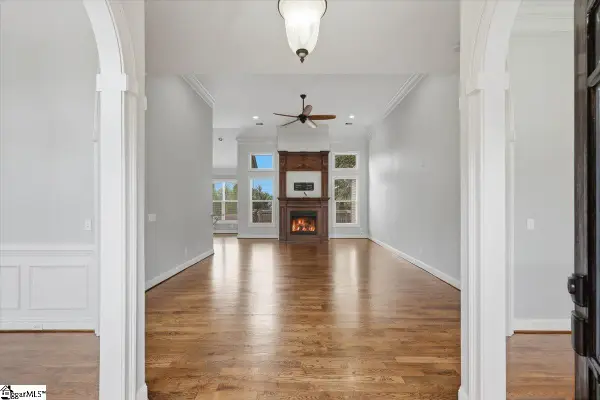 $715,000Active4 beds 4 baths
216 Kilburn Lane, Travelers Rest, SC 29690
MLS# 1604925Listed by: LPT REALTY, LLC. - New
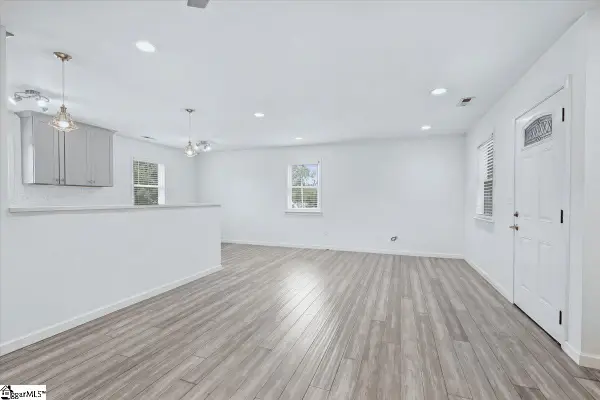 $319,900Active2 beds 1 baths
7 Belvue School Road, Travelers Rest, SC 29690
MLS# 1604890Listed by: CENTURY 21 BLACKWELL & CO - New
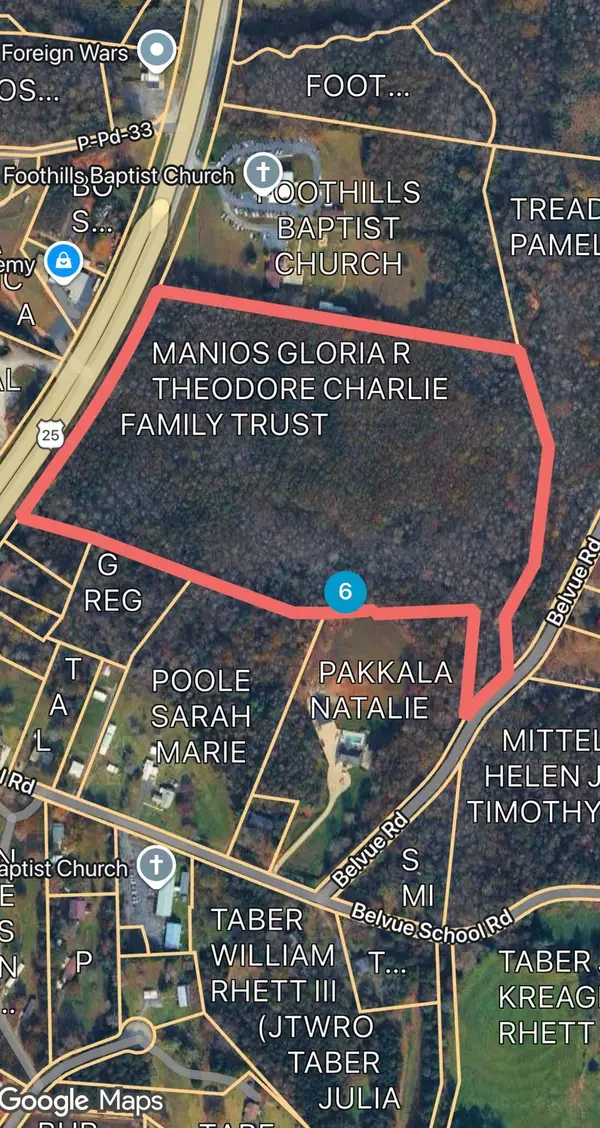 $995,000Active24.2 Acres
20527 N 25 Hwy, Travelers Rest, SC 29690
MLS# 2623687Listed by: KINGONE PROPERTIES - New
 $1,165,690Active6 beds 5 baths
40 Mccarrell Road, Travelers Rest, SC 29690
MLS# 1604864Listed by: HERLONG SOTHEBY'S INTERNATIONAL REALTY


Protect your home and budget from life's surprises with an Assurant Home Warranty, backed by a partner that supports you through every step of homeownership. Explore Plans.
© 2023 - 2026 ERA Franchise Systems LLC. All rights reserved. ERA Franchise Systems LLC fully supports the principles of the Fair Housing Act and the Equal Opportunity Act. ERA, ERA Real Estate powered, and their respective logos are registered service marks of ERA Franchise Systems LLC. Each office is independently owned and operated.