
508 Mountain Summit Road, Travelers Rest, SC 29690
Local realty services provided by:ERA Wilder Realty
Listed by: jim fritzsche
Office: bhhs c dan joyner - midtown
MLS#:1605603
Source:SC_GGAR
Price summary
- Price:$1,150,000
- Monthly HOA dues:$165.17
About this home
Positioned approximately halfway up Mountain Summit Road in The Cliffs Valley, this custom luxury home captures long-range mountain views extending approximately 20 miles from the rear of the property and from windows throughout the home—without the drive to the top of the summit. Designed by acclaimed residential architect Don Gardner and built by his team in 2001, the home was thoughtfully positioned to take full advantage of its mountain setting, natural light and expansive views. From the moment you enter, the architecture directs your attention toward the view. The great room is the centerpiece of the home, with a dramatic vaulted ceiling accented by substantial wood-clad beams, a floor-to-ceiling stone fireplace, custom built-ins, hardwood floors and an impressive wall of Pella windows framing the Blue Ridge landscape beyond. Warm wood finishes, stone and extensive glass create the comfortable mountain character you expect in The Cliffs while maintaining an open, spacious feel. One of the home's most impressive qualities is how consistently the view follows you from room to room. The great room, kitchen, breakfast area and other living spaces across the rear of the home take advantage of the elevation and long-range scenery. The kitchen offers extensive custom cabinetry, quartz countertops, a large center island, built-in appliances and generous work and storage space. Arched openings and detailed wood trim connect the kitchen with the adjoining living areas while still giving each room its own definition. The main level is designed for comfortable everyday living. In addition to the primary suite, a 17' x 13' office connects directly to the primary bath and provides valuable flexibility. It can remain a substantial private office or potentially serve as a second bedroom on the main level when needed. The walkout lower level adds an entirely different dimension to the home and is particularly well suited for entertaining family and overnight guests. The centerpiece is an expansive 39' x 18' recreation room with a kitchenette and see-through fireplace, along with large windows that continue to capture the mountain setting. There is plenty of room for billiards, television, conversation and casual entertaining without compromising the main-level living areas. Beyond the finished living space are additional areas that are already heated and cooled but intentionally left unfinished, providing unusually useful space for a workshop, home fitness area, hobby room or substantial dry storage. A future owner has the flexibility to use these areas as they are or adapt them to changing needs. Outdoor living continues the connection between the home and its surroundings, with mature hardwoods providing privacy while the elevation opens the rear of the property to miles of mountain scenery. Rather than having just one designated "view room," the home was designed so the setting becomes part of the experience throughout the house. Important updates include new HVAC systems installed in 2026, while the Pella windows throughout the home are particularly well suited to a property where natural light and long-range views are such an important part of the architecture. Located in The Cliffs Valley in Travelers Rest, the property combines a private mountain setting with convenient access to Greenville. The community features the Ben Wright-designed golf course, clubhouse, Wellness Center, swimming, tennis and pickleball, along with hiking, cycling and a wide range of member activities. A Cliffs Membership with access to all 7 Cliffs Clubs is available as a separate purchase....
Contact an agent
Home facts
- Year built:2001
- Subdivision & Development:Cliffs Valley
- Listing ID #:1605603
- Added:1 day(s) ago
- Updated:October 03, 2026 at 02:07 AM
Rooms and interior
- Bedrooms:3
- Total bathrooms:5
- Full bathrooms:3
- Half bathrooms:2
- Flooring:Carpet, Ceramic Tile, Wood
- Kitchen Description:Dishwasher, Disposal, Double Oven, Microwave, Refrigerator
- Basement Description:Interior Entry, Partially Finished, Unfinished HVAC, Walk-Out Access
Heating and cooling
- Cooling:Electric
- Heating:Forced Air, Heat Pump, Propane
- Central air:Yes
Structure and exterior
- Roof:Architectural
- Year built:2001
- Lot Features:2 - 5 Acres, Corner Lot, Few Trees
- Architectural Style:Craftsman
- Construction Materials:Hardboard Siding, Stone
- Exterior Features:Deck, Patio, Screened
- Foundation Description:Crawl Space/Slab
- Levels:1 Story, 1 Story + Basement
Schools
- High school:Travelers Rest
- Middle school:Northwest
- Elementary school:Slater Marietta
Utilities
- Water:Public
- Sewer:Septic Tank
Finances and disclosures
- Price:$1,150,000
- Tax amount:$3,056
Features and amenities
- Appliances:Dishwasher, Double Oven, Electric Oven, Electric Water Heater, Microwave, Refrigerator, Self Cleaning Oven
- Laundry features:1st Floor, Laundry Room, Walk-in
- Amenities:int_feat_Bookcases, int_feat_Ceiling Fan(s), int_feat_Ceiling Smooth, int_feat_Coffered Ceiling(s), int_feat_Countertops Quartz, int_feat_Countertops-Solid Surface, int_feat_High Ceilings, int_feat_Open Floorplan, int_feat_Pantry
- Pool features:Pool
Parking
- Total parking spaces:2
- Parking description:Attached, Concrete, Parking Pad, Side/Rear Entry, Workshop in Garage
- Garage:Yes
- Garage spaces:2
New listings near 508 Mountain Summit Road
- New
 $289,900Active3 beds 1 baths
123 Paris View Drive, Travelers Rest, SC 29690
MLS# 1605528Listed by: RE/MAX RESULTS TRAVELERS REST - New
 $899,000Active4 beds 3 baths
112 Wedge Way, Travelers Rest, SC 29690
MLS# 1605529Listed by: REALTY ONE GROUP FREEDOM - New
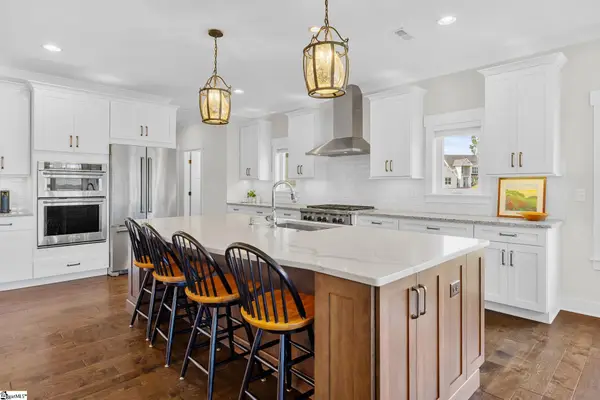 $999,900Active3 beds 3 baths
4 Tee Box Lane, Travelers Rest, SC 29690-8288
MLS# 1605525Listed by: BHHS C DAN JOYNER - MIDTOWN - New
 $569,000Active3 beds 2 baths
119 Jamison Road, Travelers Rest, SC 29690
MLS# 1605510Listed by: GS REALTY GROUP - Open Sun, 2 to 4pmNew
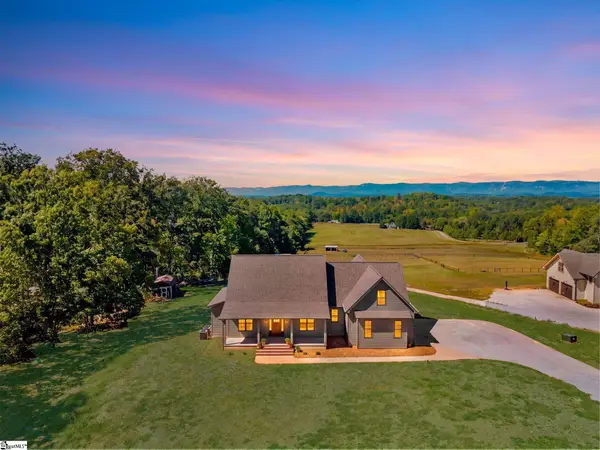 $1,599,000Active5 beds 5 baths
1331 Tubbs Mountain Road, Travelers Rest, SC 29690
MLS# 1605478Listed by: BHHS C DAN JOYNER - MIDTOWN - New
 $475,000Active3 beds 3 baths
6206 State Park Road, Travelers Rest, SC 29690
MLS# 1605480Listed by: REAL BROKER GVL, LLC - New
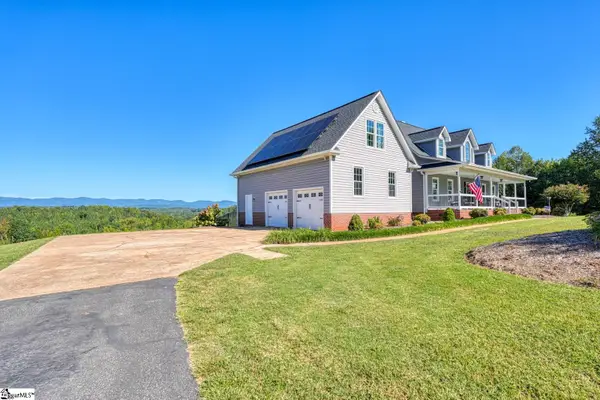 $1,225,000Active3 beds 3 baths
202 Mccauley Extension, Travelers Rest, SC 29690
MLS# 1605464Listed by: CANN REALTY, LLC 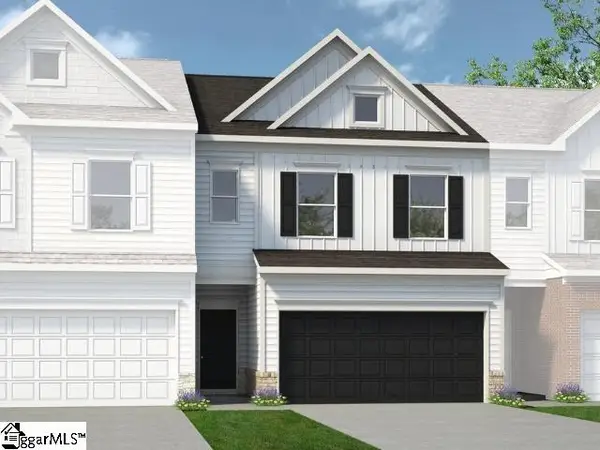 $346,040Pending3 beds 3 baths
409 Showalter Lane, Travelers Rest, SC 29690
MLS# 1605427Listed by: BHHS C DAN JOYNER - MIDTOWN- $346,040Pending3 beds 3 baths
409 Showalter Lane, Travelers Rest, SC 29690
MLS# 1605427Listed by: BHHS C DAN JOYNER - MIDTOWN


Protect your home and budget from life's surprises with an Assurant Home Warranty, backed by a partner that supports you through every step of homeownership. Explore Plans.
© 2023 - 2026 ERA Franchise Systems LLC. All rights reserved. ERA Franchise Systems LLC fully supports the principles of the Fair Housing Act and the Equal Opportunity Act. ERA, ERA Real Estate powered, and their respective logos are registered service marks of ERA Franchise Systems LLC. Each office is independently owned and operated.