
112 Brookside Drive, Union, SC 29379
Local realty services provided by:ERA Live Moore
Listed by: allison wallace nix
Office: northstar real estate, llc.
MLS#:4401480
Source:CH
112 Brookside Drive,Union, SC 29379
$240,000
- 3 Beds
- 2 Baths
- 1,650 sq. ft.
- Single family
- Active
Price summary
- Price:$240,000
- Price per sq. ft.:$145.45
About this home
Welcome to 112 Brookside Drive, a charming brick ranch situated on a spacious lot in Union, SC. This 3-bedroom, 1.5-bath home offers single-level living, combining a comfortable floor plan with plenty of space both inside and out. The classic brick exterior, welcoming front porch, and mature surroundings give the home wonderful curb appeal. Inside, you’ll find generously sized living spaces with all three bedrooms, baths, and laundry conveniently located on the main level. Outside, the expansive yard provides plenty of room for entertaining, gardening, play, or simply enjoying the privacy and space that comes with a larger homesite. A detached two-car carport, concrete driveway, and chain-link fencing add everyday convenience and in a location convenient to the heart of Union, this home offers a great opportunity to make an established property your own. Whether you’re looking for your first home, downsizing to one-level living, or simply searching for more outdoor space, 112 Brookside Drive is ready to welcome its next owner....
Contact an agent
Home facts
- Year built:1970
- Subdivision & Development:None
- Listing ID #:4401480
- Updated:September 23, 2026 at 01:22 PM
Rooms and interior
- Bedrooms:3
- Total bathrooms:2
- Full bathrooms:1
- Half bathrooms:1
- Kitchen Description:Dishwasher, Oven
- Living area:1,650 sq. ft.
Heating and cooling
- Heating:Forced Air, Natural Gas
- Central air:Yes
Structure and exterior
- Year built:1970
- Building area:1,650 sq. ft.
- Lot area:0.72 Acres
- Construction Materials:Vinyl
- Foundation Description:Crawl Space
Schools
- High school:Unspecified
- Elementary school:Unspecified
Utilities
- Sewer:Public Sewer
Finances and disclosures
- Price:$240,000
- Price per sq. ft.:$145.45
Features and amenities
- Laundry features:Main Level
Parking
- Carport spaces:2
 Listings courtesy of Canopy MLS as distributed by MLS GRID. Copyright 2021 Canopy MLS. All rights reserved. Canopy MLS, provides content displayed here (“provided content”) on an “as is” basis and makes no representations or warranties regarding the provided content, including, but not limited to those of non-infringement, timeliness, accuracy, or completeness. Individuals and companies using information presented are responsible for verification and validation of information they utilize and present to their customers and clients. Canopy MLS will not be liable for any damage or loss resulting from use of the provided content or the products available through Portals, IDX, VOW, and/or Syndication. Recipients of this information shall not resell, redistribute, reproduce, modify, or otherwise copy any portion thereof without the expressed written consent of Canopy MLS.
New listings near 112 Brookside Drive
- New
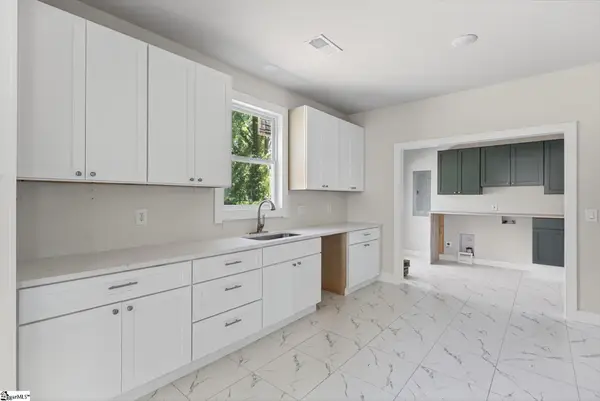 $369,900Active3 beds 3 baths
110 Lowe Street, Union, SC 29379
MLS# 1604380Listed by: REAL BROKER GVL, LLC - New
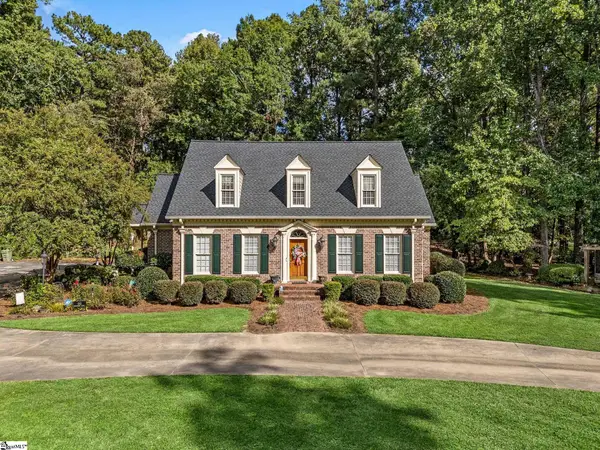 $550,000Active4 beds 3 baths
100 Crestview Drive, Union, SC 29379
MLS# 1603812Listed by: COLDWELL BANKER REALTY 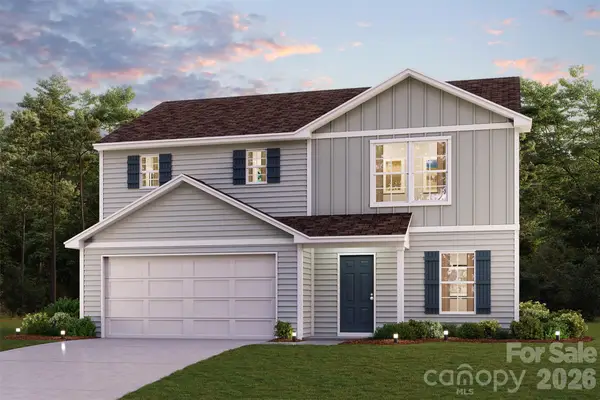 $225,990Active4 beds 3 baths1,774 sq. ft.
124 Russet Road, Union, SC 29379
MLS# 4423129Listed by: WJH LLC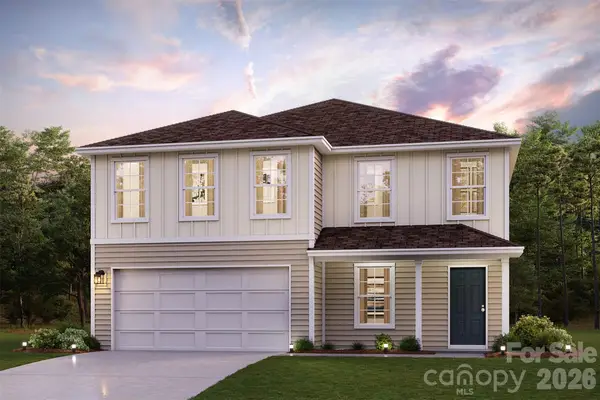 $254,990Active4 beds 3 baths2,376 sq. ft.
122 Russet Road, Union, SC 29379
MLS# 4423127Listed by: WJH LLC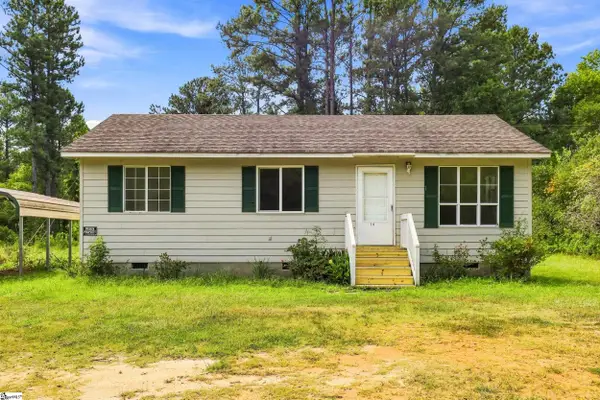 $139,900Active3 beds 1 baths
140 Joe Walker Road, Union, SC 29379
MLS# 1603272Listed by: BRACKEN REAL ESTATE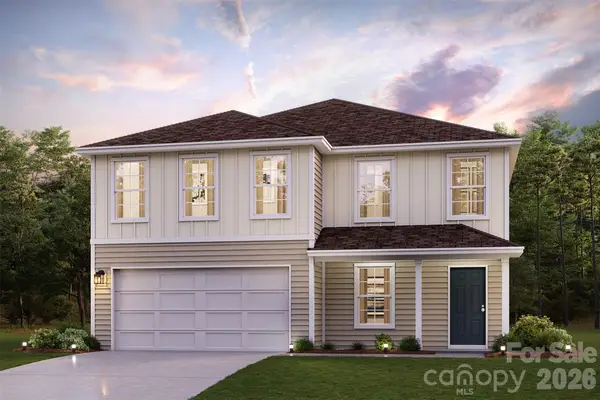 $244,990Active4 beds 3 baths2,376 sq. ft.
129 Russet Road, Union, SC 29379
MLS# 4422743Listed by: WJH LLC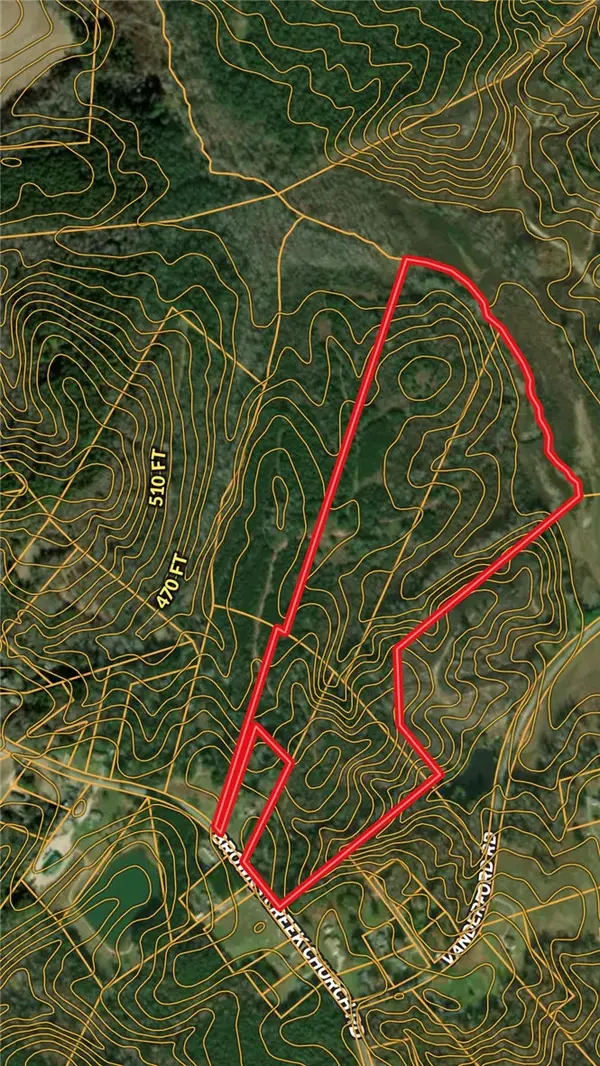 $445,600Active55.76 Acres
542 Browns Creek Church Road, Union, SC 29379
MLS# 20305959Listed by: KELLER WILLIAMS GREENVILLE CEN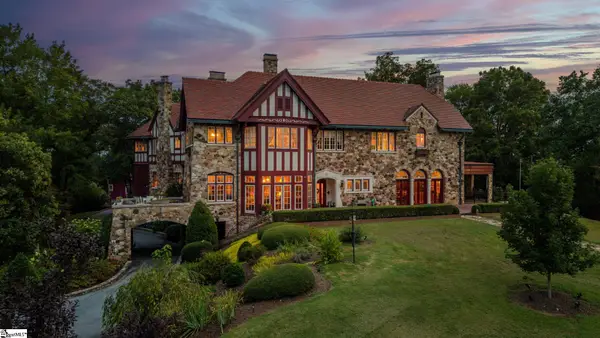 $1,295,000Active4 beds 7 baths
2403 Cross Keys Highway, Union, SC 29379
MLS# 1603036Listed by: BLACKSTREAM INTERNATIONAL RE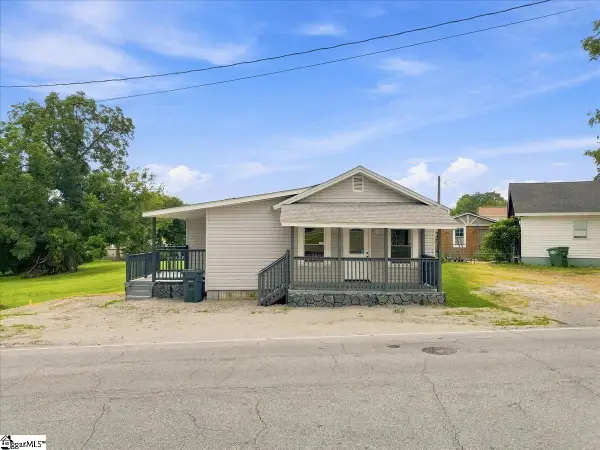 $128,000Active2 beds 2 baths
923 N Pinckney Street, Union, SC 29379
MLS# 1602398Listed by: CENTURY 21 BLACKWELL & CO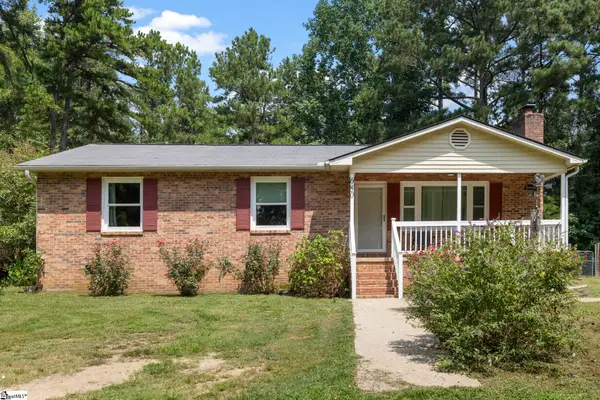 $245,000Pending4 beds 2 baths
680 Browns Creek Church Road, Union, SC 29379
MLS# 1602197Listed by: ACACIA REALTY ADVISORS, LLC


Protect your home and budget from life's surprises with an Assurant Home Warranty, backed by a partner that supports you through every step of homeownership. Explore Plans.
© 2023 - 2026 ERA Franchise Systems LLC. All rights reserved. ERA Franchise Systems LLC fully supports the principles of the Fair Housing Act and the Equal Opportunity Act. ERA, ERA Real Estate powered, and their respective logos are registered service marks of ERA Franchise Systems LLC. Each office is independently owned and operated.