
117 Dewfield Lane, Valley Falls, SC 29346
Local realty services provided by:ERA Live Moore
117 Dewfield Lane,Boiling Springs, SC 29346
$358,900
- 4 Beds
- 3 Baths
- - sq. ft.
- Single family
- Active
Listed by: donna s morrow
Office: coldwell banker caine real est
MLS#:1605584
Source:SC_GGAR
Price summary
- Price:$358,900
- Monthly HOA dues:$66.67
About this home
Beautifully maintained ranch-style home in an amenity-filled community! Offering approximately 2,450 square feet, this spacious 4-bedroom, 2.5-bath home features a comfortable, well-designed floor plan with plenty of room for everyday living and entertaining. The home has been thoughtfully updated and exceptionally well cared for, including a newer roof, new high-efficiency inverter heat pump installed in 2024, new hybrid heat pump hot water heater, updated kitchen appliances, new carpet in the bedrooms and closets, fresh interior paint, and select updated lighting and plumbing fixtures. Additional improvements include replaced exterior shutters, custom window shades in the primary bedroom, bath and foyer, dining room draperies, and a 120-gallon in-ground propane tank. Step outside to enjoy the covered patio and fenced backyard—perfect for relaxing, entertaining, outdoor enjoyment or pets. The home shows beautifully and reflects true pride of ownership. Residents enjoy an impressive collection of neighborhood amenities, including a community fishing lake, swimming pool, clubhouse and sidewalks. Conveniently located in the growing Boiling Springs area with easy access to shopping, dining, schools and major roadways. 117 Dewfield Lane offers the ease of ranch-style living, generous square footage, numerous recent improvements and a wonderful neighborhood setting—all ready for its next owner!...
Contact an agent
Home facts
- Year built:2009
- Subdivision & Development:Glen Lake
- Listing ID #:1605584
- Added:1 day(s) ago
- Updated:October 02, 2026 at 06:59 PM
Rooms and interior
- Bedrooms:4
- Total bathrooms:3
- Full bathrooms:2
- Half bathrooms:1
- Flooring:Carpet, Ceramic Tile, Hardwood/Pine Floor Under Carpet
- Kitchen Description:Dishwasher, Disposal, Microwave, Refrigerator
Heating and cooling
- Cooling:Electric
- Heating:Electric, Heat Pump
- Central air:Yes
Structure and exterior
- Roof:Architectural
- Year built:2009
- Lot Features:1/2 Acre or Less, Few Trees, Sidewalk
- Architectural Style:Traditional
- Construction Materials:Stone, Vinyl Siding
- Exterior Features:Front Porch, Patio
- Foundation Description:Slab
- Levels:1 Story
Schools
- High school:Boiling Springs
- Middle school:Boiling Springs
- Elementary school:Sugar Ridge Elementary
Utilities
- Water:Public
- Sewer:Public Sewer
Finances and disclosures
- Price:$358,900
- Tax amount:$1,339
Features and amenities
- Appliances:Dishwasher, Electric Cooktop, Electric Oven, Electric Water Heater, Microwave, Refrigerator
- Laundry features:1st Floor, Laundry Room
- Amenities:int_feat_Ceiling Fan(s), int_feat_Countertops-Solid Surface, int_feat_High Ceilings, int_feat_Split Floor Plan, int_feat_Tray Ceiling(s), int_feat_Walk-In Closet(s)
- Pool features:Pool
Parking
- Total parking spaces:2
- Parking description:Attached, Concrete, Driveway, Garage Door Opener, Yard Door
- Garage:Yes
- Garage spaces:2
New listings near 117 Dewfield Lane
- New
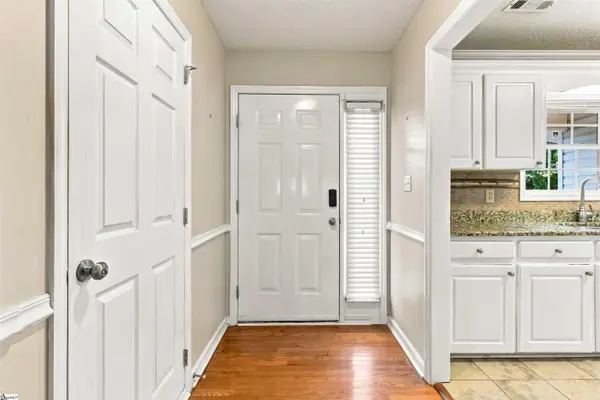 $330,000Active3 beds 2 baths
125 Woodcreek Drive, Spartanburg, SC 29303
MLS# 1604664Listed by: PONCE REALTY GROUP - New
 $349,900Active5 beds 3 baths
1719 Southwold Lane, Boiling Springs, SC 29316
MLS# 20306569Listed by: CENTURY 21 BLACKWELL & CO - BOILING SPRINGS - New
 $320,990Active4 beds 3 baths
4145 Springshire Lane, Boiling Springs, SC 29316
MLS# 1604616Listed by: D.R. HORTON - New
 $287,990Active3 beds 3 baths
4149 Springshire Lane, Boiling Springs, SC 29316
MLS# 1604617Listed by: D.R. HORTON  $225,000Active3 beds 3 baths
382 Still Water Circle, Boiling Springs, SC 29316
MLS# 1604358Listed by: THE PROPERTY BAR, LLC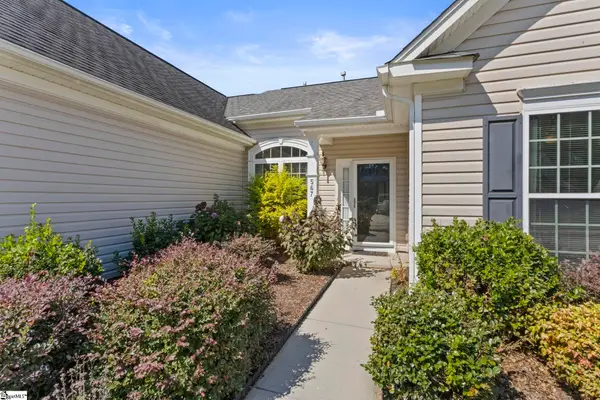 $299,000Active3 beds 2 baths
567 Shoreline Boulevard, Boiling Springs, SC 29316
MLS# 1603888Listed by: CENTURY 21 BLACKWELL & CO $205,500Active2 beds 2 baths
182 Cloverfield Lane, Spartanburg, SC 29303
MLS# 1603595Listed by: MUNGO HOMES PROPERTIES, LLC- Open Sat, 11am to 5pm
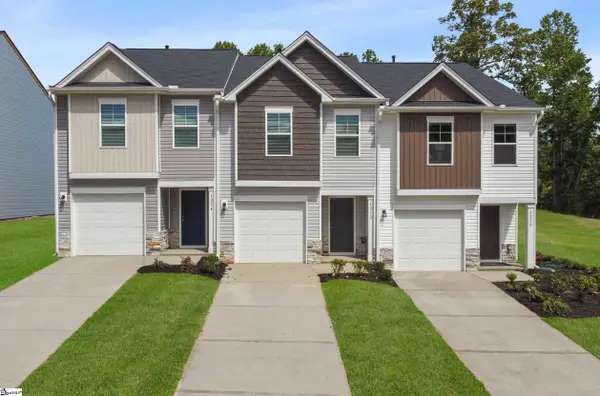 $192,870Active3 beds 3 baths
1423 Chesapeake Lane, Spartanburg, SC 29303
MLS# 1603112Listed by: SM SOUTH CAROLINA BROKERAGE, L 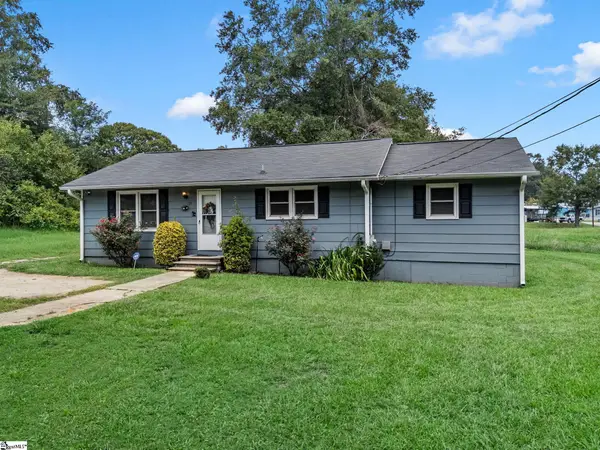 $210,000Active3 beds 2 baths
137 Shoally Street, Boiling Springs, SC 29316
MLS# 1602548Listed by: QUARTERMASTER PROPERTIES LLC


Protect your home and budget from life's surprises with an Assurant Home Warranty, backed by a partner that supports you through every step of homeownership. Explore Plans.
© 2023 - 2026 ERA Franchise Systems LLC. All rights reserved. ERA Franchise Systems LLC fully supports the principles of the Fair Housing Act and the Equal Opportunity Act. ERA, ERA Real Estate powered, and their respective logos are registered service marks of ERA Franchise Systems LLC. Each office is independently owned and operated.