
102 Pitts Road, Walhalla, SC 29691
Local realty services provided by:ERA Kennedy Group Realtors
102 Pitts Road,Walhalla, SC 29691
$239,900
- 3 Beds
- 2 Baths
- 1,848 sq. ft.
- Mobile / Manufactured
- Active
Listed by: cliff powell
Office: powell real estate
MLS#:20303625
Source:SC_AAR
Price summary
- Price:$239,900
- Price per sq. ft.:$129.82
About this home
Escape to the peace and privacy of country living with this beautifully updated 3-bedroom, 2-bath home situated on over 2 unrestricted acres just outside of town. Offering the perfect balance of rural tranquility and everyday convenience, you'll enjoy easy access to shopping, dining, hospitals, and all the amenities you need while still having plenty of room to spread out. Step inside to discover a spacious open floor plan designed for comfortable living and effortless entertaining. The expansive kitchen features abundant counter space, ample cabinetry, and plenty of room for preparing meals and gathering with family and friends. The inviting master suite serves as a private retreat with dual vanities, a walk-in shower, and double closets providing exceptional storage. Recent improvements include new flooring throughout the home, a new well pump, and new septic lines, offering peace of mind for years to come. Outside, relax on the charming back porch while overlooking the sprawling lawn, complete with an RV hookup and an additional city water tap for added flexibility. The property is unrestricted, detitled, and FHA compliant, making it eligible for all types of financing. Whether you're looking for room to grow, space for hobbies, or simply a quiet place to call home, this move-in ready property offers endless possibilities. This is truly a must-see!...
Contact an agent
Home facts
- Listing ID #:20303625
- Added:105 day(s) ago
- Updated:October 23, 2026 at 03:18 PM
Rooms and interior
- Bedrooms:3
- Total bathrooms:2
- Full bathrooms:2
- Dining Description:Breakfast Area
- Bathrooms Description:Bath in Primary Bedroom, Separate Shower, Walk-In Shower
- Bedroom Description:Bath in Primary Bedroom, Main Level Primary
- Basement:Yes
- Basement Description:Crawl Space
- Living area:1,848 sq. ft.
Heating and cooling
- Cooling:Heat Pump
- Heating:Heat Pump
Structure and exterior
- Roof:Architectural, Shingle
- Building area:1,848 sq. ft.
- Lot area:2.2 Acres
- Lot Features:Corner Lot, Level, Not In Subdivision, Outside City Limits
- Architectural Style:Mobile Home
- Construction Materials:Vinyl Siding
- Foundation Description:Crawl Space
- Levels:1 Story
Schools
- High school:West Oak High
- Middle school:Westminster Mid
- Elementary school:Westminster Elm
Utilities
- Water:Private, Public, Well
- Sewer:Septic Tank
Finances and disclosures
- Price:$239,900
- Price per sq. ft.:$129.82
Features and amenities
- Laundry features:Electric Dryer Hookup, Washer Hookup
- Amenities:Blinds, Walk-in Closets
Parking
- Parking description:Circular Driveway, Driveway
New listings near 102 Pitts Road
- New
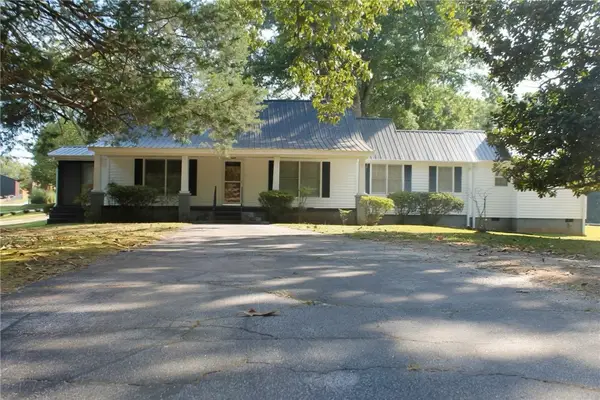 $249,900Active2 beds 2 baths1,651 sq. ft.
711 W Bear Swamp Road, Walhalla, SC 29691
MLS# 20308460Listed by: ALBERTSON REAL ESTATE, LLC - New
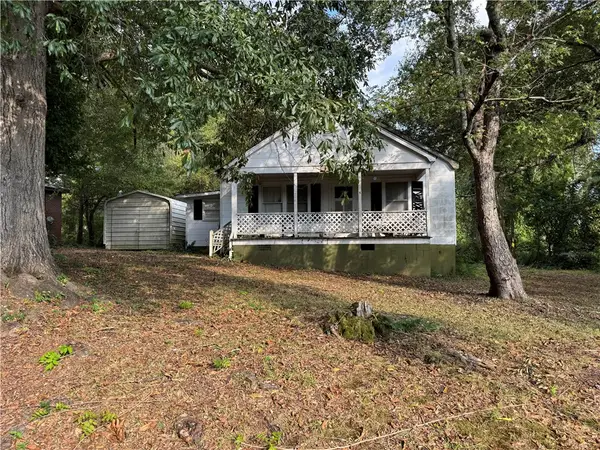 $85,000Active4 beds 2 baths
204 Moore Avenue, Walhalla, SC 29691
MLS# 20307243Listed by: ALBERTSON REAL ESTATE, LLC - New
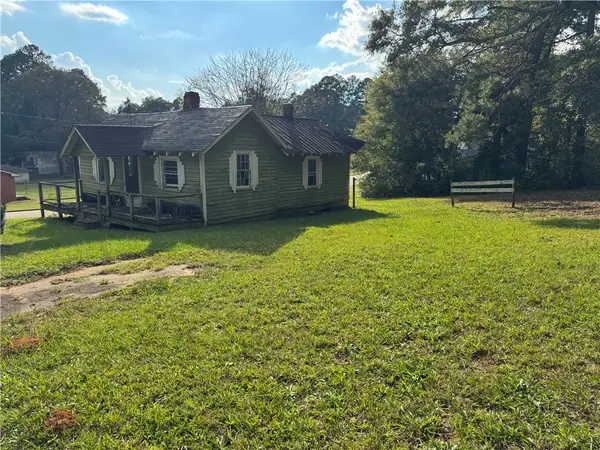 $40,000Active1 beds 1 baths
201 Moore Avenue, Walhalla, SC 29691
MLS# 20308386Listed by: ALBERTSON REAL ESTATE, LLC - New
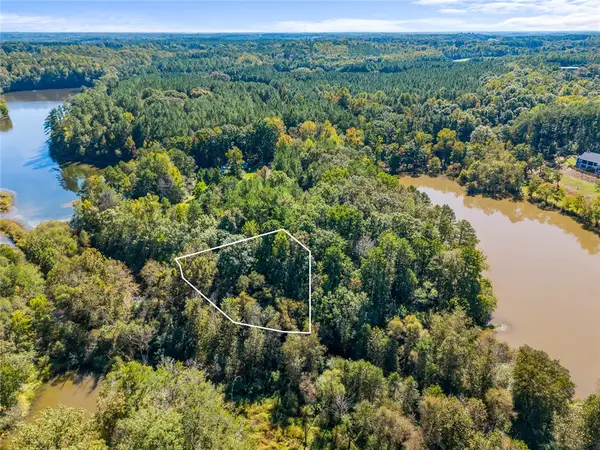 $16,000Active0.58 Acres
Lot 6 Hunters Trail, Walhalla, SC 29691
MLS# 20307250Listed by: EXP REALTY - CLEVER PEOPLE - New
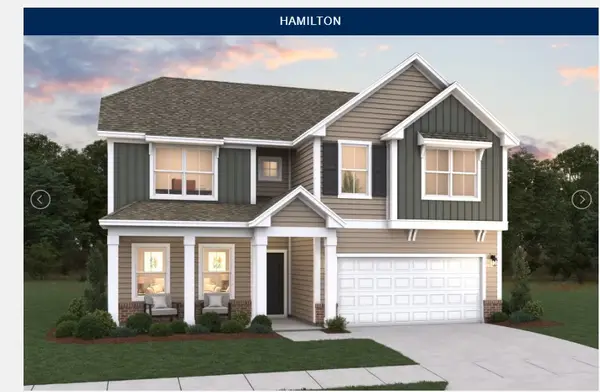 $434,990Active4 beds 3 baths2,815 sq. ft.
108 Airy Springs Road #lot 8, Walhalla, SC 29691
MLS# 20307268Listed by: DFH REALTY GEORGIA, LLC 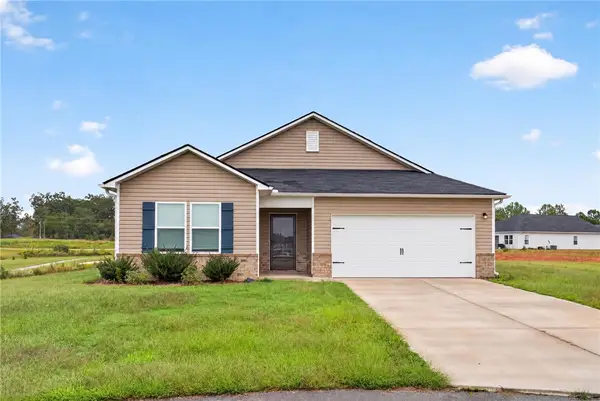 $345,000Active4 beds 3 baths2,068 sq. ft.
104 Citrus Lane, Walhalla, SC 29691
MLS# 20307220Listed by: BOB HILL REALTY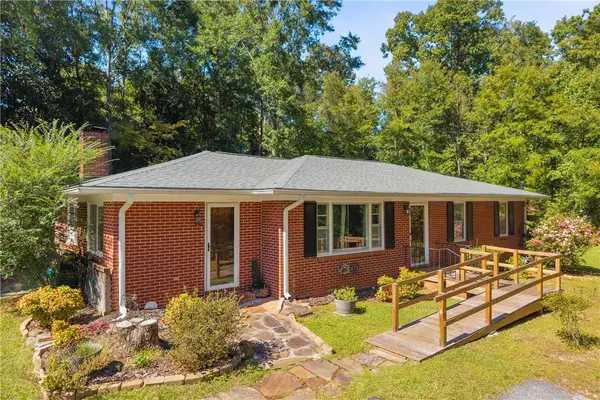 $315,000Active3 beds 3 baths2,011 sq. ft.
504 Lovingood Avenue, Walhalla, SC 29691
MLS# 20307174Listed by: REAL BROKER, LLC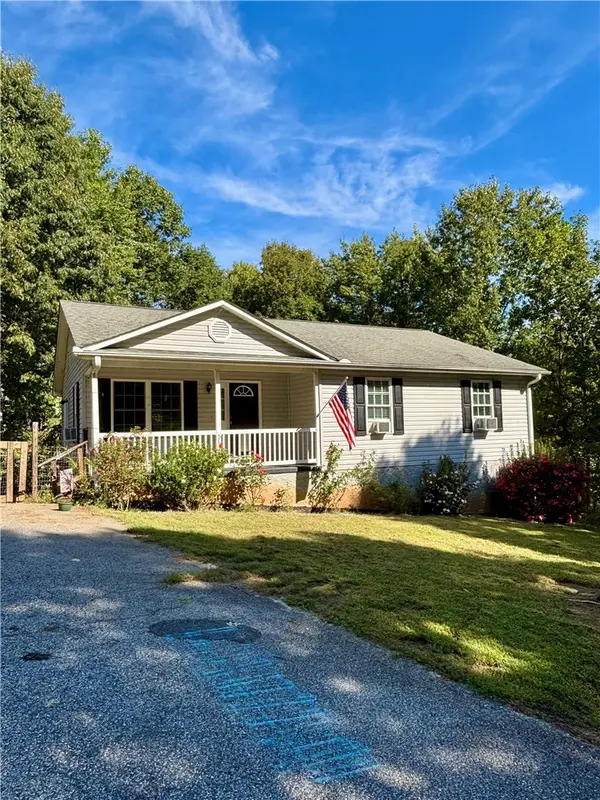 $243,700Active3 beds 2 baths2,500 sq. ft.
511 Bella Vista Lane, Walhalla, SC 29691
MLS# 20306710Listed by: LIVING DOWN SOUTH REALTY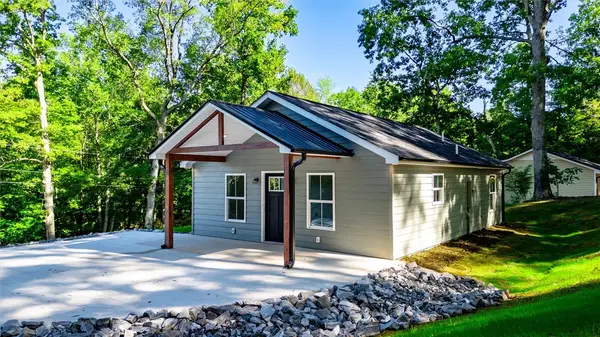 $269,500Active2 beds 2 baths
114 Bobolink Drive, Walhalla, SC 29691
MLS# 20307092Listed by: WESTERN UPSTATE KELLER WILLIAM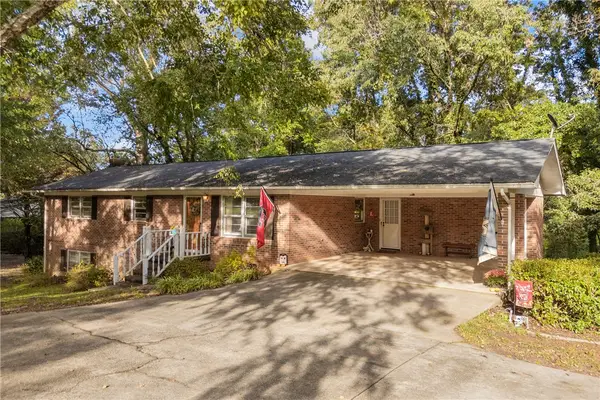 $259,900Active3 beds 2 baths1,995 sq. ft.
201 Torrington Road, Walhalla, SC 29691
MLS# 20306312Listed by: POWELL REAL ESTATE


Protect your home and budget from life's surprises with an Assurant Home Warranty, backed by a partner that supports you through every step of homeownership. Explore Plans.
© 2023 - 2026 ERA Franchise Systems LLC. All rights reserved. ERA Franchise Systems LLC fully supports the principles of the Fair Housing Act and the Equal Opportunity Act. ERA, ERA Real Estate powered, and their respective logos are registered service marks of ERA Franchise Systems LLC. Each office is independently owned and operated.