
104 Airy Springs Road #Lot 9, Walhalla, SC 29691
Local realty services provided by:ERA Live Moore
104 Airy Springs Road #Lot 9,Walhalla, SC 29691
$510,723
- 5 Beds
- 4 Baths
- 3,305 sq. ft.
- Single family
- Active
Listed by: whitney dingle
Office: dfh realty georgia, llc.
MLS#:20305831
Source:SC_AAR
Price summary
- Price:$510,723
- Price per sq. ft.:$154.53
About this home
Step into the spacious Fletcher floor plan, offering 4 to 5 bedrooms and 2.5 to 4 bathrooms across 3,305 square feet of beautifully designed living space. This home features an open floor plan perfect for entertaining, with seamless flow between the kitchen, dining, and family areas. The upstairs Owner’s Suite offers a private retreat with generous space and comfort. A dedicated home office or study provides the ideal spot for remote work or quiet reading. With a 3-car garage and flexible layout options, the Fletcher blends style and function for modern living.
Coming soon to Walhalla, SC, Airy Springs is an exclusive boutique neighborhood offering just nine spacious homesites in a peaceful, pocket-style setting. Nestled near the scenic beauty of Cherokee Scenic Highway, this unique community combines the privacy of acreage living with the freedom of no HOA.
Contact an agent
Home facts
- Year built:2026
- Subdivision & Development:Airy Springs
- Listing ID #:20305831
- Added:1 day(s) ago
- Updated:September 04, 2026 at 12:00 AM
Rooms and interior
- Bedrooms:5
- Total bathrooms:4
- Full bathrooms:4
- Rooms Total:10
- Flooring:Carpet, Hardwood, Luxury Vinyl Plank, Tile
- Bathrooms Description:Bath in Primary Bedroom, Bathtub, Garden Tub/Roman Tub, Separate Shower, Walk-In Shower
- Kitchen Description:Built-in Oven, Dishwasher, Disposal, Microwave, Plumbed for Ice Maker, Smooth Cooktop
- Bedroom Description:Bath in Primary Bedroom, Upper Level Primary
- Basement:Yes
- Living area:3,305 sq. ft.
Heating and cooling
- Cooling:Central Air, Electric
- Heating:Central, Electric
- Central air:Yes
Structure and exterior
- Roof:Architectural, Shingle
- Year built:2026
- Building area:3,305 sq. ft.
- Lot area:3.13 Acres
- Lot Features:Level, Not In Subdivision, Outside City Limits, Trees, Wooded
- Architectural Style:Craftsman
- Construction Materials:Cement Siding
- Exterior Features:Front Porch, Patio, Porch
- Foundation Description:Slab
- Levels:2 Story
Schools
- High school:Walhalla High
- Middle school:Walhalla Middle
- Elementary school:Walhalla Elem
Finances and disclosures
- Price:$510,723
- Price per sq. ft.:$154.53
Features and amenities
- Appliances:Built-In Oven, Dishwasher, Disposal, Microwave, Plumbed For Ice Maker, Smooth Cooktop
- Laundry features:Electric Dryer Hookup, Washer Hookup
- Amenities:Ceiling Fans, French Doors/Atrium Doors, High Ceilings, Loft, Pull-Down Attic Stairs, Quartz Counters, Radon Mitigation System, Smoke Detectors, Smooth Ceilings, Solid Surface Counters, Tilt-In Windows, Walk-in Closets
Parking
- Parking description:Attached, Driveway, Garage, Garage Door Opener
- Garage:Yes
- Garage spaces:3
New listings near 104 Airy Springs Road #Lot 9
- New
 $492,161Active5 beds 4 baths3,305 sq. ft.
112 Airy Springs Road #Lot 7, Walhalla, SC 29691
MLS# 20305119Listed by: DFH REALTY GEORGIA, LLC - New
 $274,000Active3 beds 2 baths1,350 sq. ft.
201 Harrison Avenue, Walhalla, SC 29691
MLS# 20305562Listed by: CLARDY REAL ESTATE - LAKE KEOWEE - New
 $269,000Active3 beds 2 baths1,713 sq. ft.
203 Muller Road, Walhalla, SC 29691
MLS# 20305585Listed by: KELLER WILLIAMS SENECA - New
 $285,000Active10.06 Acres
556 Poplar Springs Road, Walhalla, SC 29691
MLS# 20305545Listed by: CLARDY REAL ESTATE - LAKE KEOWEE - New
 $299,900Active9.9 Acres
554 Poplar Springs Road, Walhalla, SC 29691
MLS# 20305548Listed by: CLARDY REAL ESTATE - LAKE KEOWEE  $599,900Active19.9 Acres
000 Poplar Springs Road, Walhalla, SC 29691
MLS# 20303697Listed by: CLARDY REAL ESTATE - LAKE KEOWEE- New
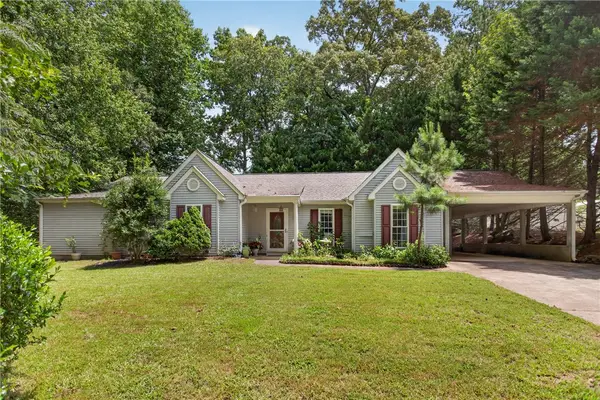 $305,000Active3 beds 2 baths1,992 sq. ft.
229 Cub Cove Drive, Walhalla, SC 29691
MLS# 20305438Listed by: CLARDY REAL ESTATE - New
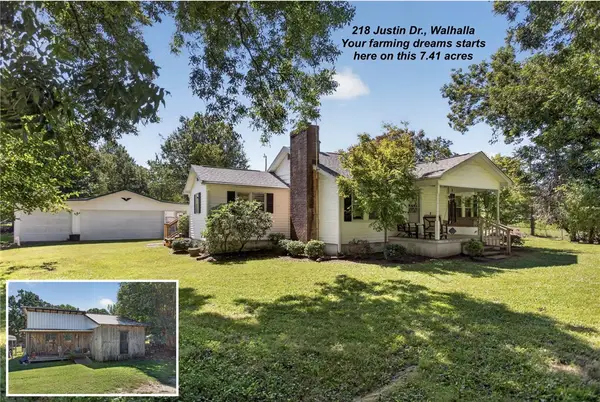 $375,000Active2 beds 1 baths1,312 sq. ft.
218 Justin Drive, Walhalla, SC 29691
MLS# 20305223Listed by: CLARDY REAL ESTATE - New
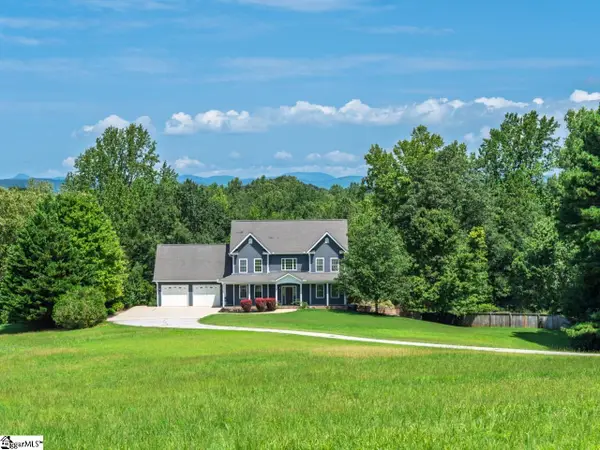 $749,691Active4 beds 5 baths
221 Heaven View Drive, Walhalla, SC 29691
MLS# 1601769Listed by: HERLONG SOTHEBY'S INTERNATIONAL REALTY - LAKE KEOWEE


Protect your home and budget from life's surprises with an Assurant Home Warranty, backed by a partner that supports you through every step of homeownership. Explore Plans.
© 2023 - 2026 ERA Franchise Systems LLC. All rights reserved. ERA Franchise Systems LLC fully supports the principles of the Fair Housing Act and the Equal Opportunity Act. ERA, ERA Real Estate powered, and their respective logos are registered service marks of ERA Franchise Systems LLC. Each office is independently owned and operated.