
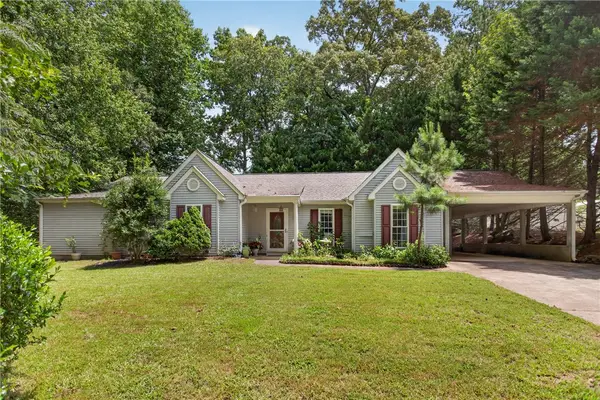
216 W Halfway Branch Drive, Walhalla, SC 29691
Local realty services provided by:ERA Kennedy Group Realtors
216 W Halfway Branch Drive,Walhalla, SC 29691
$444,500
- 3 Beds
- 3 Baths
- 2,200 sq. ft.
- Single family
- Active
Listed by: leo mitta mozzo
Office: jw martin real estate
MLS#:20305902
Source:SC_AAR
Price summary
- Price:$444,500
- Price per sq. ft.:$202.05
About this home
Looking for new construction, acreage, and convenience all in one? This impressive 3-bedroom, 2-bath home offers approximately 2,200 sq ft plus a versatile bonus room, giving you the space and flexibility you've been looking for!
LOCATION, LOCATION, LOCATION! Situated on the Bountyland side of Walhalla, this property offers a peaceful setting while keeping you just minutes from shopping, grocery stores, restaurants, medical facilities, and the hospital. Enjoy the convenience of being approximately 5 minutes from everyday essentials, with easy access to both Walhalla and Seneca.
Step outside and enjoy the possibilities of 1.21 unrestricted acres—perfect for pets, gardening, outdoor entertaining, recreation, parking, or simply having room to breathe.
NEW HOME + UNRESTRICTED ACREAGE + PRIME LOCATION = A RARE OPPORTUNITY! Come see why this property deserves to be at the top of your list!
Contact an agent
Home facts
- Year built:2026
- Listing ID #:20305902
- Added:1 day(s) ago
- Updated:September 06, 2026 at 04:56 PM
Rooms and interior
- Bedrooms:3
- Total bathrooms:3
- Full bathrooms:3
- Bathrooms Description:Walk-In Shower
- Kitchen Description:Dishwasher, Electric Oven, Electric Range, Microwave
- Bedroom Description:Main Level Primary
- Basement:Yes
- Basement Description:Crawl Space
- Living area:2,200 sq. ft.
Heating and cooling
- Cooling:Central Air, Electric, Heat Pump
- Heating:Central, Electric, Heat Pump
- Central air:Yes
Structure and exterior
- Roof:Architectural, Shingle
- Year built:2026
- Building area:2,200 sq. ft.
- Lot area:1.21 Acres
- Lot Features:Not In Subdivision, Outside City Limits
- Architectural Style:Craftsman
- Construction Materials:Stone Veneer, Vinyl Siding
- Exterior Features:Deck, Porch
- Foundation Description:Crawl Space
- Levels:1 Story
Schools
- High school:Walhalla High
- Middle school:Walhalla Middle
- Elementary school:Walhalla Elem
Utilities
- Water:Public
- Sewer:Septic Tank
Finances and disclosures
- Price:$444,500
- Price per sq. ft.:$202.05
Features and amenities
- Appliances:Dishwasher, Electric Oven, Electric Range, Microwave
- Laundry features:Electric Dryer Hookup, Washer Hookup
- Amenities:Granite Counters, Walk-in Closets
Parking
- Parking description:Attached, Driveway, Garage, Garage Door Opener
- Garage:Yes
- Garage spaces:2
New listings near 216 W Halfway Branch Drive
- New
 $175,000Active1 beds 2 baths480 sq. ft.
464 Cedar Tree Drive, Walhalla, SC 29691
MLS# 20305851Listed by: KELLER WILLIAMS SENECA - New
 $492,161Active5 beds 4 baths3,305 sq. ft.
112 Airy Springs Road #Lot 7, Walhalla, SC 29691
MLS# 20305119Listed by: DFH REALTY GEORGIA, LLC - New
 $510,723Active5 beds 4 baths3,305 sq. ft.
104 Airy Springs Road #Lot 9, Walhalla, SC 29691
MLS# 20305831Listed by: DFH REALTY GEORGIA, LLC - New
 $274,000Active3 beds 2 baths1,350 sq. ft.
201 Harrison Avenue, Walhalla, SC 29691
MLS# 20305562Listed by: CLARDY REAL ESTATE - LAKE KEOWEE - New
 $269,000Active3 beds 2 baths1,713 sq. ft.
203 Muller Road, Walhalla, SC 29691
MLS# 20305585Listed by: KELLER WILLIAMS SENECA - New
 $285,000Active10.06 Acres
556 Poplar Springs Road, Walhalla, SC 29691
MLS# 20305545Listed by: CLARDY REAL ESTATE - LAKE KEOWEE - New
 $299,900Active9.9 Acres
554 Poplar Springs Road, Walhalla, SC 29691
MLS# 20305548Listed by: CLARDY REAL ESTATE - LAKE KEOWEE  $599,900Active19.9 Acres
000 Poplar Springs Road, Walhalla, SC 29691
MLS# 20303697Listed by: CLARDY REAL ESTATE - LAKE KEOWEE- New
 $305,000Active3 beds 2 baths1,992 sq. ft.
229 Cub Cove Drive, Walhalla, SC 29691
MLS# 20305438Listed by: CLARDY REAL ESTATE


Protect your home and budget from life's surprises with an Assurant Home Warranty, backed by a partner that supports you through every step of homeownership. Explore Plans.
© 2023 - 2026 ERA Franchise Systems LLC. All rights reserved. ERA Franchise Systems LLC fully supports the principles of the Fair Housing Act and the Equal Opportunity Act. ERA, ERA Real Estate powered, and their respective logos are registered service marks of ERA Franchise Systems LLC. Each office is independently owned and operated.