
221 Heaven View Drive, Walhalla, SC 29691
Local realty services provided by:ERA Live Moore
Listed by: ethan churchill
Office: herlong sotheby's international realty - lake keow
MLS#:20303918
Source:SC_AAR
Price summary
- Price:$749,691
- Price per sq. ft.:$172.14
About this home
Six private acres, in ground saltwater pool, and no HOA sets 221 Heaven View Drive apart in Walhalla, South Carolina. Built in 2008, this approximately 3,870 square foot home offers 4 bedrooms, 4.5 bathrooms, three finished levels, an attached two car garage, and an additional 485 square feet of heated and cooled workshop and storage space.
The main level features hardwood floors, high ceilings, a stacked stone fireplace with gas logs, and a spacious kitchen with stainless steel appliances, center island, breakfast area, and adjoining formal dining room. The primary suite includes two closets, deck access, dual vanities, soaking tub, and tiled walk in shower.
Upstairs are two bedrooms, two full bathrooms, an open loft, and a large bonus room offering flexible space for an office, media room, recreation room, or guests.
The finished walkout basement includes a family room, wet bar, kitchenette, fourth bedroom, full bathroom, exercise or flex room, and direct access to the pool and patio.
Outside, enjoy a fenced saltwater pool more than six feet deep, a new rear deck, concrete patio, and six acres for gardening, recreation, wildlife watching, or future improvements. Recent updates include HVAC systems installed in 2023 and 2024, a 2025 pool liner, and new pool pump and vacuum in 2026.
Less than 10 minutes from downtown Walhalla and less than 20 minutes from Seneca, with Lake Keowee, Lake Jocassee, the Chattooga River, waterfalls, hiking, and mountain biking within easy reach....
Contact an agent
Home facts
- Year built:2008
- Listing ID #:20303918
- Added:45 day(s) ago
- Updated:August 31, 2026 at 12:23 PM
Rooms and interior
- Bedrooms:4
- Total bathrooms:5
- Full bathrooms:4
- Half bathrooms:1
- Rooms Total:11
- Flooring:Carpet, Concrete, Hardwood, Tile, Vinyl, Wood
- Dining Description:Breakfast Area
- Bathrooms Description:Bath in Primary Bedroom, Bathtub, Separate Shower, Walk-In Shower
- Kitchen Description:Dishwasher, Electric Oven, Electric Range, Microwave, Refrigerator, Second Kitchen
- Bedroom Description:Bath in Primary Bedroom, Main Level Primary
- Basement:Yes
- Basement Description:Daylight, Finished, Full, Heated, Interior Entry, Partially Finished, Walk-Out Access
- Living area:4,355 sq. ft.
Heating and cooling
- Cooling:Central Air, Electric, Heat Pump, Multi Units, Zoned
- Heating:Electric, Heat Pump, Multiple Heating Units
- Central air:Yes
Structure and exterior
- Roof:Architectural, Composition, Shingle
- Year built:2008
- Building area:4,355 sq. ft.
- Lot area:6.01 Acres
- Lot Features:Cul-de-Sac, Hardwood Trees, Not In Subdivision, Outside City Limits, Sloped, Trees, Wooded
- Architectural Style:Traditional
- Construction Materials:Vinyl Siding
- Exterior Features:Deck, Fence, Front Porch, Patio, Paved Driveway, Pool, Porch
- Foundation Description:Basement
- Levels:Three Or More
Schools
- High school:Walhalla High
- Middle school:Walhalla Middle
- Elementary school:Walhalla Elem
Utilities
- Water:Public
- Sewer:Septic Tank
Finances and disclosures
- Price:$749,691
- Price per sq. ft.:$172.14
- Tax amount:$2,528 (2025)
Features and amenities
- Appliances:Dishwasher, Dryer, Electric Oven, Electric Range, Electric Water Heater, Microwave, Refrigerator
- Laundry features:Dryer, Electric Dryer Hookup, Sink, Washer Hookup
- Amenities:Bay Windows, Blinds, Cable TV, Ceiling Fans, Entrance Foyer, French Doors/Atrium Doors, High Ceilings, Insulated Windows, Pull-Down Attic Stairs, Smoke Detectors, Smooth Ceilings, Solid Surface Counters, Vinyl Windows, Walk-in Closets, Workshop
- Pool features:In Ground, Pool
Parking
- Parking description:Attached, Driveway, Garage, Garage Door Opener, Paved Driveway
- Garage:Yes
- Garage spaces:2
New listings near 221 Heaven View Drive
- New
 $269,000Active3 beds 2 baths1,713 sq. ft.
203 Muller Road, Walhalla, SC 29691
MLS# 20305585Listed by: KELLER WILLIAMS SENECA - New
 $285,000Active10.06 Acres
556 Poplar Springs Road, Walhalla, SC 29691
MLS# 20305545Listed by: CLARDY REAL ESTATE - LAKE KEOWEE - New
 $299,900Active9.9 Acres
554 Poplar Springs Road, Walhalla, SC 29691
MLS# 20305548Listed by: CLARDY REAL ESTATE - LAKE KEOWEE  $599,900Active19.9 Acres
000 Poplar Springs Road, Walhalla, SC 29691
MLS# 20303697Listed by: CLARDY REAL ESTATE - LAKE KEOWEE- New
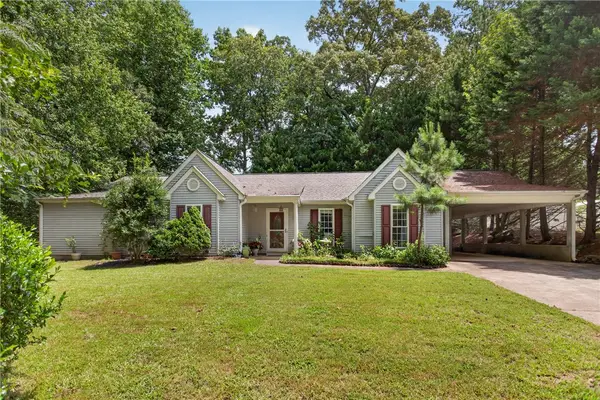 $305,000Active3 beds 2 baths1,992 sq. ft.
229 Cub Cove Drive, Walhalla, SC 29691
MLS# 20305438Listed by: CLARDY REAL ESTATE - New
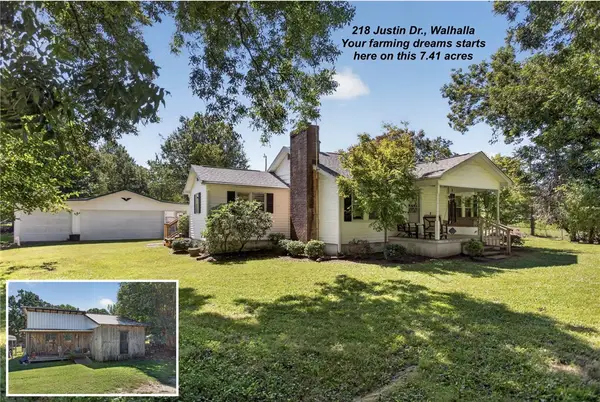 $375,000Active2 beds 1 baths1,312 sq. ft.
218 Justin Drive, Walhalla, SC 29691
MLS# 20305223Listed by: CLARDY REAL ESTATE - New
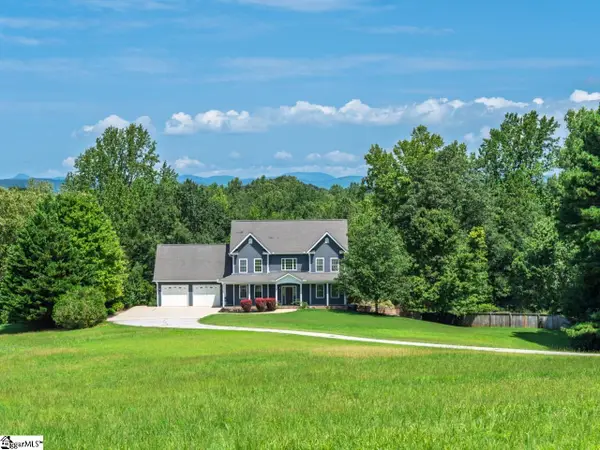 $749,691Active4 beds 5 baths
221 Heaven View Drive, Walhalla, SC 29691
MLS# 1601769Listed by: HERLONG SOTHEBY'S INTERNATIONAL REALTY - LAKE KEOWEE - New
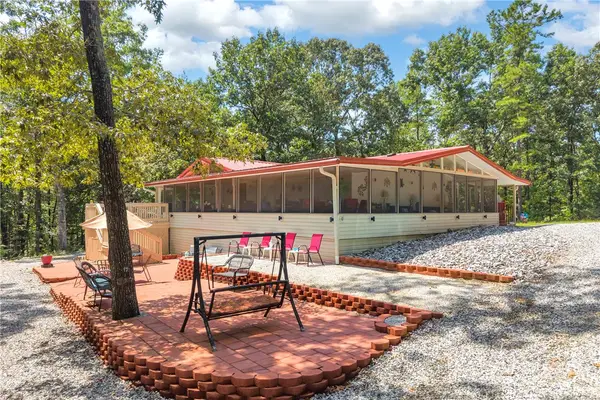 $399,900Active3 beds 2 baths
411 Stribling Shoals Road, Walhalla, SC 29691
MLS# 20305363Listed by: POWELL REAL ESTATE - New
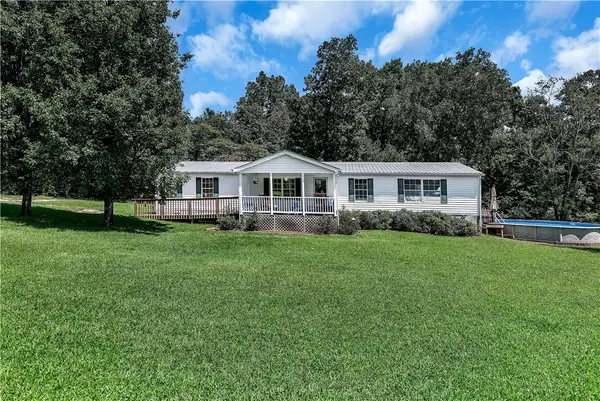 $274,900Active3 beds 2 baths1,850 sq. ft.
972 W Bear Swamp Road, Walhalla, SC 29691
MLS# 20305321Listed by: BLUEFIELD REALTY GROUP - New
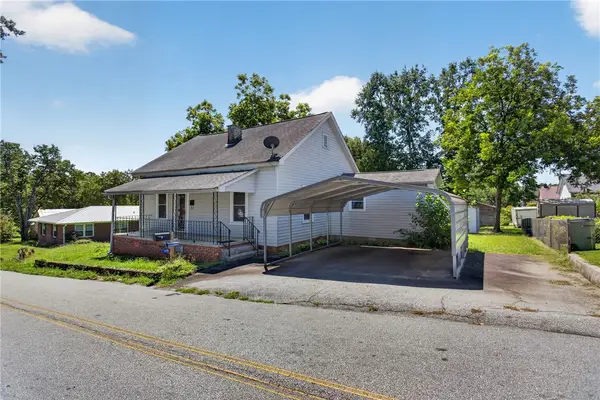 $189,000Active3 beds 1 baths
418 Gerber Street, Walhalla, SC 29691
MLS# 20305270Listed by: KELLER WILLIAMS DRIVE


Protect your home and budget from life's surprises with an Assurant Home Warranty, backed by a partner that supports you through every step of homeownership. Explore Plans.
© 2023 - 2026 ERA Franchise Systems LLC. All rights reserved. ERA Franchise Systems LLC fully supports the principles of the Fair Housing Act and the Equal Opportunity Act. ERA, ERA Real Estate powered, and their respective logos are registered service marks of ERA Franchise Systems LLC. Each office is independently owned and operated.