
408 Sherwood Drive, Walhalla, SC 29691
Local realty services provided by:ERA Live Moore
408 Sherwood Drive,Walhalla, SC 29691
$239,900
- 3 Beds
- 1 Baths
- 1,025 sq. ft.
- Single family
- Active
Listed by: jessica towe
Office: keller williams seneca
MLS#:20303867
Source:SC_AAR
Price summary
- Price:$239,900
- Price per sq. ft.:$234.05
About this home
Welcome home to this well-maintained 3-bedroom, 1-bath brick ranch located at 408 Sherwood Drive in Walhalla. Built in 1974, this charming home offers approximately 1,025 square feet of comfortable living space and sits on a beautiful 0.59-acre lot with mature shade trees, a gentle slope, and plenty of room to enjoy the outdoors.
Inside, you'll find beautiful hardwood floors throughout the home, complemented by a brand-new wood-look laminate floor in the kitchen. The spacious bathroom has been completely updated, blending modern style with everyday functionality.
This home has been thoughtfully maintained with several major improvements, including a roof replacement in 2014 and an HVAC system replaced in 2012. Buyers can purchase with confidence knowing the home also includes a 6-Month Old Republic Home Protection Silver Coverage Plan, Window World replacement windows with a transferable lifetime warranty and easy-clean tilt feature, and a generator-ready electrical system featuring a 50-amp exterior inlet and manual interlock switch. Whether you're preparing for a power outage or connecting an RV, this setup offers added convenience and flexibility.
The backyard is designed for both relaxation and recreation. Gardening enthusiasts will appreciate the large raised garden beds, while family and friends can gather around the fire pit on cool Carolina evenings. Children will love the built-in swing set with two swings, and the large storage building with an attached lean-to provides ample room for tools, lawn equipment, and outdoor storage.
Conveniently located, this home is less than five minutes from charming Downtown Walhalla, approximately two minutes from the Walhalla City Pool, 30 minutes from Clemson University, 20 minutes from Oconee State Park, and about 10 minutes from numerous lakes, rivers, waterfalls, and hiking trails. If you're looking for a mountain getaway, Highlands, North Carolina, is only about an hour away, making weekend adventures an easy drive.
From afternoons spent tending your garden to evenings around the fire pit, and weekends exploring the lakes, rivers, waterfalls, and mountains that make Oconee County so special, this home offers more than just a place to live—it offers a lifestyle you'll love coming home to.
Information deemed reliable but not guaranteed- All numerical representations, including time and distance, square footage and room sizes, are approximations only and are possibly inaccurate. If Buyer's decision to purchase is based upon numerical representations, Buyer shall be responsible for obtaining an independent measurement of structure and/or property. Any and all fees provided, including covenants/restrictions, are not to be considered up to date....
Contact an agent
Home facts
- Year built:1974
- Subdivision & Development:Sherwood Forest
- Listing ID #:20303867
- Added:52 day(s) ago
- Updated:September 06, 2026 at 02:58 AM
Rooms and interior
- Bedrooms:3
- Total bathrooms:1
- Full bathrooms:1
- Flooring:Ceramic Tile, Hardwood, Laminate
- Kitchen Description:Dishwasher, Electric Oven, Electric Range, Microwave, Plumbed for Ice Maker, Refrigerator
- Basement:Yes
- Basement Description:Crawl Space
- Living area:1,025 sq. ft.
Heating and cooling
- Cooling:Attic Fan, Central Air, Electric
- Heating:Central, Electric
- Central air:Yes
Structure and exterior
- Roof:Architectural, Shingle
- Year built:1974
- Building area:1,025 sq. ft.
- Lot area:0.59 Acres
- Lot Features:Level, Outside City Limits, Sloped, Subdivision
- Architectural Style:Ranch
- Construction Materials:Brick
- Exterior Features:Deck, Front Porch, Paved Driveway, Porch
- Foundation Description:Crawl Space
- Levels:1 Story
Schools
- High school:Walhalla High
- Middle school:Walhalla Middle
- Elementary school:Walhalla Elem
Utilities
- Water:Public
- Sewer:Septic Tank
Finances and disclosures
- Price:$239,900
- Price per sq. ft.:$234.05
- Tax amount:$305 (2025)
Features and amenities
- Appliances:Dishwasher, Dryer, Electric Oven, Electric Range, Electric Water Heater, Microwave, Plumbed For Ice Maker, Refrigerator, Washer
- Laundry features:Dryer, Electric Dryer Hookup, Washer, Washer Hookup
- Amenities:Blinds, Cable TV, Ceiling Fans, French Doors/Atrium Doors, Insulated Windows, Laminate Countertop, Pull-Down Attic Stairs, Smooth Ceilings, Tilt-In Windows
Parking
- Parking description:Driveway, Paved Driveway
New listings near 408 Sherwood Drive
- New
 $175,000Active1 beds 2 baths480 sq. ft.
464 Cedar Tree Drive, Walhalla, SC 29691
MLS# 20305851Listed by: KELLER WILLIAMS SENECA - New
 $492,161Active5 beds 4 baths3,305 sq. ft.
112 Airy Springs Road #Lot 7, Walhalla, SC 29691
MLS# 20305119Listed by: DFH REALTY GEORGIA, LLC - New
 $510,723Active5 beds 4 baths3,305 sq. ft.
104 Airy Springs Road #Lot 9, Walhalla, SC 29691
MLS# 20305831Listed by: DFH REALTY GEORGIA, LLC - New
 $274,000Active3 beds 2 baths1,350 sq. ft.
201 Harrison Avenue, Walhalla, SC 29691
MLS# 20305562Listed by: CLARDY REAL ESTATE - LAKE KEOWEE - New
 $269,000Active3 beds 2 baths1,713 sq. ft.
203 Muller Road, Walhalla, SC 29691
MLS# 20305585Listed by: KELLER WILLIAMS SENECA - New
 $285,000Active10.06 Acres
556 Poplar Springs Road, Walhalla, SC 29691
MLS# 20305545Listed by: CLARDY REAL ESTATE - LAKE KEOWEE - New
 $299,900Active9.9 Acres
554 Poplar Springs Road, Walhalla, SC 29691
MLS# 20305548Listed by: CLARDY REAL ESTATE - LAKE KEOWEE  $599,900Active19.9 Acres
000 Poplar Springs Road, Walhalla, SC 29691
MLS# 20303697Listed by: CLARDY REAL ESTATE - LAKE KEOWEE- New
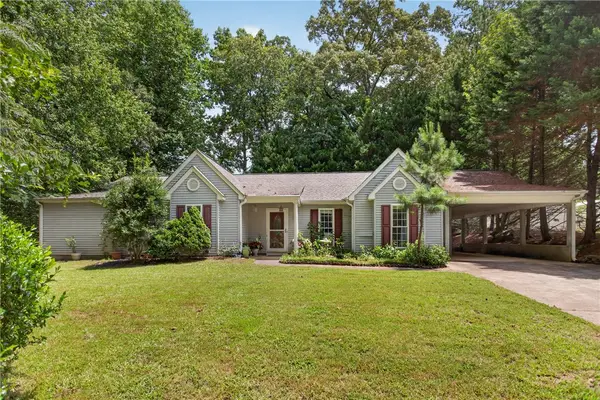 $305,000Active3 beds 2 baths1,992 sq. ft.
229 Cub Cove Drive, Walhalla, SC 29691
MLS# 20305438Listed by: CLARDY REAL ESTATE 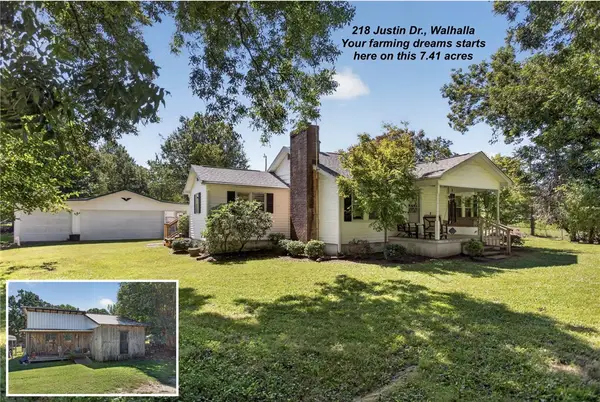 $375,000Active2 beds 1 baths1,312 sq. ft.
218 Justin Drive, Walhalla, SC 29691
MLS# 20305223Listed by: CLARDY REAL ESTATE


Protect your home and budget from life's surprises with an Assurant Home Warranty, backed by a partner that supports you through every step of homeownership. Explore Plans.
© 2023 - 2026 ERA Franchise Systems LLC. All rights reserved. ERA Franchise Systems LLC fully supports the principles of the Fair Housing Act and the Equal Opportunity Act. ERA, ERA Real Estate powered, and their respective logos are registered service marks of ERA Franchise Systems LLC. Each office is independently owned and operated.