
438 Falcons Lair West Drive, Walhalla, SC 29691
Local realty services provided by:ERA Live Moore
438 Falcons Lair West Drive,Walhalla, SC 29691
$665,000
- 4 Beds
- 3 Baths
- - sq. ft.
- Single family
- Active
Listed by: johnson team mike & maggie, mike johnson
Office: lake keowee real estate
MLS#:20302292
Source:SC_AAR
Price summary
- Price:$665,000
About this home
Experience the perfect blend of modern design and timeless Craftsman charm in this beautifully appointed 4-bedroom home conveniently located near the new Walhalla High School and Windsor at Walhalla Golf Course. From the inviting rocking chair front porch to the private covered rear deck, every detail has been thoughtfully designed. Venture inside to discover a breathtaking two-story great room featuring soaring vaulted ceilings, oversized windows, designer lighting, and an abundance of natural light. The open-concept floor plan creates an ideal space for both everyday living and entertaining. The kitchen is the heart of the home, showcasing custom cabinetry, a striking designer tile backsplash, a decorative vent hood, an oversized center island with built-in microwave, and an LG stainless steel appliance package including a smooth-top range, dishwasher, and refrigerator. The adjacent dining area is surrounded by windows overlooking the private wooded backyard. The main-level primary suite offers a peaceful retreat with a spacious closet, while three additional bedrooms upstairs provide plenty of room for you, your guests, or a home gym or office. Outside, relax on the covered rear deck featuring a beautiful tongue-and-groove wood ceiling and ceiling fan while enjoying the privacy of the wooded surroundings. This home combines upscale finishes, functional living space, and a desirable location to create a truly exceptional opportunity....
Contact an agent
Home facts
- Year built:2026
- Subdivision & Development:Falcons Lair West
- Listing ID #:20302292
- Added:54 day(s) ago
- Updated:July 31, 2026 at 02:56 PM
Rooms and interior
- Bedrooms:4
- Total bathrooms:3
- Full bathrooms:2
- Half bathrooms:1
- Rooms Total:5
- Basement:Yes
- Basement Description:Crawl Space
Heating and cooling
- Cooling:Heat Pump
- Heating:Heat Pump
Structure and exterior
- Roof:Architectural, Shingle
- Year built:2026
- Lot area:1 Acres
- Lot Features:Outside City Limits, Subdivision
- Architectural Style:Craftsman
- Construction Materials:Cement Siding
- Foundation Description:Crawl Space
- Levels:2 Story
Schools
- High school:Walhalla High
- Middle school:Walhalla Middle
- Elementary school:Walhalla Elem
Utilities
- Water:Public
- Sewer:Septic Tank
Finances and disclosures
- Price:$665,000
Parking
- Parking description:Attached, Garage
- Garage:Yes
- Garage spaces:2
New listings near 438 Falcons Lair West Drive
- New
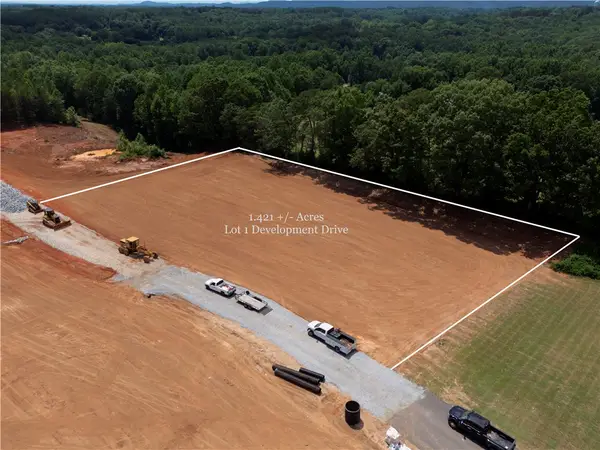 $160,696Active1.41 Acres
00 Blue Ridge Boulevard, West Union, SC 29696
MLS# 20304372Listed by: HERLONG SOTHEBY'S INT'L REALTY -CLEMSON - New
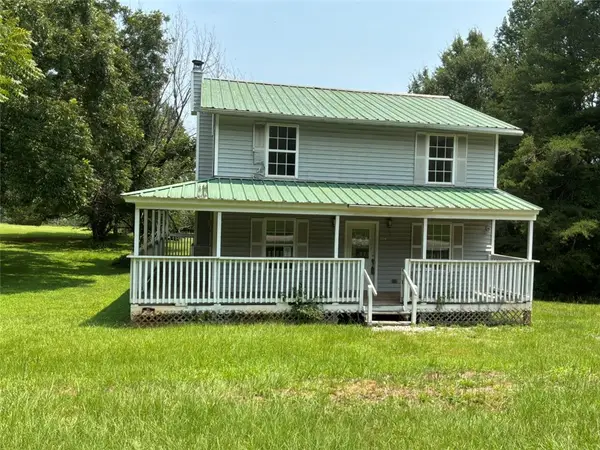 $199,900Active3 beds 2 baths
808 N Laurel Street, Walhalla, SC 29691
MLS# 20304422Listed by: FELIX FINLEY REAL ESTATE, INC. - New
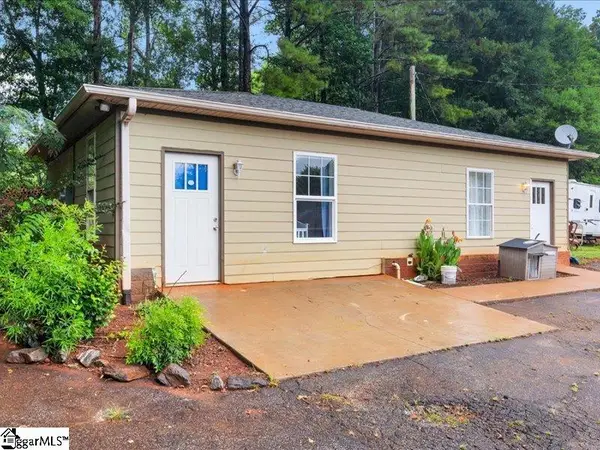 $185,000Active3 beds 1 baths
214 Deerwood Trail, Walhalla, SC 29691-4403
MLS# 1599279Listed by: OPEN HOUSE REALTY, LLC - New
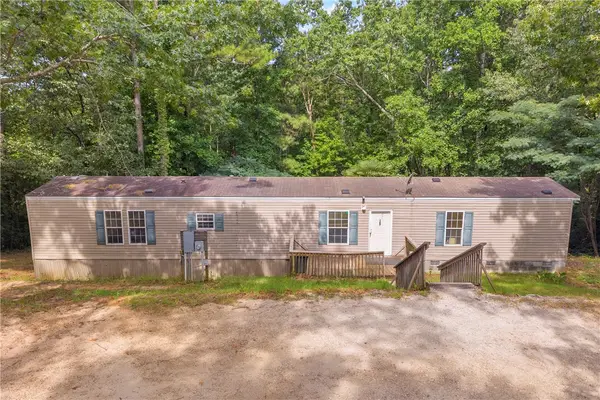 $129,000Active3 beds 2 baths1,216 sq. ft.
383 Rocky Knoll Road, Walhalla, SC 29691
MLS# 20304290Listed by: POWELL REAL ESTATE - New
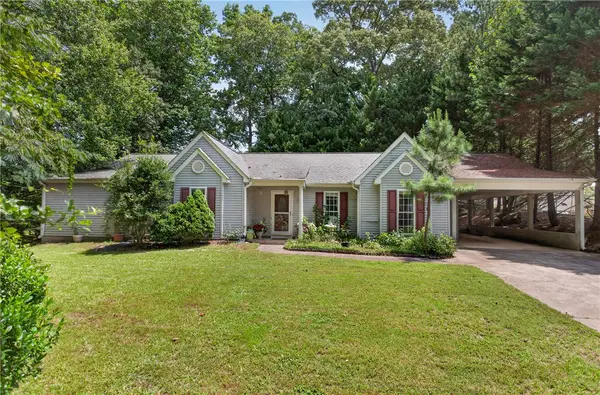 $320,000Active3 beds 2 baths1,992 sq. ft.
229 Cub Cove Drive, Walhalla, SC 29691
MLS# 20303888Listed by: RANKIN REAL ESTATE, LLC - New
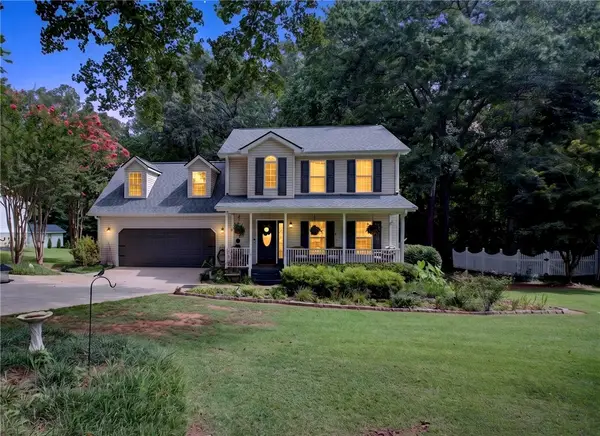 $385,000Active4 beds 3 baths1,950 sq. ft.
206 Playground Road, Walhalla, SC 29691
MLS# 20304145Listed by: ALBERTSON REAL ESTATE, LLC - New
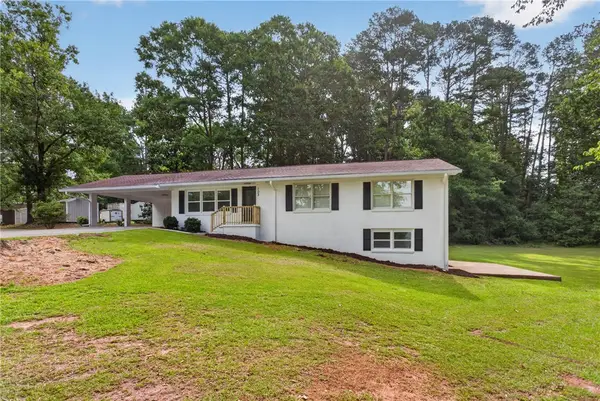 $344,800Active4 beds 3 baths2,174 sq. ft.
103 Laurel Estates Drive, Walhalla, SC 29691
MLS# 20304217Listed by: CLARDY REAL ESTATE - New
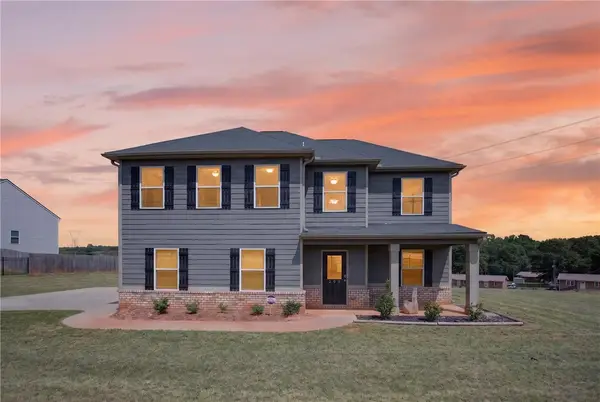 $389,500Active4 beds 3 baths2,387 sq. ft.
209 Poplar Springs Road, Walhalla, SC 29691
MLS# 20304136Listed by: ALBERTSON REAL ESTATE, LLC - New
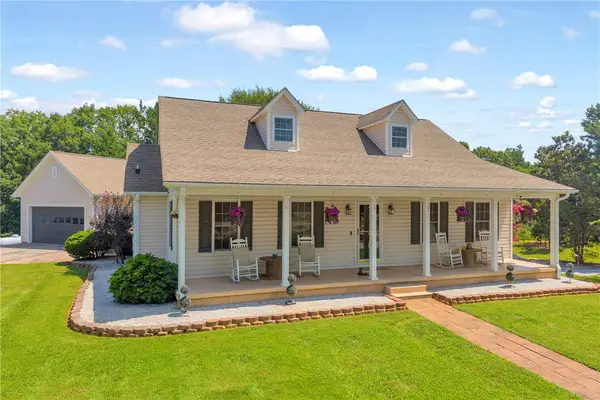 $598,000Active5 beds 3 baths2,550 sq. ft.
5744 N 11 Highway, Walhalla, SC 29691
MLS# 20304024Listed by: POWELL REAL ESTATE 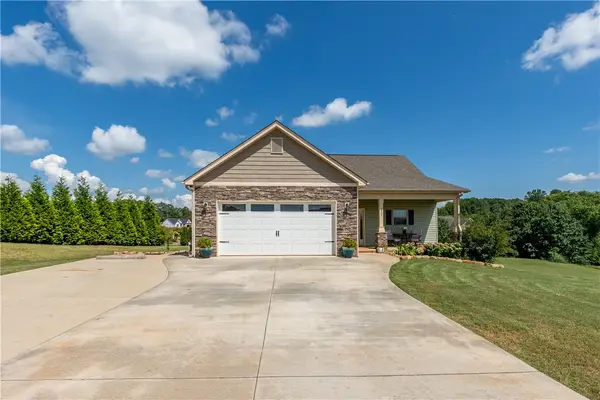 $419,000Active4 beds 3 baths1,966 sq. ft.
1907 Queen Drive, Walhalla, SC 29691
MLS# 20304062Listed by: CLARDY REAL ESTATE


Protect your home and budget from life's surprises with an Assurant Home Warranty, backed by a partner that supports you through every step of homeownership. Explore Plans.
© 2023 - 2026 ERA Franchise Systems LLC. All rights reserved. ERA Franchise Systems LLC fully supports the principles of the Fair Housing Act and the Equal Opportunity Act. ERA, ERA Real Estate powered, and their respective logos are registered service marks of ERA Franchise Systems LLC. Each office is independently owned and operated.