
450 Falcons Lair West Drive, Walhalla, SC 29691
Local realty services provided by:ERA Kennedy Group Realtors
450 Falcons Lair West Drive,Walhalla, SC 29691
$598,000
- 4 Beds
- 4 Baths
- 2,993 sq. ft.
- Single family
- Pending
Listed by: deanne conant
Office: powell real estate
MLS#:20300446
Source:SC_AAR
Price summary
- Price:$598,000
- Price per sq. ft.:$199.8
- Monthly HOA dues:$29.17
About this home
Welcome to 450 Falcons Lair West. This home is built with thoughtful craftsmanship, careful consideration for family's that need wonderful interior cabinet /storage space, large yard, and a serene location on road that dead ends with views behind that overlook the 16th & 17th green on the Windsor at Walhalla Golf Course . The beautiful front porch is spacious for your favorite rocking chairs and has a patio deck in the back to enjoy. This home has four bedrooms, 4 on the main level with a large finished room over the garage with full bath and closet. Through the foyer, the spacious great room is waiting to host your family gatherings. The floor plan flows seemlessly into the gourmet kitchen, dining area and covered rear patio. Designer interiors include Master Custom Closet, Kraftmaide Cabintry in kitchen with Quartz countertops, custom range hood with fan, custom pantry with cabinets, wine bar with a beverage cooler. Separate laundry room including thirty inch sink base with cabintry for your storage needs. Gas fireplace in livingroom surrounded by Quartz with a Custom Douglas Fir Mantel from MoreSun Timber Frames located in Long Creek S.C. The whole house, minus the two full baths that are tiled, in main area has five and a quater inch real white oak wood flooring. The attic has been spray foamed. Two car garage has beautiful epoxy floor with a exterior side door and includes a storage area.
Golf carts are allowed to enjoy getting around the surrounding neighborhood. Enjoy purchasing a golf membership at Windsor Walhalla Golf Course. The Tavern at Windsor Club house is open 11-4pm daily for non members as well, with its own Pro Shop open 7am to 6pm daily. The Area: Nestled in the foothills of the Blue Ridge Mountains, Walhalla is part of Oconee County and offers a peaceful setting surrounded by forests, rivers, and mountain views. Its historic downtown features local shops, restaurants and distilleries making it a delightful place to exlpore or call home. Walhalla High School is across Route 11 near entrance of Falcons Lair West.
Owner is agent...
Contact an agent
Home facts
- Subdivision & Development:Falcons Lair West
- Listing ID #:20300446
- Added:187 day(s) ago
- Updated:October 29, 2026 at 08:48 AM
Rooms and interior
- Bedrooms:4
- Total bathrooms:4
- Full bathrooms:3
- Half bathrooms:1
- Flooring:Hardwood, Tile
- Basement:Yes
- Basement Description:Crawl Space, Garage Access, Interior Entry
- Living area:2,993 sq. ft.
Heating and cooling
- Cooling:Heat Pump
- Heating:Heat Pump
Structure and exterior
- Building area:2,993 sq. ft.
- Lot Features:Hardwood Trees, Outside City Limits, Subdivision
- Architectural Style:Traditional
- Construction Materials:Cement Siding
- Exterior Features:Front Porch, Patio, Porch
- Foundation Description:Crawl Space
- Levels:2 Story
Schools
- High school:Walhalla High
- Middle school:Walhalla Middle
- Elementary school:Walhalla Elem
Utilities
- Water:Public
- Sewer:Septic Tank
Finances and disclosures
- Price:$598,000
- Price per sq. ft.:$199.8
Features and amenities
- Amenities:Insulated Windows, Vinyl Windows
Parking
- Parking description:Attached, Basement, Driveway, Garage
- Garage:Yes
- Garage spaces:2
New listings near 450 Falcons Lair West Drive
- New
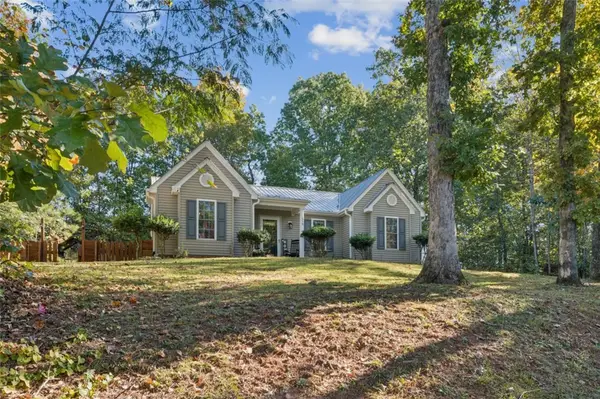 $279,500Active3 beds 2 baths1,348 sq. ft.
418 Den Ridge Drive, Walhalla, SC 29691
MLS# 20308826Listed by: REAL BROKER, LLC - New
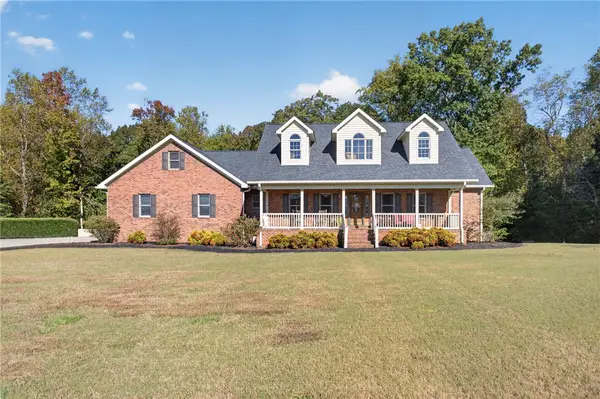 $989,000Active4 beds 4 baths
485 Quarter Horse Trail, Walhalla, SC 29691
MLS# 20308388Listed by: ALBERTSON REAL ESTATE, LLC - New
 $499,000Active4 beds 4 baths
408 Falcons Lair West Drive, Walhalla, SC 29691
MLS# 1607939Listed by: EVENTURES REAL ESTATE, LLC - New
 $200,000Active3 beds 1 baths1,491 sq. ft.
500 S Catherine Street, Walhalla, SC 29691
MLS# 20308782Listed by: MONAGHAN CO REAL ESTATE - New
 $329,000Active4 beds 3 baths
108 W Mauldin Street, Walhalla, SC 29691
MLS# 20308720Listed by: POWELL REAL ESTATE - New
 $299,000Active12.12 Acres
Lot 4 & 5 Rock Crusher Road, Walhalla, SC 29691
MLS# 20308715Listed by: REAL LOCAL/REAL BROKER, LLC - New
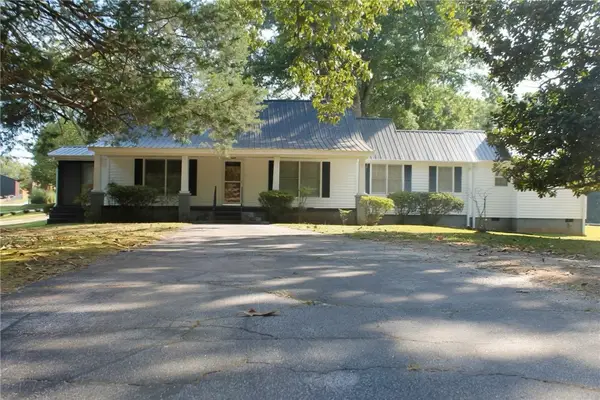 $249,900Active2 beds 2 baths1,651 sq. ft.
711 W Bear Swamp Road, Walhalla, SC 29691
MLS# 20308460Listed by: ALBERTSON REAL ESTATE, LLC 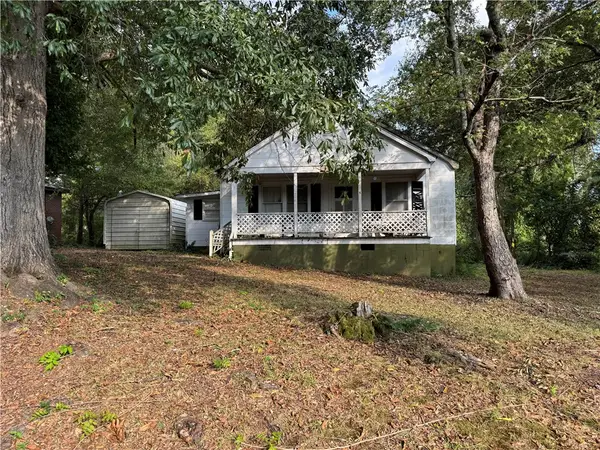 $85,000Active4 beds 2 baths
204 Moore Avenue, Walhalla, SC 29691
MLS# 20307243Listed by: ALBERTSON REAL ESTATE, LLC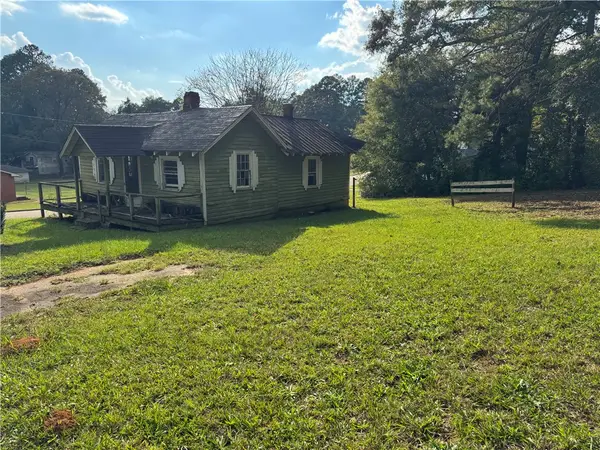 $40,000Pending1 beds 1 baths
201 Moore Avenue, Walhalla, SC 29691
MLS# 20308386Listed by: ALBERTSON REAL ESTATE, LLC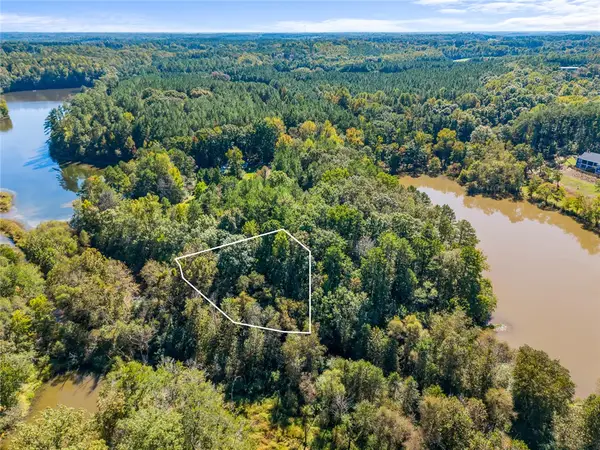 $16,000Active0.58 Acres
Lot 6 Hunters Trail, Walhalla, SC 29691
MLS# 20307250Listed by: EXP REALTY - CLEVER PEOPLE


Protect your home and budget from life's surprises with an Assurant Home Warranty, backed by a partner that supports you through every step of homeownership. Explore Plans.
© 2023 - 2026 ERA Franchise Systems LLC. All rights reserved. ERA Franchise Systems LLC fully supports the principles of the Fair Housing Act and the Equal Opportunity Act. ERA, ERA Real Estate powered, and their respective logos are registered service marks of ERA Franchise Systems LLC. Each office is independently owned and operated.