
5744 N 11 Highway, Walhalla, SC 29691
Local realty services provided by:ERA Kennedy Group Realtors
5744 N 11 Highway,Walhalla, SC 29691
$595,000
- 5 Beds
- 3 Baths
- 2,550 sq. ft.
- Single family
- Active
Listed by: graham lombardo
Office: powell real estate
MLS#:20304024
Source:SC_AAR
Price summary
- Price:$595,000
- Price per sq. ft.:$233.33
About this home
LOCATION, LOCATION, LOCATION. Residential property off Hwy. 11 with possible Commercial and or Mix Use possibilities. Located in beautiful Oconee County just minutes from several recreational lakes, waterfalls, golf and small-town amenities. Walhalla HS is just a short distance away. This beautiful country home has multigenerational options including In-Law and B&B potential. Comes with almost 3 UNRESTRICTED acres and boasts a large asphalt circular driveway offering easy access for equipment, boats and RVs. A large 2 car garage is attached via a covered breezeway with a 2nd kitchen and 100 amp service. Exterior improvements include, but not limited to, rocking chair front porch, new 24x12 above ground pool with wood and composite decking, custom fire pit patio, and walking/ATV trails on back portion of property. The well-maintained yard consists of new landscaping, retaining walls and expanded parking. Back section of the yard holds the start of Oconee Creek. There are many beautiful shrubs and trees throughout. The comfortable interior on the main level includes the Kitchen, Dining and Living Room, 3 bedrooms, one of which can be used as an office along with the Master. The Family/Living Room features a custom built gas fireplace and built in mantle for your TV. The large eat in kitchen offers a butcher block island with a Doggie Diner, vaulted ceiling, stainless steel appliances, ECO Quartz countertops and subway tile backsplash. New built in cedar bench and dining area overlooks the beautiful backyard. Laundry room with sliding barn door and pantry compliment the kitchen space. Large Master Bedroom includes a walk-in closet, EnSuite bath with Jacuzzi tub, Zero Entry shower, double vanities with sliding mirrors and built in headboard with lights. The lower level is a full walkout basement and boasts the 2nd Master Bedroom with ensuite and new 5th bedroom with office and sliding door leading to a private patio. The patio has stairs to the backyard and pool areas., new gravel driveway with water and sewer hookup for possible RV. Home also has a generator (currently not in operation) and Propane Tankless Water Heater....
Contact an agent
Home facts
- Year built:1994
- Listing ID #:20304024
- Added:55 day(s) ago
- Updated:September 15, 2026 at 04:02 PM
Rooms and interior
- Bedrooms:5
- Total bathrooms:3
- Full bathrooms:3
- Rooms Total:12
- Flooring:Luxury Vinyl Plank, Tile
- Bathrooms Description:Bath in Primary Bedroom, Bathtub, Jetted Tub, Separate Shower, Walk-In Shower
- Kitchen Description:Convection Oven, Dishwasher, Disposal, Electric Oven, Electric Range, Freezer, Ice Maker, Microwave, Plumbed for Ice Maker, Refrigerator, Smooth Cooktop
- Bedroom Description:Bath in Primary Bedroom, Main Level Primary, Multiple Primary Suites, Upper Level Primary
- Basement:Yes
- Basement Description:Daylight, Finished, Interior Entry, Walk-Out Access
- Living area:2,550 sq. ft.
Heating and cooling
- Cooling:Central Air, Electric
- Heating:Central, Electric
- Central air:Yes
Structure and exterior
- Roof:Architectural, Shingle
- Year built:1994
- Building area:2,550 sq. ft.
- Lot area:2.96 Acres
- Lot Features:Corner Lot, Hardwood Trees, Not In Subdivision, Outside City Limits, Sloped, Trees
- Architectural Style:Cape Cod, Farmhouse, Traditional
- Construction Materials:Stucco, Vinyl Siding
- Exterior Features:Barbecue, Deck, Front Porch, Gas Grill, Landscaped Lights, Outdoor Kitchen, Patio, Paved Driveway, Pool, Porch
- Foundation Description:Basement
- Levels:2 Story
Schools
- High school:Walhalla High
- Middle school:Walhalla Middle
- Elementary school:Walhalla Elem
Utilities
- Water:Public
- Sewer:Private Sewer, Septic Tank
Finances and disclosures
- Price:$595,000
- Price per sq. ft.:$233.33
- Tax amount:$1,018 (2025)
Features and amenities
- Appliances:Convection Oven, Dishwasher, Disposal, Electric Oven, Electric Range, Freezer, Ice Maker, Microwave, Plumbed For Ice Maker, Refrigerator, Smooth Cooktop, Tankless Water Heater, Washer
- Laundry features:Electric Dryer Hookup, Washer, Washer Hookup
- Amenities:Blinds, Cable TV, Cathedral Ceilings, Ceiling Fans, Granite Counters, Insulated Windows, Pull-Down Attic Stairs, Security System Owned, Smoke Detectors, Smooth Ceilings, Tilt-In Windows, Vinyl Windows, Walk-in Closets
- Pool features:Above Ground, Pool
Parking
- Parking description:Attached, Circular Driveway, Driveway, Garage, Garage Door Opener, Paved Driveway
- Garage:Yes
- Garage spaces:2
New listings near 5744 N 11 Highway
- New
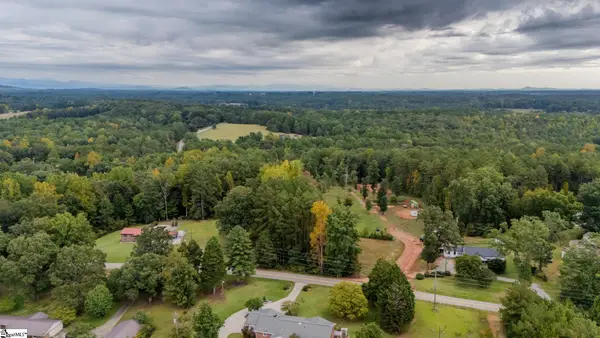 $125,000Active0 Acres
621 Rock Crusher Road, Walhalla, SC 29691
MLS# 1603777Listed by: BLACKSTREAM INTERNATIONAL RE - New
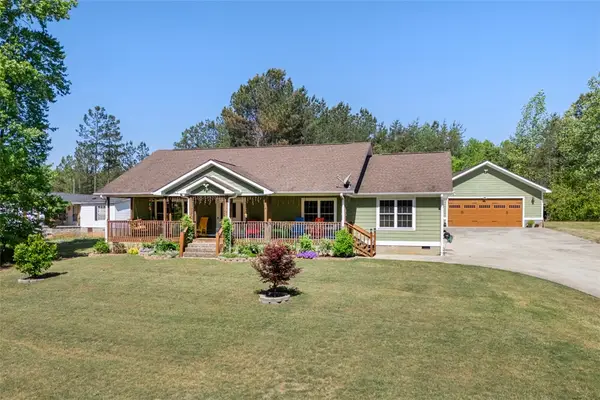 $429,999Active3 beds 3 baths1,920 sq. ft.
304 Capps Road, Walhalla, SC 29691
MLS# 20306089Listed by: JW MARTIN REAL ESTATE - New
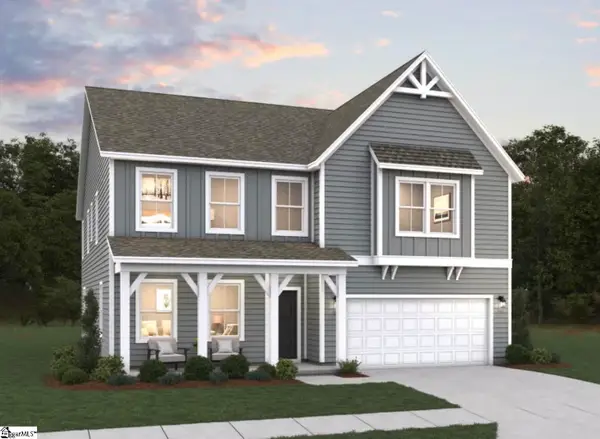 $492,161Active5 beds 4 baths
112 Airy Springs Road #Lot 7, Walhalla, SC 29691
MLS# 1603501Listed by: DFH REALTY GEORGIA, LLC - New
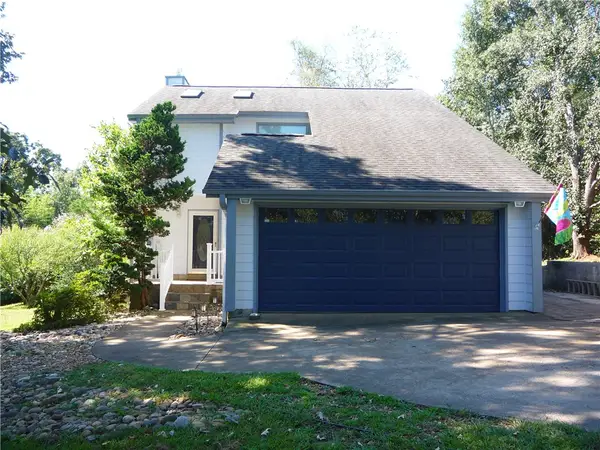 $335,000Active3 beds 3 baths1,600 sq. ft.
109 Lake Ridge Circle, Walhalla, SC 29691
MLS# 20304984Listed by: MOSS & ASSOCIATES REAL ESTATE - New
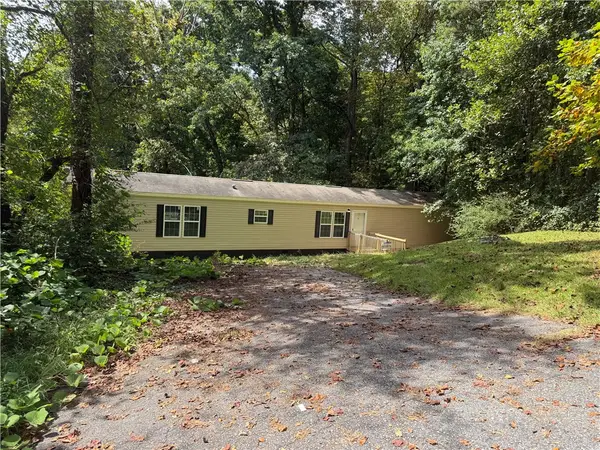 $149,900Active3 beds 2 baths
232 Ashley Drive, Walhalla, SC 29691
MLS# 20305990Listed by: CAROLINAS FULL SERVICE REALTY - New
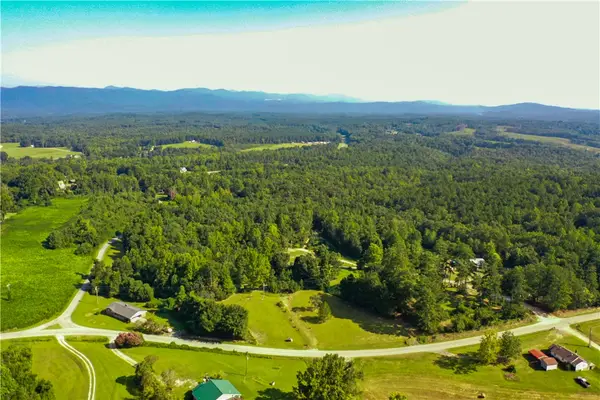 $126,500Active2.53 Acres
876 Flat Shoals Road, Walhalla, SC 29691
MLS# 20305904Listed by: HOWARD HANNA ALLEN TATE - LAKE KEOWEE SENECA - New
 $444,500Active3 beds 3 baths2,200 sq. ft.
216 W Halfway Branch Drive, Walhalla, SC 29691
MLS# 20305902Listed by: JW MARTIN REAL ESTATE  $175,000Active1 beds 2 baths480 sq. ft.
464 Cedar Tree Drive, Walhalla, SC 29691
MLS# 20305851Listed by: KELLER WILLIAMS SENECA $492,161Active5 beds 4 baths3,305 sq. ft.
112 Airy Springs Road #Lot 7, Walhalla, SC 29691
MLS# 20305119Listed by: DFH REALTY GEORGIA, LLC $510,723Active5 beds 4 baths3,305 sq. ft.
104 Airy Springs Road #Lot 9, Walhalla, SC 29691
MLS# 20305831Listed by: DFH REALTY GEORGIA, LLC


Protect your home and budget from life's surprises with an Assurant Home Warranty, backed by a partner that supports you through every step of homeownership. Explore Plans.
© 2023 - 2026 ERA Franchise Systems LLC. All rights reserved. ERA Franchise Systems LLC fully supports the principles of the Fair Housing Act and the Equal Opportunity Act. ERA, ERA Real Estate powered, and their respective logos are registered service marks of ERA Franchise Systems LLC. Each office is independently owned and operated.