
608 W South Broad Street, Walhalla, SC 29691
Local realty services provided by:ERA Live Moore
608 W South Broad Street,Walhalla, SC 29691
$328,000
- 3 Beds
- 2 Baths
- 1,760 sq. ft.
- Single family
- Active
Listed by: holly douglas
Office: clardy real estate - lake keowee
MLS#:20306669
Source:SC_AAR
Price summary
- Price:$328,000
- Price per sq. ft.:$186.36
About this home
Fabulously rebuilt bungalow in downtown Walhalla! Since 2025, this home has received many updates including wiring, plumbing, 2026 roof, 2026 HVAC, interior and exterior paint, insulation, totally revamped bathrooms and kitchen - a true remodel! As you enter the expansive front porch, just imagine rocking the days away as you watch folks enjoying the walking trail or heading up the street to the Walhalla Library. Inside is a great sized living room with a beautiful picture window looking out onto the porch. The living room flows into a flex space, great for a dining room, play area, or cozy seating space as you head toward the kitchen. The chef in your home will enjoy the brand new cabinets, beautiful countertops, all new appliances - including a gas stove. A laundry room is just off the kitchen as well as a back door accessing the driveway & garage. Back inside, the first guest room is just off the dining area. Down the hall is the beautiful guest bath - including the original cast iron tub, new vanity, mirror and tile surround. Continuing down the hallway are great storage areas and access to the second guest bedroom on your right. To your left is the primary suite. The walls between these two rooms were double insulated to provide extra privacy between spaces. The primary features a great sized closet and full bath, complete with tile shower, storage, a new vanity + mirror. Out back, you'll find the garage, perfect for parking, projects or just hanging out. All your guests will enjoy the extra parking spaces added to the driveway. Walhalla is the county seat and known as the Main Street to the Mountains, with several hiking trails and waterfalls less than 10 min away. Walhalla also welcomes national touring acts at the Walhalla Performing Arts Center, many festivals and celebrations and is home to wonderful small businesses. It retains the small town feel with easy access to the hospital, national retailers (Target, Walmart, Hobby Lobby, etc), Clemson University and more. Come enjoy this beautifully rebuilt house and call Walhalla your home today!...
Contact an agent
Home facts
- Listing ID #:20306669
- Added:4 day(s) ago
- Updated:October 03, 2026 at 05:07 PM
Rooms and interior
- Bedrooms:3
- Total bathrooms:2
- Full bathrooms:2
- Flooring:Luxury Vinyl Plank
- Bathrooms Description:Bath in Primary Bedroom, Shower Only, Walk-In Shower
- Kitchen Description:Dishwasher, Gas Oven, Gas Range, Microwave, Refrigerator
- Bedroom Description:Bath in Primary Bedroom, Main Level Primary
- Basement:Yes
- Basement Description:Crawl Space
- Living area:1,760 sq. ft.
Heating and cooling
- Cooling:Central Air, Electric
- Heating:Central, Gas
- Central air:Yes
Structure and exterior
- Roof:Architectural, Shingle
- Building area:1,760 sq. ft.
- Lot area:0.26 Acres
- Lot Features:City Lot, Corner Lot, Level, Not In Subdivision
- Architectural Style:Bungalow, Cottage, Craftsman
- Construction Materials:Asbestos, Shingle Siding
- Exterior Features:Front Porch, Porch
- Foundation Description:Crawl Space
- Levels:1 Story
Schools
- High school:Walhalla High
- Middle school:Walhalla Middle
- Elementary school:James M Brown Elem
Utilities
- Water:Public
- Sewer:Public Sewer
Finances and disclosures
- Price:$328,000
- Price per sq. ft.:$186.36
Features and amenities
- Appliances:Dishwasher, Gas Oven, Gas Range, Microwave, Refrigerator, Tankless Water Heater
- Laundry features:Washer Hookup
- Amenities:Ceiling Fans, Granite Counters, Pull-Down Attic Stairs, Walk-in Closets
Parking
- Parking description:Detached, Driveway, Garage
- Garage:Yes
- Garage spaces:1
New listings near 608 W South Broad Street
- New
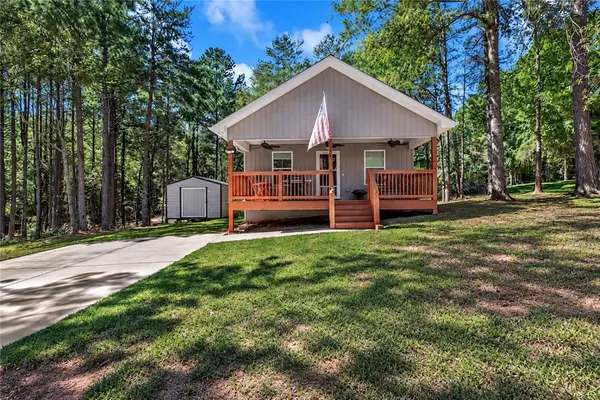 $175,000Active1 beds 1 baths639 sq. ft.
209 Crystal Lane, Walhalla, SC 29691
MLS# 20306732Listed by: WEICHERT REALTORS - SHAUN & SHARI GROUP - New
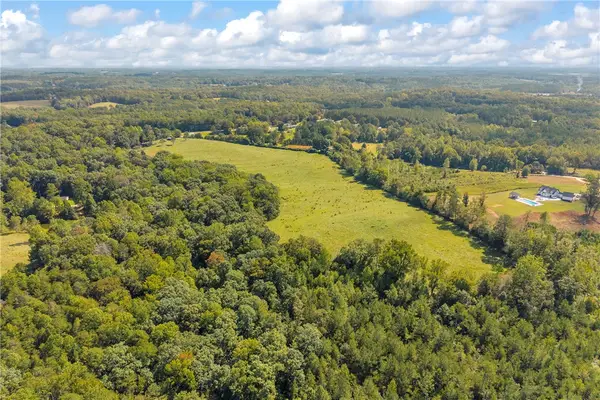 $500,000Active30 Acres
104 Nectarine Circle, Walhalla, SC 29691
MLS# 20306605Listed by: POWELL REAL ESTATE - New
 $170,000Active3 beds 1 baths
204 W Main Street, Walhalla, SC 29691
MLS# 20306603Listed by: POWELL REAL ESTATE  $174,943Active6.06 Acres
Lot 4 Rock Crusher Road, Walhalla, SC 29691
MLS# 20305603Listed by: REAL LOCAL/REAL BROKER, LLC $191,943Active6.06 Acres
Lot 5 Rock Crusher Road, Walhalla, SC 29691
MLS# 20305609Listed by: REAL LOCAL/REAL BROKER, LLC $140,000Active6.06 Acres
Lot 6 Coffee Road, Walhalla, SC 29691
MLS# 20306363Listed by: RE/MAX RESULTS - EASLEY $325,000Active3 beds 2 baths1,829 sq. ft.
564 Fairfield Road, Walhalla, SC 29691
MLS# 20306248Listed by: AGENT GROUP REALTY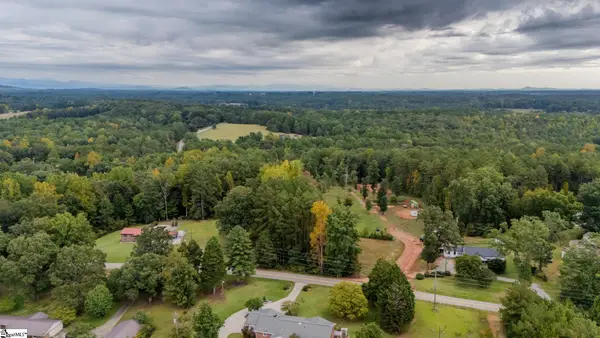 $125,000Active0 Acres
621 Rock Crusher Road, Walhalla, SC 29691
MLS# 1603777Listed by: BLACKSTREAM INTERNATIONAL RE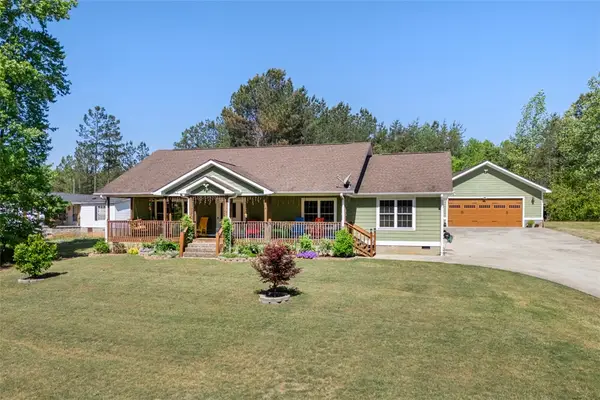 $429,999Active3 beds 3 baths1,920 sq. ft.
304 Capps Road, Walhalla, SC 29691
MLS# 20306089Listed by: JW MARTIN REAL ESTATE


Protect your home and budget from life's surprises with an Assurant Home Warranty, backed by a partner that supports you through every step of homeownership. Explore Plans.
© 2023 - 2026 ERA Franchise Systems LLC. All rights reserved. ERA Franchise Systems LLC fully supports the principles of the Fair Housing Act and the Equal Opportunity Act. ERA, ERA Real Estate powered, and their respective logos are registered service marks of ERA Franchise Systems LLC. Each office is independently owned and operated.