
129 Estates Drive, Walterboro, SC 29488
Local realty services provided by:ERA Wilder Realty
Listed by: taylor cole
Office: cole & associates inc.
MLS#:26022981
Source:SC_CTAR
129 Estates Drive,Walterboro, SC 29488
$430,000
- 3 Beds
- 2 Baths
- 1,818 sq. ft.
- Single family
- Active
Price summary
- Price:$430,000
- Price per sq. ft.:$236.52
About this home
Welcome home to 129 Estates Drive! This beautifully designed 3 bedroom, 2 bathroom home offers an inviting open floor plan, stylish finishes, and plenty of space for everyday living and entertaining. The kitchen offers granite countertops, stainless steel appliances, and an oversized pantry, while the spacious master suite offers a large walk in closet and a beautifully appointed bath with dual vanities.Two generously sized bedrooms are situated on the opposite side of the home, sharing a full bath to provide privacy for family or guests.The conveniently located laundry room leads directly to the expansive screened back porch which overlooks the fully privacy-fenced backyard.A major bonus is the detached shop equipped with electrical providing extra space for your needs!
Contact an agent
Home facts
- Year built:2024
- Subdivision & Development:Sweetbriar I
- Listing ID #:26022981
- Added:1 day(s) ago
- Updated:August 13, 2026 at 06:35 PM
Rooms and interior
- Bedrooms:3
- Total bathrooms:2
- Full bathrooms:2
- Flooring:Ceramic Tile
- Kitchen Description:Pantry
- Living area:1,818 sq. ft.
Heating and cooling
- Cooling:Central Air
- Heating:Electric
- Central air:Yes
Structure and exterior
- Year built:2024
- Building area:1,818 sq. ft.
- Lot area:0.48 Acres
- Lot Features:0 - .5 Acre
- Architectural Style:Traditional
- Foundation Description:Slab
- Levels:1 Story
Schools
- High school:Walterboro
- Middle school:Colleton
- Elementary school:Northside Elementary
Utilities
- Water:Well
- Sewer:Septic Tank
Finances and disclosures
- Price:$430,000
- Price per sq. ft.:$236.52
Features and amenities
- Laundry features:Laundry Room
New listings near 129 Estates Drive
- New
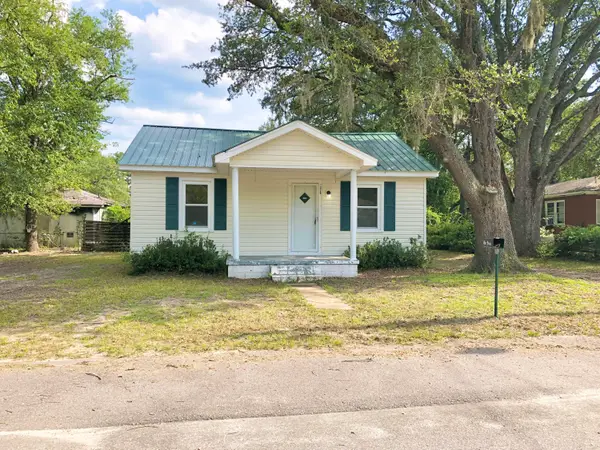 $175,000Active2 beds 1 baths744 sq. ft.
320 Breland Street, Walterboro, SC 29488
MLS# 26022976Listed by: AGENT GROUP REALTY - New
 $384,000Active3 beds 2 baths2,136 sq. ft.
4837 Jefferies Highway, Walterboro, SC 29488
MLS# 26022830Listed by: ALL COUNTRY REAL ESTATE, LLC - New
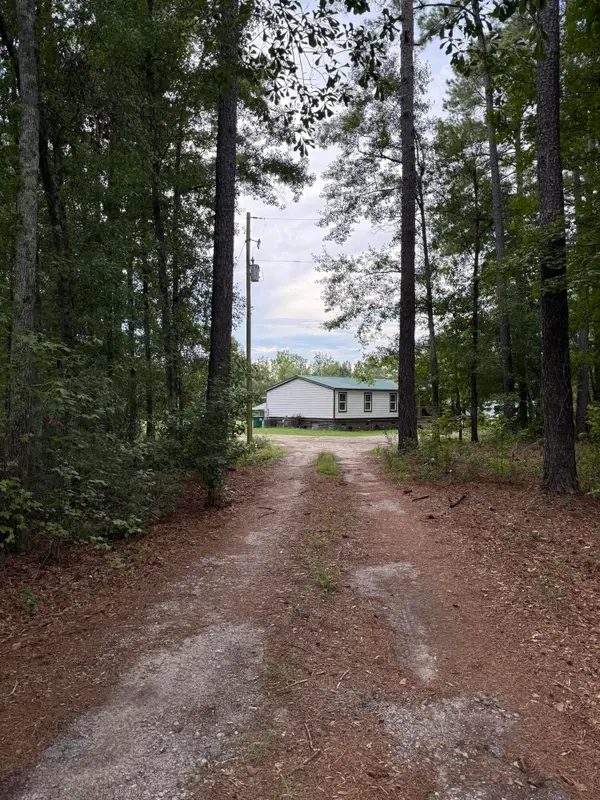 $279,000Active3 beds 2 baths1,620 sq. ft.
4983 Mount Carmel Road, Walterboro, SC 29488
MLS# 26022822Listed by: ALL COUNTRY REAL ESTATE, LLC - New
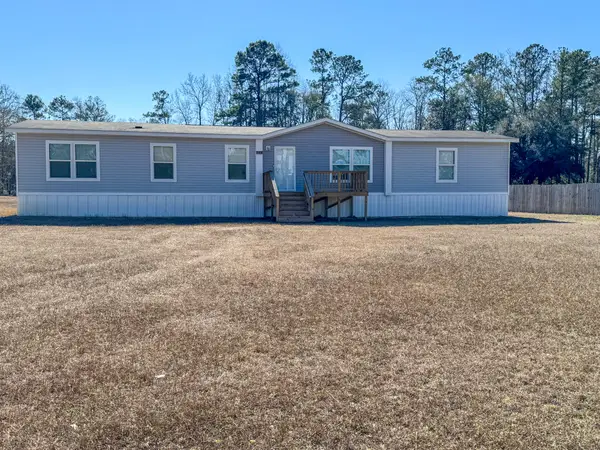 $235,000Active4 beds 2 baths2,128 sq. ft.
719 Ulmer Lake Drive, Walterboro, SC 29488
MLS# 26022790Listed by: 1ST RESPONSE REALTY - New
 $299,000Active2 beds 2 baths947 sq. ft.
2014 Winding Creek Road, Walterboro, SC 29488
MLS# 26022797Listed by: COLDWELL BANKER TODD LAND AGENCY - New
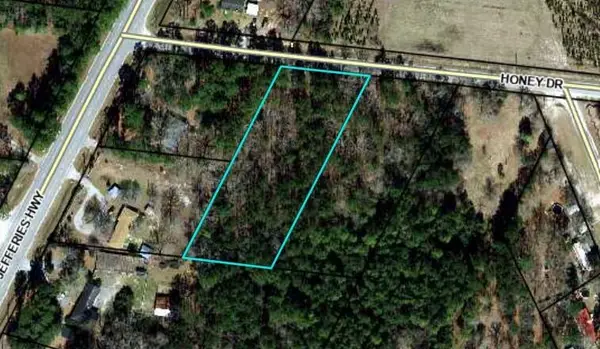 $64,900Active1.42 Acres
76 Honey Drive, Walterboro, SC 29488
MLS# 26022663Listed by: THE HOMESFINDER REALTY GROUP - New
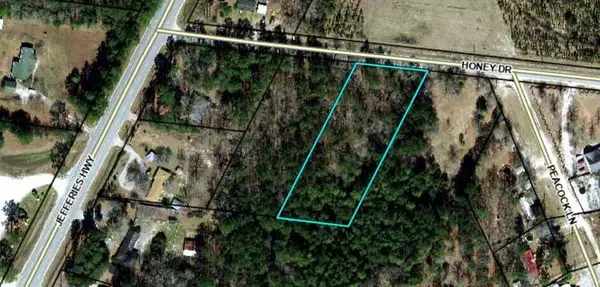 $64,900Active1.44 Acres
90 Honey Drive, Walterboro, SC 29488
MLS# 26022664Listed by: THE HOMESFINDER REALTY GROUP - New
 $269,999Active4 beds 2 baths2,176 sq. ft.
154 Bushy Drive, Walterboro, SC 29488
MLS# 26022643Listed by: CAROLINA ONE REAL ESTATE - New
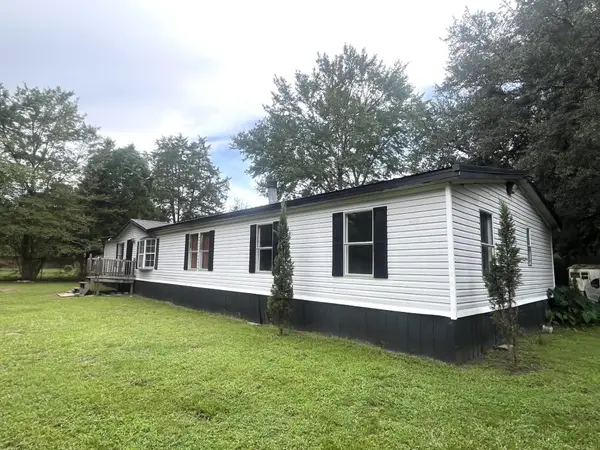 $185,000Active4 beds 2 baths2,128 sq. ft.
734 Henry Street, Walterboro, SC 29488
MLS# 26022638Listed by: COLDWELL BANKER TODD LAND AGENCY


Protect your home and budget from life's surprises with an Assurant Home Warranty, backed by a partner that supports you through every step of homeownership. Explore Plans.
© 2023 - 2026 ERA Franchise Systems LLC. All rights reserved. ERA Franchise Systems LLC fully supports the principles of the Fair Housing Act and the Equal Opportunity Act. ERA, ERA Real Estate powered, and their respective logos are registered service marks of ERA Franchise Systems LLC. Each office is independently owned and operated.