
101 Bryce Court, Wando, SC 29492
Local realty services provided by:ERA Wilder Realty
Listed by: carmilla brown
Office: keller williams realty charleston
MLS#:26030284
Source:SC_CTAR
101 Bryce Court,Wando, SC 29492
$449,000
- 3 Beds
- 3 Baths
- 1,604 sq. ft.
- Single family
- Active
Price summary
- Price:$449,000
- Price per sq. ft.:$279.93
About this home
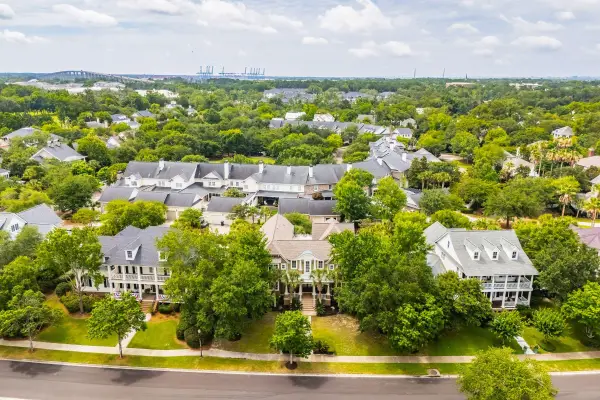
Welcome to 101 Bryce Court, a renovated two-story end-unit townhome offering a thoughtfully updated interior, a first-floor primary suite and a private fenced backyard. One of only a few units in the community with a one-car garage, this home offers a feature that is both convenient and hard to find. The kitchen has been redesigned for better flow and function, replacing the raised counter with an oversized quartz island that creates a more open gathering space. A new induction range completes the updated kitchen. Additional improvements include new flooring on the stairs and throughout the second floor, updated showers and tub, new vanity sinks, a refreshed half bath with a new vanity, and a washer and dryer. Outside, the fenced backyard features low-maintenance, pet-friendly artificialturf, making it easy to enjoy without the upkeep of traditional grass. The end-unit location adds privacy, while the first-floor primary suite provides flexibility and everyday convenience. Located less than 10 minutes from the shops and restaurants of central Daniel Island and Point Hope, with quick access to I-526, 101 Bryce Court combines an updated home, a convenient location and features rarely available in the community....
Contact an agent
Home facts
- Year built:2005
- Subdivision & Development:Beresford Commons
- Listing ID #:26030284
- Added:1 day(s) ago
- Updated:November 10, 2026 at 03:47 PM
Rooms and interior
- Bedrooms:3
- Total bathrooms:3
- Full bathrooms:2
- Half bathrooms:1
- Flooring:Laminate
- Kitchen Description:Eat-in Kitchen
- Living area:1,604 sq. ft.
Heating and cooling
- Cooling:Central Air
- Central air:Yes
Structure and exterior
- Year built:2005
- Building area:1,604 sq. ft.
- Lot area:0.06 Acres
- Lot Features:0 - .5 Acre
- Foundation Description:Slab
- Levels:2 Story
Schools
- High school:Philip Simmons
- Middle school:Philip Simmons
- Elementary school:Philip Simmons
Utilities
- Water:Public
- Sewer:Public Sewer
Finances and disclosures
- Price:$449,000
- Price per sq. ft.:$279.93
Features and amenities
- Amenities:Ceiling Cathedral/Vaulted, Ceiling Smooth, High Ceilings
Parking
- Total parking spaces:1
- Parking description:1 Car Garage, Attached, Off Street
- Garage:Yes
- Garage spaces:1
New listings near 101 Bryce Court
- New
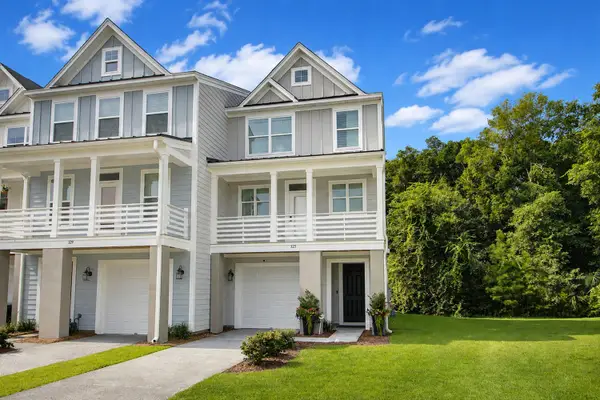 $669,000Active3 beds 4 baths2,000 sq. ft.
323 Laurens View Lane, Wando, SC 29492
MLS# 26030336Listed by: CAROLINA ONE REAL ESTATE - New
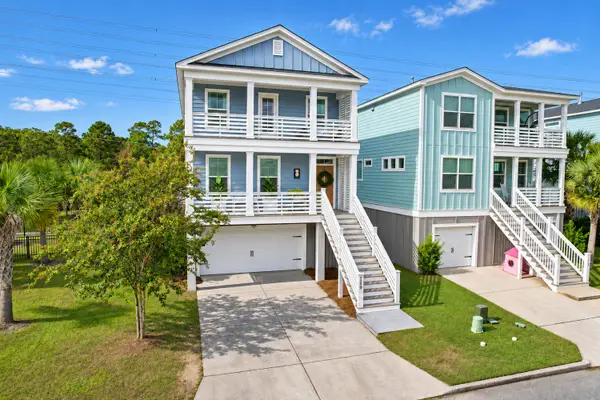 $750,000Active4 beds 3 baths2,356 sq. ft.
1119 Oak Bluff Avenue, Charleston, SC 29492
MLS# 26030234Listed by: REACH THE REEDS REAL ESTATE - New
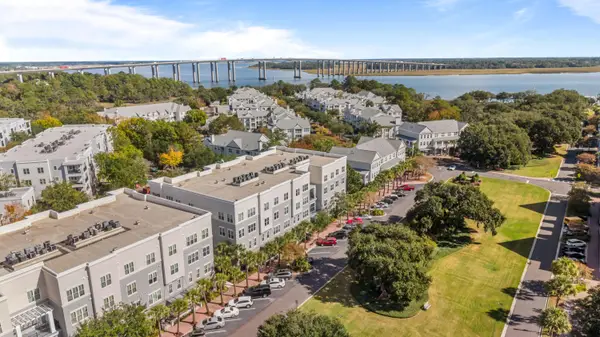 $749,000Active2 beds 3 baths1,430 sq. ft.
200 River Landing Drive #Unit 105a, Charleston, SC 29492
MLS# 26030229Listed by: CAROLINA ONE REAL ESTATE - New
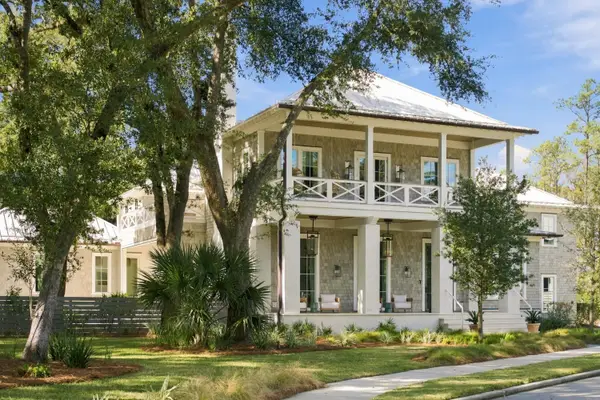 $6,590,000Active5 beds 7 baths5,872 sq. ft.
424 Wayfaring Point, Daniel Island, SC 29492
MLS# 26030059Listed by: ATLANTIC PROPERTIES OF THE LOWCOUNTRY - New
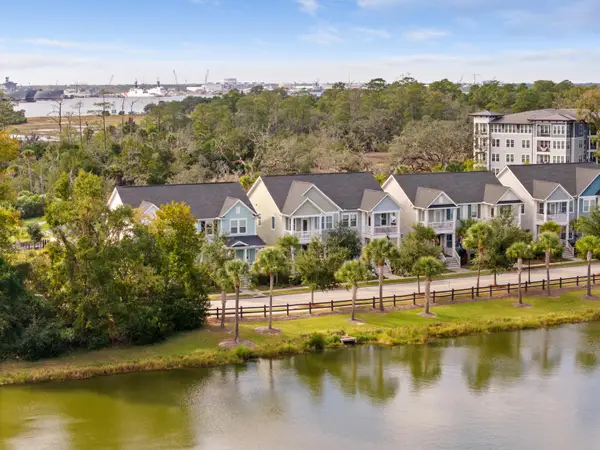 $1,100,000Active3 beds 3 baths2,438 sq. ft.
7804 Farr Street, Daniel Island, SC 29492
MLS# 26030025Listed by: ISLAND HOUSE REAL ESTATE - New
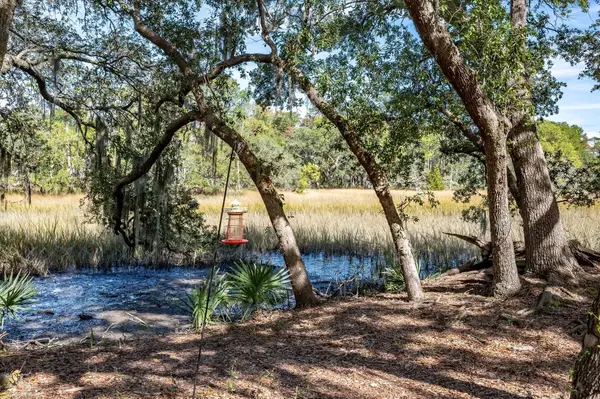 $559,000Active2 beds 2 baths1,291 sq. ft.
130 River Landing Drive #8207, Charleston, SC 29492
MLS# 26029998Listed by: THERESE JENKINS REAL ESTATE - New
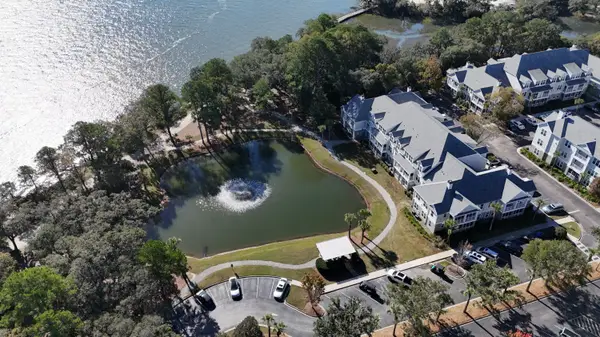 $565,000Active2 beds 2 baths1,297 sq. ft.
130 River Landing Drive #Unit 5205, Charleston, SC 29492
MLS# 26029945Listed by: THE BRENNAMAN GROUP - New
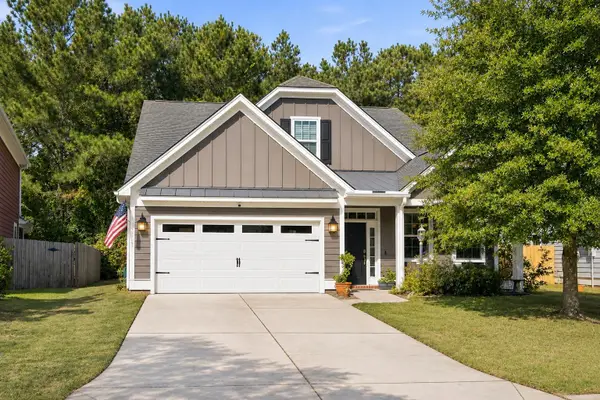 $709,000Active4 beds 3 baths2,649 sq. ft.
535 Nelliefield Trail, Charleston, SC 29492
MLS# 26029912Listed by: THE EXCHANGE COMPANY, LLC - New
 $2,995,000Active4 beds 6 baths4,493 sq. ft.
67 Delahow Street, Charleston, SC 29492
MLS# 26029885Listed by: CAROLINA ONE REAL ESTATE


Protect your home and budget from life's surprises with an Assurant Home Warranty, backed by a partner that supports you through every step of homeownership. Explore Plans.
© 2023 - 2026 ERA Franchise Systems LLC. All rights reserved. ERA Franchise Systems LLC fully supports the principles of the Fair Housing Act and the Equal Opportunity Act. ERA, ERA Real Estate powered, and their respective logos are registered service marks of ERA Franchise Systems LLC. Each office is independently owned and operated.