
323 Laurens View Lane, Wando, SC 29492
Local realty services provided by:ERA Wilder Realty
Listed by: michelle walsh843-779-8660
Office: carolina one real estate
MLS#:26030336
Source:SC_CTAR
323 Laurens View Lane,Wando, SC 29492
$669,000
- 3 Beds
- 4 Baths
- 2,000 sq. ft.
- Single family
- Active
Price summary
- Price:$669,000
- Price per sq. ft.:$334.5
About this home
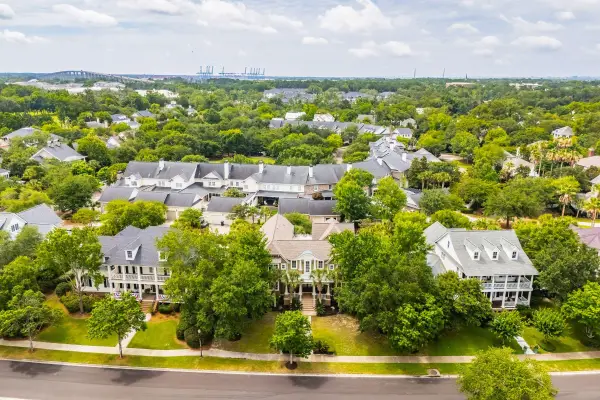
Welcome to refined contemporary living in this fully furnished 3-bedroom, 3.5-bath modern townhome, where upscale finishes and thoughtful design create an effortlessly elegant lifestyle. The open-concept main level flows seamlessly from the inviting living area to a chef's gourmet kitchen, featuring quartz countertops, a large island with seating, stainless-steel appliances and under-cabinet lighting. A convenient half bath completes the main floor. Hardwood flooring throughout, recessed lighting, and abundant natural light from expansive windows enhance the bright, airy atmosphere throughout the end unit. Upstairs, the primary suite offers a spa-inspired ensuite with a walk-in shower, dual sink vanity and a generous walk-in closet.Two additional en suite bedrooms provide versatile space for guests, family, or a home office. (see floorpan) Energy-efficient systems, and high-end fixtures complete the modern feel. Enjoy private outdoor living with a private screened in porch perfect for morning coffee or evening entertaining, Set within a well-maintained community that prioritizes convenience and style. Upgrades include all new lighting and fans, upgraded plumbing fixtures, new hinges and door hardware, hardwood flooring on third floor, garage floor and front entrance epoxy, custom window treatments throughout, custom closet cabinetry in every room, custom drapes installed on screened porch and high end furnishings included in sale....
Contact an agent
Home facts
- Year built:2024
- Subdivision & Development:The Bluffs at Pinefield
- Listing ID #:26030336
- Added:1 day(s) ago
- Updated:November 10, 2026 at 03:48 PM
Rooms and interior
- Bedrooms:3
- Total bathrooms:4
- Full bathrooms:3
- Half bathrooms:1
- Flooring:Ceramic Tile, Wood
- Kitchen Description:Eat-in Kitchen, Kitchen Island, Pantry
- Living area:2,000 sq. ft.
Heating and cooling
- Cooling:Central Air
- Central air:Yes
Structure and exterior
- Year built:2024
- Building area:2,000 sq. ft.
- Lot Features:Level, Wooded
- Foundation Description:Slab
- Levels:3 Story
Schools
- High school:Philip Simmons
- Middle school:Philip Simmons
- Elementary school:Philip Simmons
Utilities
- Water:Public
- Sewer:Public Sewer
Finances and disclosures
- Price:$669,000
- Price per sq. ft.:$334.5
Features and amenities
- Laundry features:Laundry Room
- Amenities:Ceiling Smooth, High Ceilings
Parking
- Total parking spaces:1
- Parking description:1 Car Garage, Attached, Garage Door Opener, Off Street
- Garage:Yes
- Garage spaces:1
New listings near 323 Laurens View Lane
- New
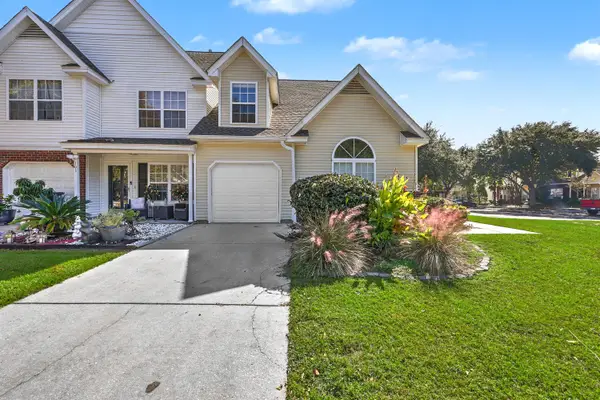 $449,000Active3 beds 3 baths1,604 sq. ft.
101 Bryce Court, Wando, SC 29492
MLS# 26030284Listed by: KELLER WILLIAMS REALTY CHARLESTON - New
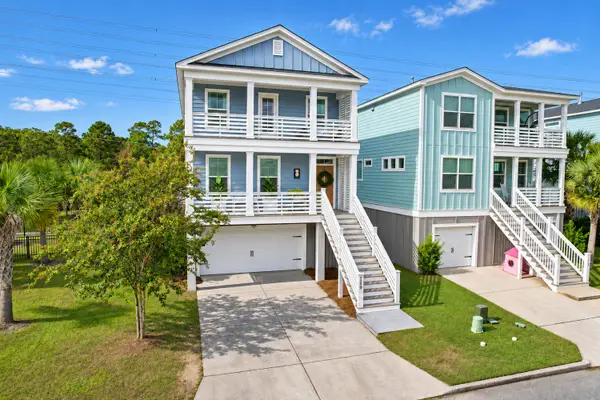 $750,000Active4 beds 3 baths2,356 sq. ft.
1119 Oak Bluff Avenue, Charleston, SC 29492
MLS# 26030234Listed by: REACH THE REEDS REAL ESTATE - New
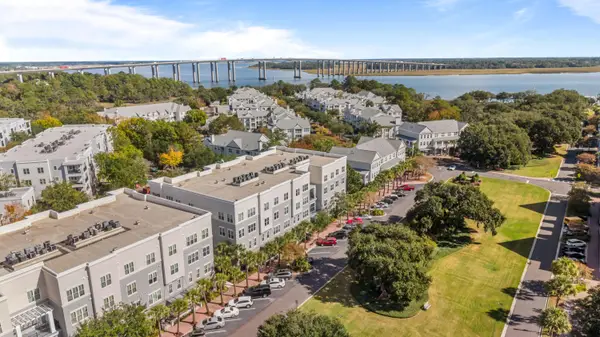 $749,000Active2 beds 3 baths1,430 sq. ft.
200 River Landing Drive #Unit 105a, Charleston, SC 29492
MLS# 26030229Listed by: CAROLINA ONE REAL ESTATE - New
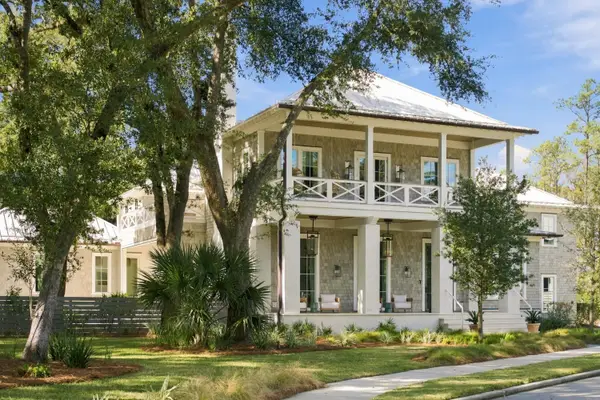 $6,590,000Active5 beds 7 baths5,872 sq. ft.
424 Wayfaring Point, Daniel Island, SC 29492
MLS# 26030059Listed by: ATLANTIC PROPERTIES OF THE LOWCOUNTRY - New
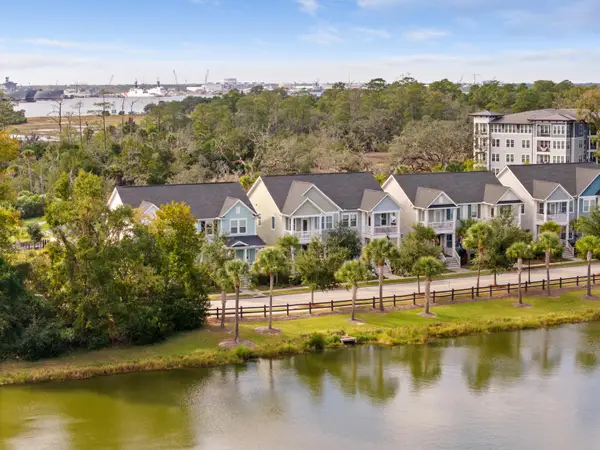 $1,100,000Active3 beds 3 baths2,438 sq. ft.
7804 Farr Street, Daniel Island, SC 29492
MLS# 26030025Listed by: ISLAND HOUSE REAL ESTATE - New
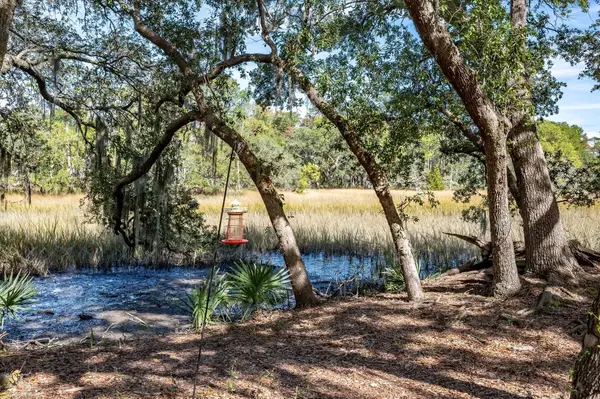 $559,000Active2 beds 2 baths1,291 sq. ft.
130 River Landing Drive #8207, Charleston, SC 29492
MLS# 26029998Listed by: THERESE JENKINS REAL ESTATE - New
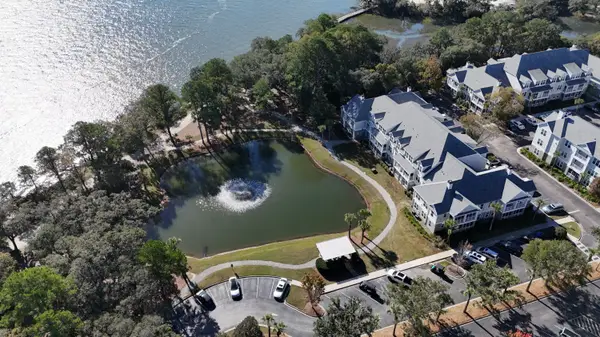 $565,000Active2 beds 2 baths1,297 sq. ft.
130 River Landing Drive #Unit 5205, Charleston, SC 29492
MLS# 26029945Listed by: THE BRENNAMAN GROUP - New
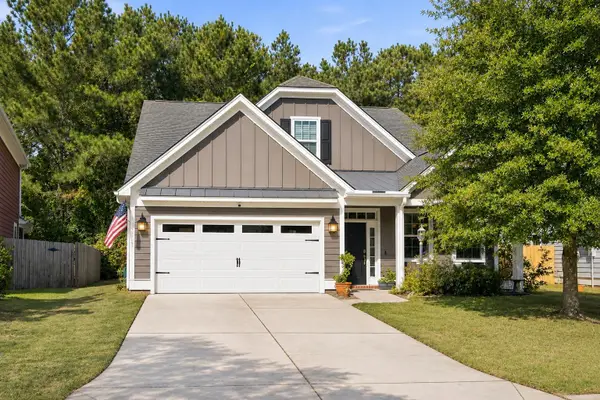 $709,000Active4 beds 3 baths2,649 sq. ft.
535 Nelliefield Trail, Charleston, SC 29492
MLS# 26029912Listed by: THE EXCHANGE COMPANY, LLC - New
 $2,995,000Active4 beds 6 baths4,493 sq. ft.
67 Delahow Street, Charleston, SC 29492
MLS# 26029885Listed by: CAROLINA ONE REAL ESTATE


Protect your home and budget from life's surprises with an Assurant Home Warranty, backed by a partner that supports you through every step of homeownership. Explore Plans.
© 2023 - 2026 ERA Franchise Systems LLC. All rights reserved. ERA Franchise Systems LLC fully supports the principles of the Fair Housing Act and the Equal Opportunity Act. ERA, ERA Real Estate powered, and their respective logos are registered service marks of ERA Franchise Systems LLC. Each office is independently owned and operated.