
276 Project Road, Warrenville, SC 29851
Local realty services provided by:ERA Wilder Realty
Listed by: farrah brown la pan
Office: real estate simplified, llc.
MLS#:100615835
Source:NC_CCAR
Price summary
- Price:$280,000
- Price per sq. ft.:$176.1
About this home
**Updated brick home, 14+ acres, plus a 1,200-sqft detached garage/workshop with new metal roof and climate control!!**
Inside, you'll find refinished original hardwood floors, a large foyer, and an updated kitchen with new cabinets, butcher block counters, and newer stainless appliances that stay. The three full bathrooms are updated, including an oversized primary ensuite bathroom with a walk-in shower, double vanity, and room for adding a walk-in closet and soaking tub. Electrical updates include new panel boxes, new wiring throughout, and new grounded outlets. Energy-efficient vinyl windows were installed in 2021, and wired security cameras remain.
Previously used mainly as office space, this home has a unique four-bedroom layout; several bedrooms currently lack doors and closets, but they could be added easily. The acreage includes approximately one acre zoned residential and 13 acres zoned agricultural, keeping taxes to a minimum.
Conveniently-located halfway between Aiken and Augusta, this property is move-in ready and set up for your hobbies or business! Don't miss this opportunity to have everything in one place, with plenty of room to grow and expand or just enjoy some privacy! Please do not visit property without an appointment....
Contact an agent
Home facts
- Year built:1952
- Subdivision & Development:Not In Subdivision
- Listing ID #:100615835
- Added:8 day(s) ago
- Updated:November 20, 2026 at 10:23 AM
Rooms and interior
- Bedrooms:4
- Total bathrooms:3
- Full bathrooms:3
- Rooms Total:7
- Flooring:Laminate
- Dining Description:Eat-in Kitchen
- Bathrooms Description:Walk-in Shower
- Kitchen Description:Dishwasher, Eat-in Kitchen, Refrigerator
- Bedroom Description:Master Downstairs
- Living area:1,590 sq. ft.
Heating and cooling
- Cooling:Central Air
- Heating:Fireplace(s), Forced Air, Gas Pack, Heat Pump, Heating, Natural Gas
- Central air:Yes
Structure and exterior
- Roof:Composition, Metal, Shingle
- Year built:1952
- Building area:1,590 sq. ft.
- Lot area:14.05 Acres
- Lot Features:Level, Rural, Wooded
- Construction Materials:Brick, Brick Veneer, Vinyl Siding, Wood Frame
- Exterior Features:Covered
- Foundation Description:Crawl Space
- Levels:1 Story
Schools
- High school:Midland Valley
- Middle school:LBC
- Elementary school:Jefferson
Utilities
- Water:Community Water Available, Water Connected
Finances and disclosures
- Price:$280,000
- Price per sq. ft.:$176.1
Features and amenities
- Appliances:Dishwasher, Dryer, Refrigerator, Washer
- Laundry features:Dryer, Laundry Room, Washer, Washer Hookup
- Amenities:Blinds/Shades, Ceiling Fan(s)
Parking
- Total parking spaces:4
- Parking description:Attached, Attached Garage, Concrete, Detached, Garage, Parking Pad, Paved
- Garage:Yes
- Garage spaces:2
- Carport spaces:2

New listings near 276 Project Road
- New
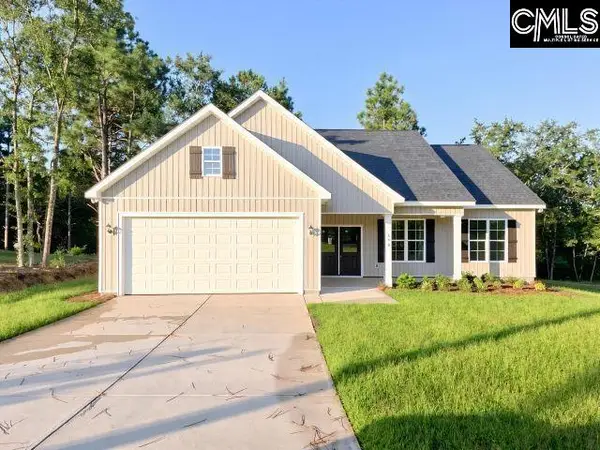 $299,900Active3 beds 2 baths1,521 sq. ft.
548 Hillman Street, Warrenville, SC 29851
MLS# 647117Listed by: ERA WILDER REALTY - New
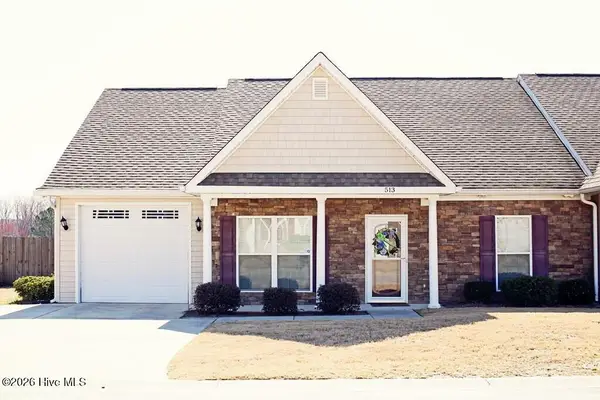 $235,000Active3 beds 2 baths1,494 sq. ft.
513 Gray Catbird Way, Warrenville, SC 29851
MLS# 100615935Listed by: MEYBOHM REAL ESTATE - EVANS - New
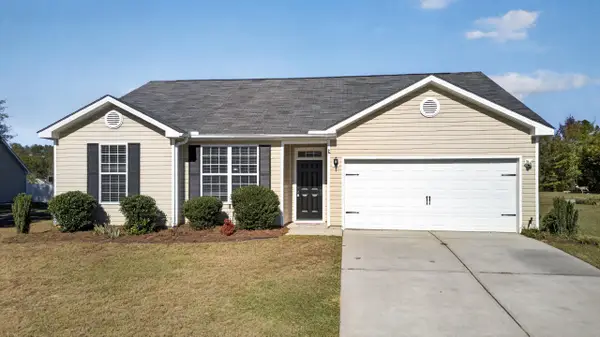 $250,000Active3 beds 2 baths1,556 sq. ft.
1243 Oxpens Road, Warrenville, SC 29851
MLS# 226541Listed by: REAL BROKER LLC/AIKEN - New
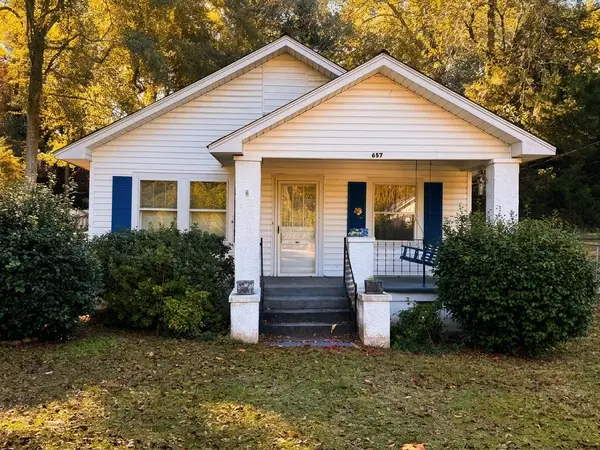 $86,000Active3 beds 2 baths1,200 sq. ft.
657 Augusta Road, Warrenville, SC 29851
MLS# 226536Listed by: EXP REALTY - COLUMBIA - New
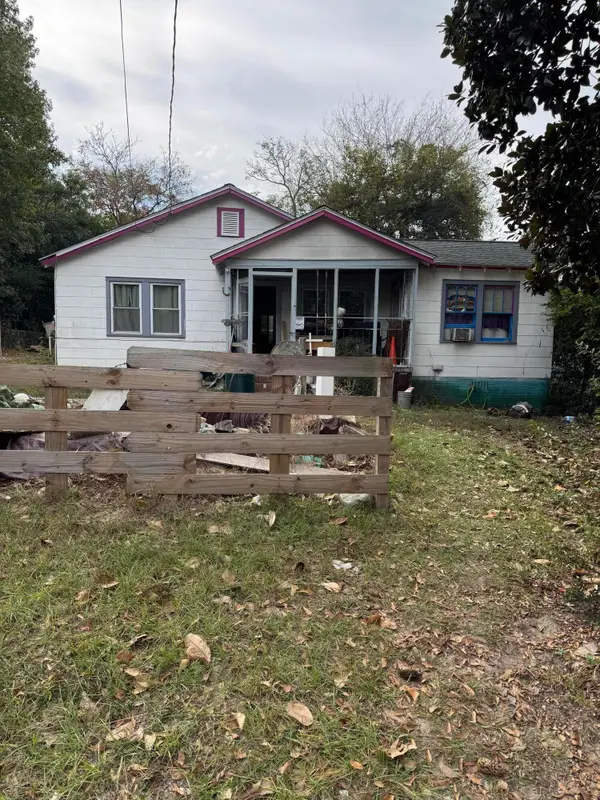 $81,000Active3 beds 2 baths1,056 sq. ft.
224 Posey Street, Warrenville, SC 29851
MLS# 226488Listed by: STARNES REALTY INC 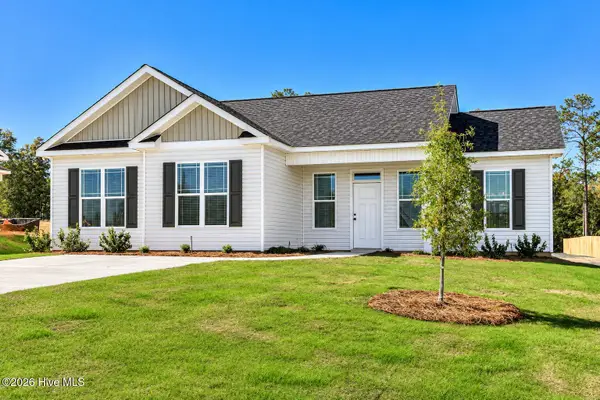 $237,100Pending3 beds 2 baths1,284 sq. ft.
3269 Basil Lane, Warrenville, SC 29851
MLS# 100615757Listed by: MEYBOHM REAL ESTATE - EVANS- Open Fri, 11:30am to 1:30pmNew
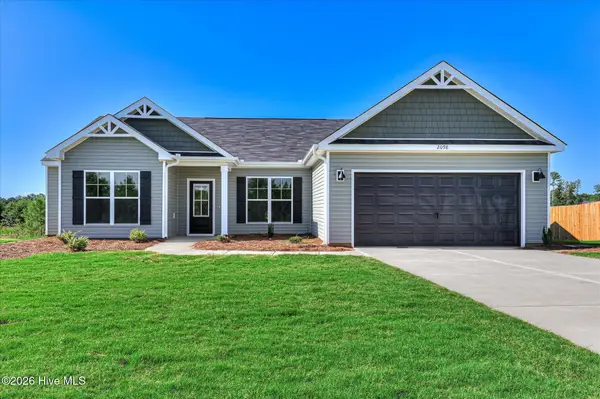 $294,400Active4 beds 2 baths1,961 sq. ft.
8101 Scentlok Trace, Warrenville, SC 29851
MLS# 100615795Listed by: SOUTHERN HOMES GROUP REAL ESTATE 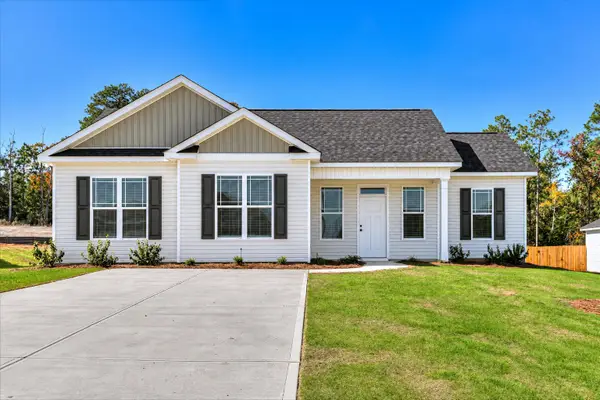 $240,000Active3 beds 2 baths1,214 sq. ft.
Lot 49 Basil Lane, Warrenville, SC 29851
MLS# 226413Listed by: MEYBOHM REAL ESTATE - AUGUSTA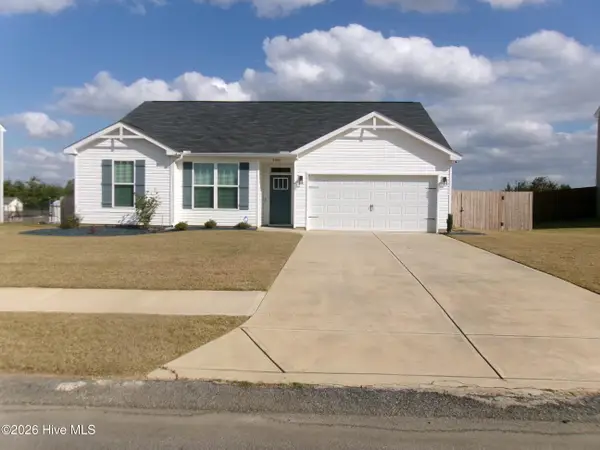 $296,500Active3 beds 2 baths1,550 sq. ft.
3048 N Tracker Lane, Warrenville, SC 29851
MLS# 100615175Listed by: CENTURY 21 JEFF KELLER REALTY


Protect your home and budget from life's surprises with an Assurant Home Warranty, backed by a partner that supports you through every step of homeownership. Explore Plans.
© 2023 - 2026 ERA Franchise Systems LLC. All rights reserved. ERA Franchise Systems LLC fully supports the principles of the Fair Housing Act and the Equal Opportunity Act. ERA, ERA Real Estate powered, and their respective logos are registered service marks of ERA Franchise Systems LLC. Each office is independently owned and operated.