
513 Gray Catbird Way, Warrenville, SC 29851
Local realty services provided by:ERA Wilder Realty
513 Gray Catbird Way,Warrenville, SC 29851
$235,000
- 3 Beds
- 2 Baths
- 1,494 sq. ft.
- Townhouse
- Active
Listed by: kermit sharpe, the thompson team
Office: meybohm real estate - evans
MLS#:100615935
Source:NC_CCAR
Price summary
- Price:$235,000
- Price per sq. ft.:$157.3
About this home
Enjoy the endless appeal of a charming home in a quiet community, yet convenient to work, shopping and most everything else. Welcome home to 513 Gray Catbird Way in Warrenville, SC! This 3 bedroom, 2 bath townhome is a desirable end unit with a garage. A covered front entryway ushers you into 1494 square feet of spacious, functional interior living space. It offers hardwood flooring in the foyer, family room, dining room, and the third bedroom or sunroom. The kitchen provides extensive solid oak cabinetry, granite countertops with backsplash, and stainless steel appliances. The open floorplan transitions into an inviting family room with plenty of space for winding down after a long day or for relaxing with family or friends. Both full baths feature granite countertops with ceramic tile flooring. Double French doors in the family room lead to the
fenced backyard with covered patio, great for relaxing, cooking out, or entertaining. Tour the attractive 513 Gray Catbird Way and make it your next home!...
Contact an agent
Home facts
- Year built:2012
- Subdivision & Development:The Vista
- Listing ID #:100615935
- Added:2 day(s) ago
- Updated:November 20, 2026 at 12:15 PM
Rooms and interior
- Bedrooms:3
- Total bathrooms:2
- Full bathrooms:2
- Rooms Total:6
- Flooring:Carpet
- Kitchen Description:Dishwasher, Pantry, Range, Refrigerator
- Bedroom Description:Walk-In Closet(s)
- Living area:1,494 sq. ft.
Heating and cooling
- Cooling:Central Air
- Heating:Forced Air, Heating, Natural Gas
- Central air:Yes
Structure and exterior
- Roof:Composition
- Year built:2012
- Building area:1,494 sq. ft.
- Lot area:0.3 Acres
- Construction Materials:Brick, Stone, Vinyl Siding
- Exterior Features:Covered, Patio
- Foundation Description:Slab
- Levels:1 Story
Schools
- High school:Midland Valley
- Middle school:LBC
- Elementary school:Jefferson
Utilities
- Water:Water Connected
- Sewer:Sewer Connected
Finances and disclosures
- Price:$235,000
- Price per sq. ft.:$157.3
Features and amenities
- Appliances:Dishwasher, Range, Refrigerator
- Laundry features:Washer Hookup
- Amenities:Blinds/Shades, Street Lights, Walk-In Closet(s)
Parking
- Total parking spaces:4
- Parking description:Attached, Attached Garage, Concrete, Garage
- Garage:Yes
- Garage spaces:1

New listings near 513 Gray Catbird Way
- New
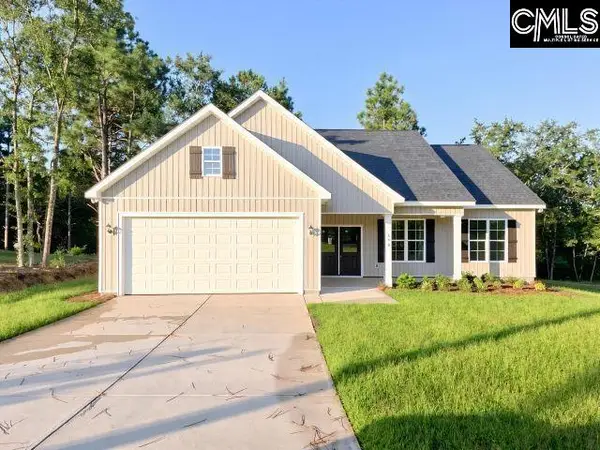 $299,900Active3 beds 2 baths1,521 sq. ft.
548 Hillman Street, Warrenville, SC 29851
MLS# 647117Listed by: ERA WILDER REALTY - New
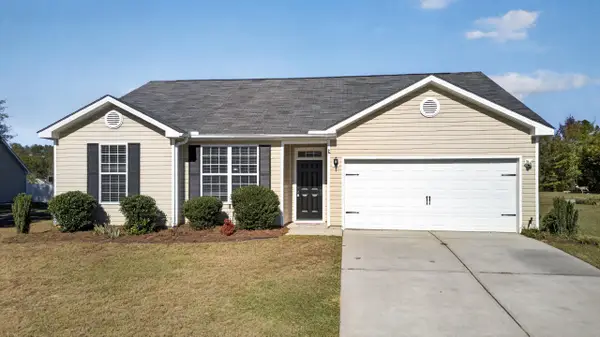 $250,000Active3 beds 2 baths1,556 sq. ft.
1243 Oxpens Road, Warrenville, SC 29851
MLS# 226541Listed by: REAL BROKER LLC/AIKEN - New
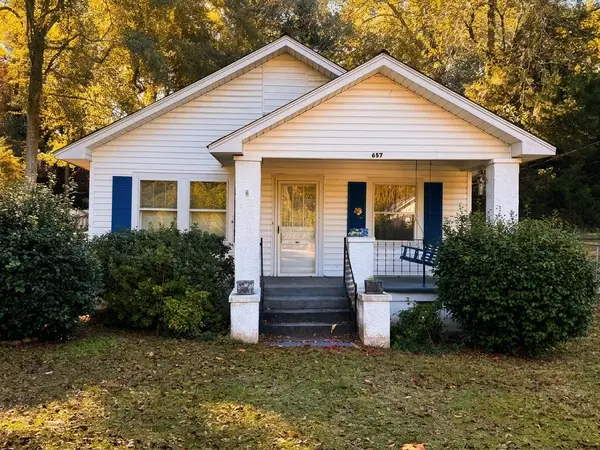 $86,000Active3 beds 2 baths1,200 sq. ft.
657 Augusta Road, Warrenville, SC 29851
MLS# 226536Listed by: EXP REALTY - COLUMBIA - New
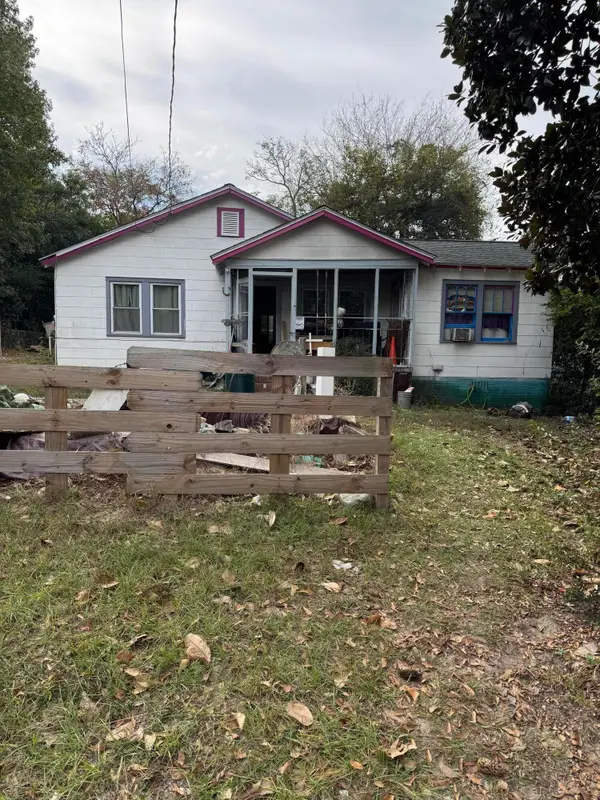 $81,000Active3 beds 2 baths1,056 sq. ft.
224 Posey Street, Warrenville, SC 29851
MLS# 226488Listed by: STARNES REALTY INC 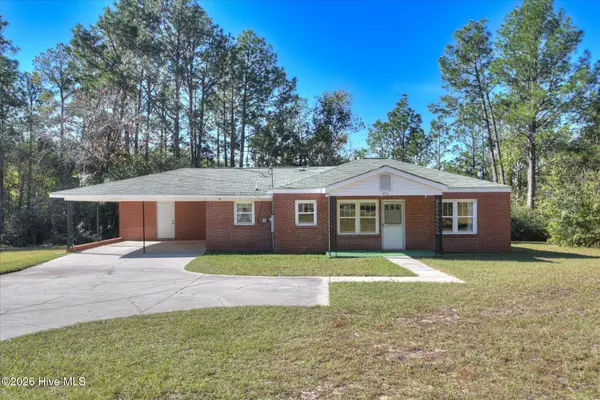 $280,000Pending4 beds 3 baths1,590 sq. ft.
276 Project Road, Warrenville, SC 29851
MLS# 100615835Listed by: REAL ESTATE SIMPLIFIED, LLC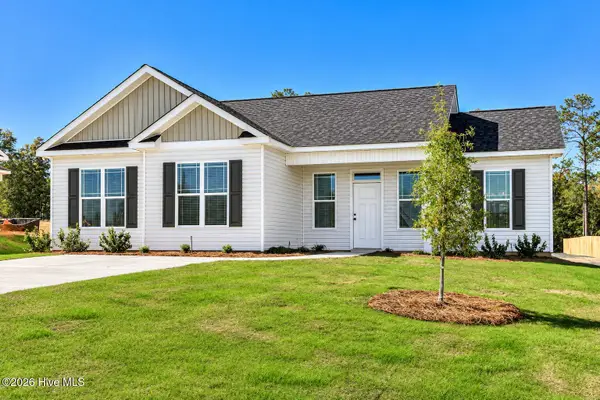 $237,100Pending3 beds 2 baths1,284 sq. ft.
3269 Basil Lane, Warrenville, SC 29851
MLS# 100615757Listed by: MEYBOHM REAL ESTATE - EVANS- Open Fri, 11:30am to 1:30pmNew
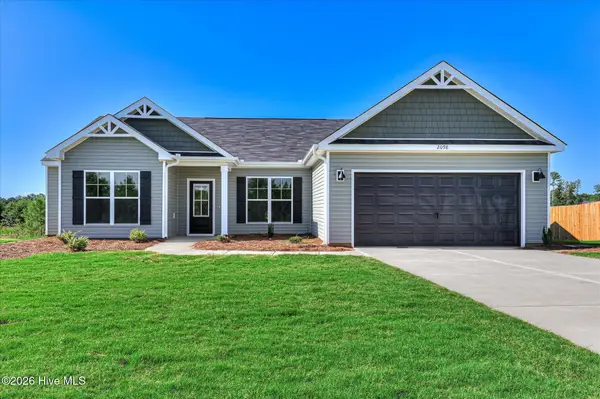 $294,400Active4 beds 2 baths1,961 sq. ft.
8101 Scentlok Trace, Warrenville, SC 29851
MLS# 100615795Listed by: SOUTHERN HOMES GROUP REAL ESTATE 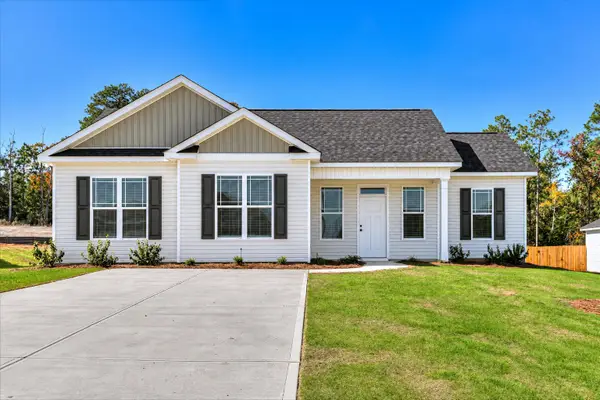 $240,000Active3 beds 2 baths1,214 sq. ft.
Lot 49 Basil Lane, Warrenville, SC 29851
MLS# 226413Listed by: MEYBOHM REAL ESTATE - AUGUSTA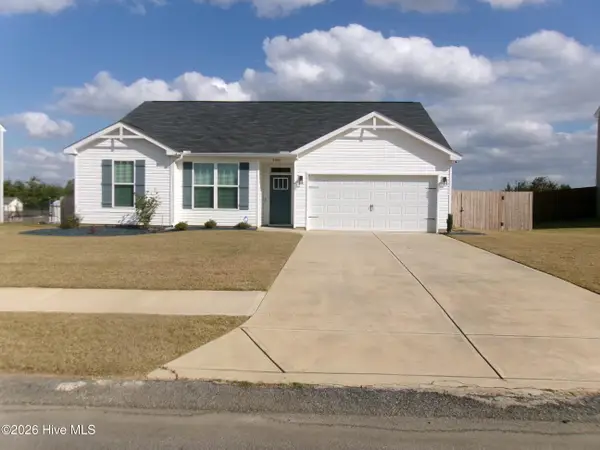 $296,500Active3 beds 2 baths1,550 sq. ft.
3048 N Tracker Lane, Warrenville, SC 29851
MLS# 100615175Listed by: CENTURY 21 JEFF KELLER REALTY


Protect your home and budget from life's surprises with an Assurant Home Warranty, backed by a partner that supports you through every step of homeownership. Explore Plans.
© 2023 - 2026 ERA Franchise Systems LLC. All rights reserved. ERA Franchise Systems LLC fully supports the principles of the Fair Housing Act and the Equal Opportunity Act. ERA, ERA Real Estate powered, and their respective logos are registered service marks of ERA Franchise Systems LLC. Each office is independently owned and operated.