
3194 Basil Lane, Warrenville, SC 29851
Local realty services provided by:ERA Sunrise Realty
3194 Basil Lane,Warrenville, SC 29851
$265,000
- 3 Beds
- 2 Baths
- 1,420 sq. ft.
- Single family
- Active
Listed by: ashley shayna smith
Office: meybohm real estate - augusta
MLS#:224937
Source:SC_AAOR
Price summary
- Price:$265,000
- Price per sq. ft.:$186.62
- Monthly HOA dues:$25
About this home
Welcome to the Luna, where thoughtful design, beautiful finishes, and a neighborhood made for everyday living come together. This charming 3-bedroom, 2-bath new construction home offers approximately 1,420 square feet with a smart, functional layout designed to make the most of every space.
Step inside to an inviting open-concept living area where the family room flows naturally into the dining space and kitchen, creating the perfect setting for everything from quiet evenings at home to entertaining friends and family. The kitchen is finished with stylish cabinetry, beautiful countertops, modern fixtures, and thoughtfully selected finishes that give the home a fresh, polished feel. The private owner's suite provides a comfortable retreat, while two additional bedrooms offer flexibility for family, guests, or a home office.
Outside, the neighborhood is designed with walkability in mind. Sidewalk-lined streets make it easy to enjoy an evening stroll, walk the dog, get some fresh air, or simply spend more time outside and connected to the community. Homes are thoughtfully positioned to create an inviting neighborhood atmosphere without sacrificing the comfort of having your own space.
Conveniently located with easy access to both Aiken and Augusta, you'll be close to shopping, dining, employment, recreation, and everyday necessities while still enjoying the relaxed feel of a residential community.
Even better, the neighborhood is located in a USDA-eligible area, giving qualified buyers the opportunity to explore 100% financing options. New construction, beautiful finishes, a walkable neighborhood, and a convenient location, the Luna offers a lot to love at a size that is easy to live in and maintain.
Come see why this neighborhood feels like more than a collection of new homes. It feels like a place you'll actually want to call home.
THIS HOME HAS NOT YET STARTED CONSTRUCTION. All photographs, renderings, and images are for illustrative purposes only and are intended to provide a general representation of the proposed home. Images may depict options, upgrades, colors, materials, features, landscaping, furnishings, and finishes that are not included in the base price. Actual construction, specifications, selections, and finishes may vary based on availability and buyer selections. Please consult the listing agent builder for current plans, specifications, included features, pricing, and available options....
Contact an agent
Home facts
- Year built:2026
- Subdivision & Development:Braydon Heights
- Listing ID #:224937
- Added:37 day(s) ago
- Updated:September 18, 2026 at 02:46 PM
Rooms and interior
- Bedrooms:3
- Total bathrooms:2
- Full bathrooms:2
- Rooms Total:5
- Flooring:Carpet
- Kitchen Description:Dishwasher, Disposal, Kitchen Island, Microwave, Range
- Bedroom Description:Bedroom on 1st Floor
- Living area:1,420 sq. ft.
Heating and cooling
- Cooling:Central Air
- Heating:Heat Pump
- Central air:Yes
Structure and exterior
- Year built:2026
- Building area:1,420 sq. ft.
- Lot area:0.36 Acres
- Lot Features:Landscaped, Level, Sprinklers In Front, Sprinklers In Rear
- Architectural Style:Ranch
- Construction Materials:Stone, Vinyl Siding
- Exterior Features:Patio
- Foundation Description:Slab
Schools
- High school:Midland Valley
- Middle school:Leavelle Mccampbell
- Elementary school:Warrenville
Utilities
- Water:Public
- Sewer:Septic Tank
Finances and disclosures
- Price:$265,000
- Price per sq. ft.:$186.62
Features and amenities
- Amenities:Cable Available, Ceiling Fan(s), Primary Downstairs, Solid Surface Counters, Walk-In Closet(s)
Parking
- Garage:Yes
- Garage spaces:2
New listings near 3194 Basil Lane
- New
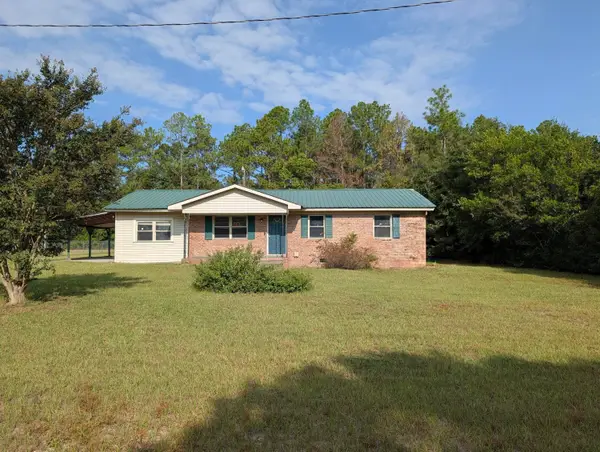 $125,000Active2 beds 1 baths1,536 sq. ft.
127 Wayland Street, Warrenville, SC 29851
MLS# 225642Listed by: WOODWARD & ASSOCIATES - New
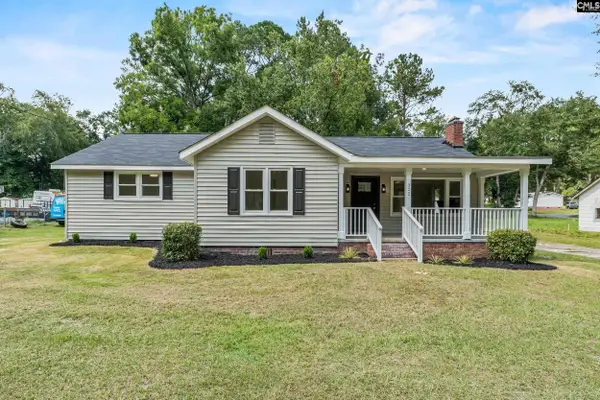 $205,000Active3 beds 2 baths1,625 sq. ft.
322 Augusta Road, Warrenville, SC 29851
MLS# 642854Listed by: YIP PREMIER REAL ESTATE LLC - New
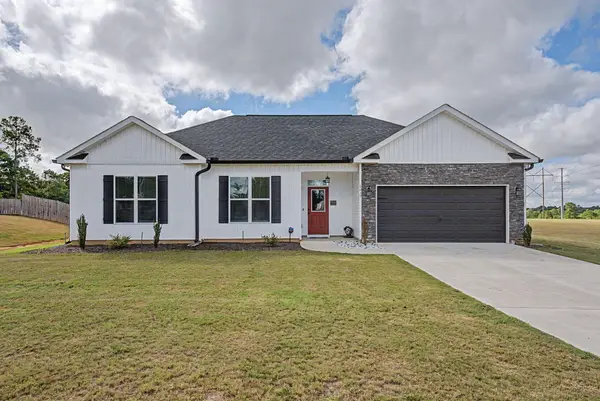 $289,900Active3 beds 2 baths1,369 sq. ft.
6019 Pelion Park, Warrenville, SC 29851
MLS# 225501Listed by: NEXTHOME RESOLUTE - New
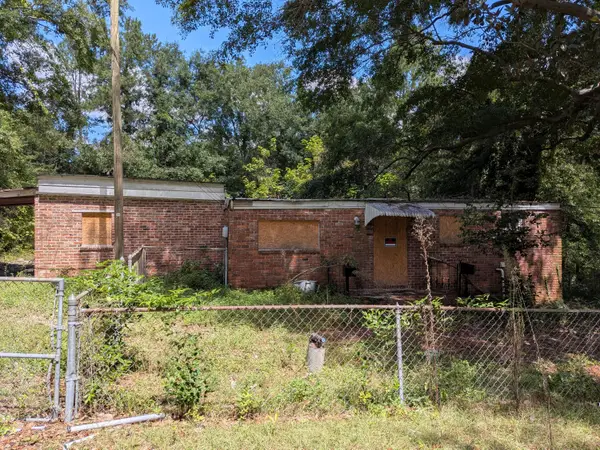 $39,900Active2 beds 1 baths765 sq. ft.
165 Bayberry Street, Warrenville, SC 29851
MLS# 225430Listed by: MEYBOHM REAL ESTATE - AIKEN 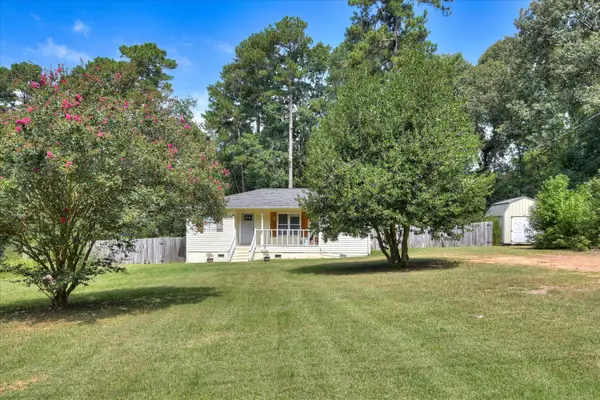 $175,000Pending3 beds 1 baths916 sq. ft.
3130 Pine Log Road, Warrenville, SC 29851
MLS# 225400Listed by: REAL BROKER LLC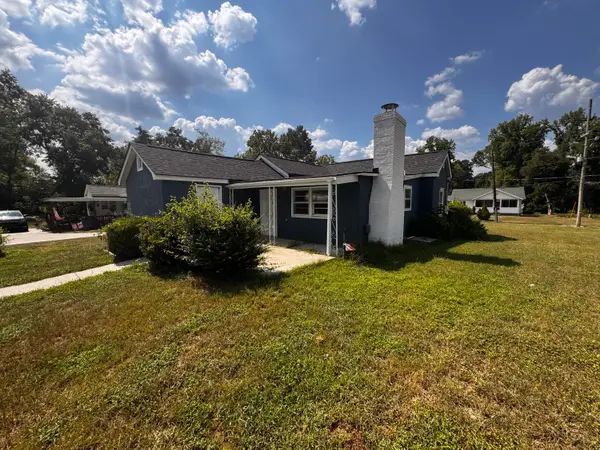 $123,200Active3 beds 1 baths1,435 sq. ft.
300 Carline Road, Warrenville, SC 29851
MLS# 225341Listed by: WEICHERT, REALTORS - PENDARVIS CO.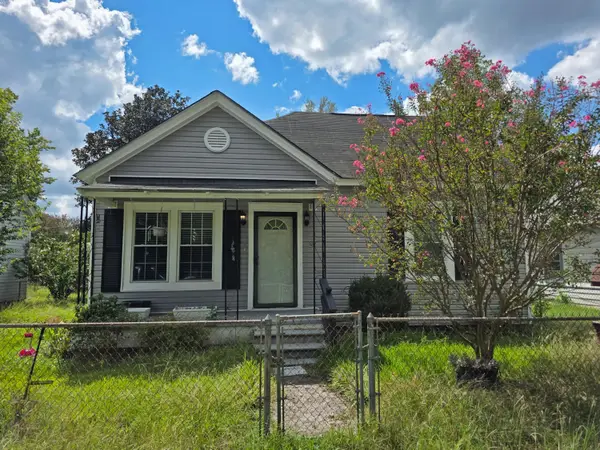 $130,000Active2 beds 1 baths1,014 sq. ft.
218 Railroad Street, Warrenville, SC 29851
MLS# 225309Listed by: WOODWARD & ASSOCIATES $325,000Active-- beds -- baths
138 Dunbar Street, Warrenville, SC 29851
MLS# 225305Listed by: FABULOUS AIKEN HOMES LLC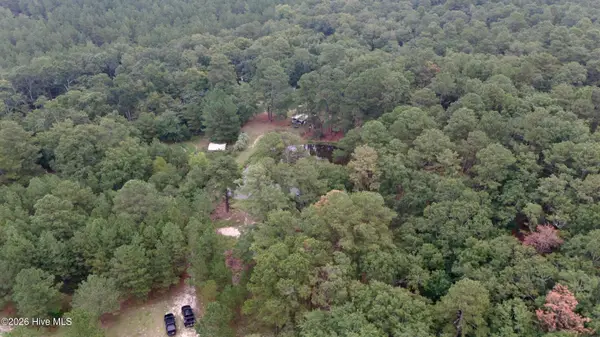 $170,000Active11.36 Acres
500 Glover Street, Warrenville, SC 29851
MLS# 100600749Listed by: KELLER WILLIAMS REALTY AUGUSTA PARTNERS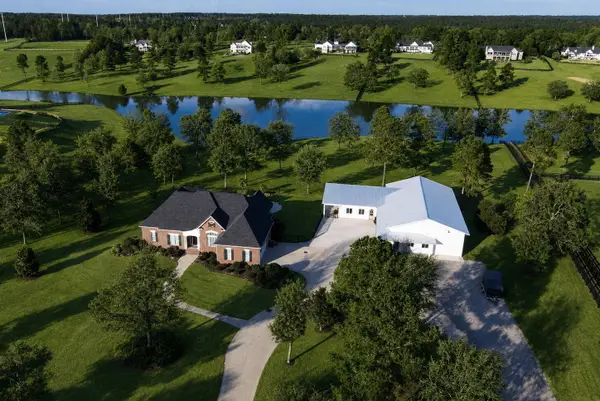 $1,685,000Active5 beds 4 baths4,068 sq. ft.
764 Blue Roan Court, Warrenville, SC 29851
MLS# 225035Listed by: BEYCOME BROKERAGE REALTY LLC


Protect your home and budget from life's surprises with an Assurant Home Warranty, backed by a partner that supports you through every step of homeownership. Explore Plans.
© 2023 - 2026 ERA Franchise Systems LLC. All rights reserved. ERA Franchise Systems LLC fully supports the principles of the Fair Housing Act and the Equal Opportunity Act. ERA, ERA Real Estate powered, and their respective logos are registered service marks of ERA Franchise Systems LLC. Each office is independently owned and operated.