
1541 Ballenger Road, Wellford, SC 29385
Local realty services provided by:ERA Live Moore
Listed by: pam d harrison
Office: keller williams realty - wests
MLS#:1609726
Source:SC_GGAR
Price summary
- Price:$749,900
About this home
Poolside living takes center stage at 1541 Ballenger Rd, where expansive grounds, mature trees, and a wooded backdrop create a serene setting. Built in 2019, this 2,802-square-foot home offers three bedrooms, two and a half bathrooms, a split-bedroom plan, and one-floor living with a finished room over the garage. Arched double entry doors open to warm hardwood floors and an airy open layout. Soaring ceilings crown the living room, where a stacked-stone fireplace creates a dramatic focal point and French doors connect to covered outdoor living. The kitchen makes an equally bold impression with dark cabinetry, quartz countertops, a tile backsplash, and an oversized island with a sink. An adjoining dining area features oversized windows, plantation shutters, and a statement chandelier. The primary bath brings spa-like appeal with a freestanding soaking tub, dual granite-topped vanities, and a frameless glass shower with large-format tile, pebble mosaic flooring, and a built-in niche. A custom walk-in closet adds built-in shelving, drawers, and a window seat. A large flex space, office space, generous laundry room, and abundant attic storage provide valuable versatility, with the flex area offering the possibility of adding another bathroom. Outside, the inground pool, screened porch, covered patio, sweeping driveway, and manicured lawn invite memorable days in the open air. An outbuilding with electricity expands storage or hobby options, while the oversized side-entry two-car garage supplies sheltered parking....
Contact an agent
Home facts
- Year built:2019
- Subdivision & Development:Other
- Listing ID #:1609726
- Added:1 day(s) ago
- Updated:November 20, 2026 at 01:06 AM
Rooms and interior
- Bedrooms:3
- Total bathrooms:3
- Full bathrooms:2
- Half bathrooms:1
- Flooring:Carpet, Ceramic Tile
- Kitchen Description:Dishwasher, Disposal
Heating and cooling
- Cooling:Electric
- Heating:Electric, Heat Pump
Structure and exterior
- Roof:Architectural
- Year built:2019
- Lot Features:2 - 5 Acres, Few Trees
- Architectural Style:Traditional
- Construction Materials:Brick Veneer, Concrete, Vinyl Siding
- Exterior Features:Front Porch, Patio, Rear Porch, Screened
- Foundation Description:Crawl Space
- Levels:1 Story, 1.5 Story
Schools
- High school:Chapman
- Middle school:Mabry
- Elementary school:Inman
Utilities
- Water:Public
- Sewer:Septic Tank
Finances and disclosures
- Price:$749,900
- Tax amount:$3,263
Features and amenities
- Appliances:Dishwasher, Electric Water Heater, Range
- Laundry features:1st Floor, Electric Dryer Hookup, Laundry Room, Sink, Walk-in, Washer Hookup
- Amenities:int_feat_Attic Fan, int_feat_Ceiling Fan(s), int_feat_Ceiling Smooth, int_feat_Countertops Quartz, int_feat_Countertops-Solid Surface, int_feat_High Ceilings, int_feat_Open Floorplan, int_feat_Pantry, int_feat_Split Floor Plan, int_feat_Walk-In Closet(s)
- Pool features:In Ground
Parking
- Total parking spaces:2
- Parking description:Attached, Concrete, Driveway, Garage Door Opener, Key Pad Entry, Side/Rear Entry
- Garage:Yes
- Garage spaces:2
New listings near 1541 Ballenger Road
- New
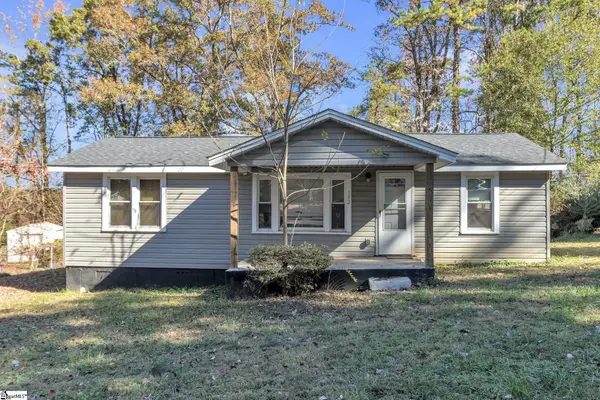 $130,000Active2 beds 1 baths
152 North Street, Wellford, SC 29385
MLS# 1609662Listed by: CHUCKTOWN HOMES TEAM AT LPT REALTY - Open Sat, 2 to 4pmNew
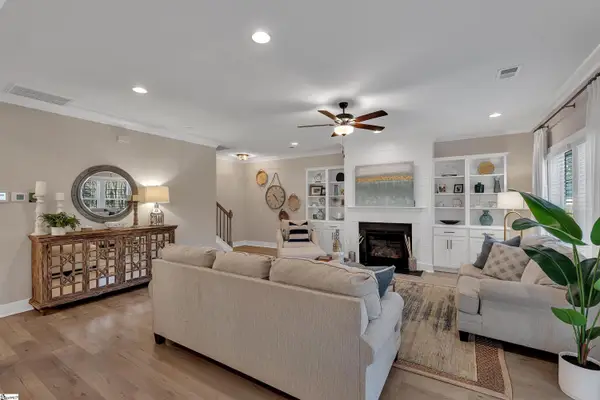 $535,000Active5 beds 3 baths
1145 Melford Avenue, Wellford, SC 29385
MLS# 1609654Listed by: COLDWELL BANKER CAINE/WILLIAMS - New
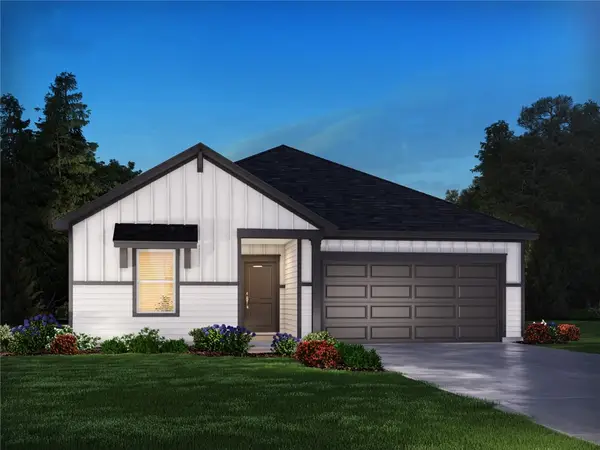 $304,400Active3 beds 2 baths
2008 Compayne Way, Wellford, SC 29385
MLS# 20309281Listed by: MERITAGE HOMES OF SOUTH CAROLINA, INC - New
 $200,000Active2 beds 1 baths
113 Burns Street, Lyman, SC 29365
MLS# 1609596Listed by: RE/MAX RESULTS GREENVILLE - New
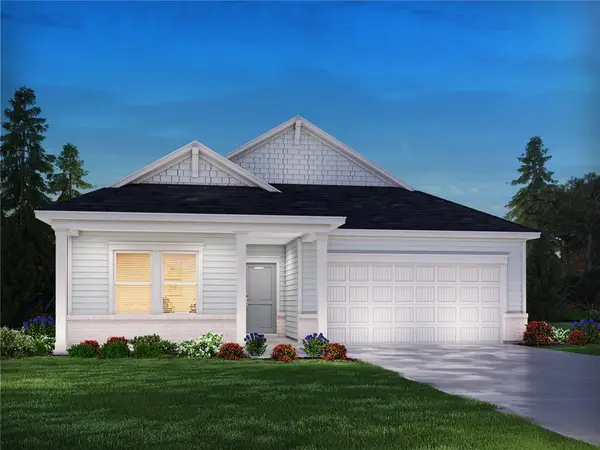 $289,400Active3 beds 2 baths
2012 Compayne Way, Wellford, SC 29385
MLS# 20309414Listed by: MERITAGE HOMES OF SOUTH CAROLINA, INC 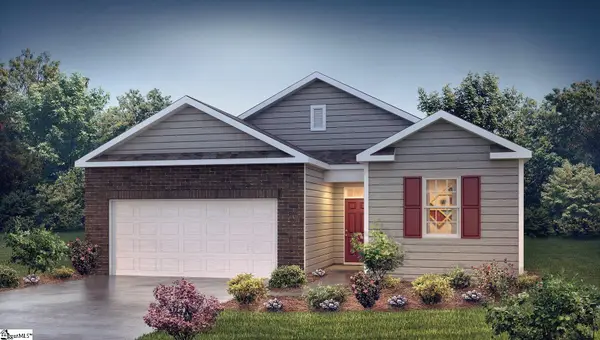 $270,990Pending3 beds 2 baths
587 Valencia Circle, Wellford, SC 29385
MLS# 1609537Listed by: D.R. HORTON- New
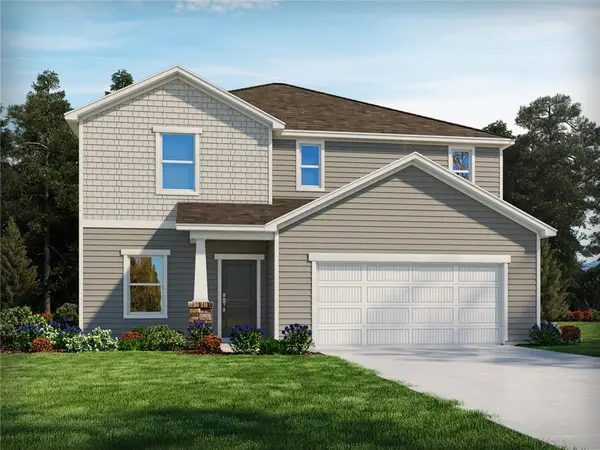 $329,400Active4 beds 3 baths
2016 Compayne Way, Wellford, SC 29385
MLS# 20309282Listed by: MERITAGE HOMES OF SOUTH CAROLINA, INC - New
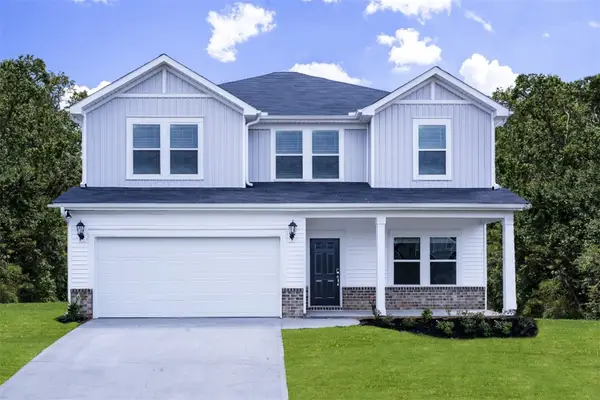 $329,400Active4 beds 3 baths
2017 Compayne Way, Wellford, SC 29385
MLS# 20309284Listed by: MERITAGE HOMES OF SOUTH CAROLINA, INC - New
 $344,400Active5 beds 3 baths
2013 Compayne Way, Wellford, SC 29385
MLS# 20309285Listed by: MERITAGE HOMES OF SOUTH CAROLINA, INC


Protect your home and budget from life's surprises with an Assurant Home Warranty, backed by a partner that supports you through every step of homeownership. Explore Plans.
© 2023 - 2026 ERA Franchise Systems LLC. All rights reserved. ERA Franchise Systems LLC fully supports the principles of the Fair Housing Act and the Equal Opportunity Act. ERA, ERA Real Estate powered, and their respective logos are registered service marks of ERA Franchise Systems LLC. Each office is independently owned and operated.