
937 Kerwood Street, Wellford, SC 29385
Local realty services provided by:ERA Live Moore
937 Kerwood Street,Wellford, SC 29385
$258,900
- 3 Beds
- 2 Baths
- - sq. ft.
- Single family
- Sold
Listed by: trina l montalbano
Office: d.r. horton
MLS#:1592114
Source:SC_GGAR
Sorry, we are unable to map this address
Price summary
- Price:$258,900
- Monthly HOA dues:$39.58
About this home
Check out 937 Kerwood Street, a beautiful new home in our Treemont Commons neighborhood. This spacious ranch home features three bedrooms, two bathrooms, and a two-car garage, with 1,343 square feet of well-designed living space. As you enter, a welcoming foyer leads you into the open-concept living area, where the main living spaces flow seamlessly together, creating a sense of spaciousness and connection. The chef’s kitchen is equipped with stainless steel appliances, custom cabinetry, granite countertops, and a breakfast bar, making it perfect for both cooking and casual dining. The large great room is just adjacent, providing a comfortable space for family gatherings and relaxation. The primary suite is a peaceful retreat, complete with an en suite bathroom featuring dual vanities and a walk-in closet. The two additional bedrooms provide generous space and ample closet storage, with easy access to a well-appointed secondary bathroom. Outside, you’ll enjoy a patio, ideal for outdoor entertaining or simply soaking in the beautiful weather. With its thoughtful design, spacious layout, and modern features, this home is the perfect place to call home. Pictures are representative....
Contact an agent
Home facts
- Subdivision & Development:Treemont Commons
- Listing ID #:1592114
- Added:107 day(s) ago
- Updated:September 03, 2026 at 06:23 AM
Rooms and interior
- Bedrooms:3
- Total bathrooms:2
- Full bathrooms:2
- Flooring:Carpet
- Kitchen Description:Dishwasher, Disposal, Microwave
Heating and cooling
- Cooling:Electric
- Heating:Forced Air, Natural Gas
- Central air:Yes
Structure and exterior
- Roof:Architectural
- Lot Features:1/2 Acre or Less
- Architectural Style:Craftsman, Ranch
- Construction Materials:Vinyl Siding
- Exterior Features:Patio
- Foundation Description:Slab
- Levels:1 Story
Schools
- High school:Dorman
- Middle school:Fairforest
- Elementary school:Fairforest
Utilities
- Water:Public
- Sewer:Public Sewer
Finances and disclosures
- Price:$258,900
Features and amenities
- Appliances:Dishwasher, Electric Cooktop, Electric Oven, Free-Standing Electric Range, Gas Water Heater, Microwave, Self Cleaning Oven, Tankless Water Heater
- Laundry features:1st Floor
- Amenities:int_feat_Ceiling Smooth, int_feat_Countertops-Solid Surface, int_feat_Open Floorplan, int_feat_Pantry, int_feat_Radon System, int_feat_Walk-In Closet(s)
- Pool features:Pool
Parking
- Total parking spaces:2
- Parking description:Attached, Concrete, Garage Door Opener
- Garage:Yes
- Garage spaces:2
New listings near 937 Kerwood Street
- New
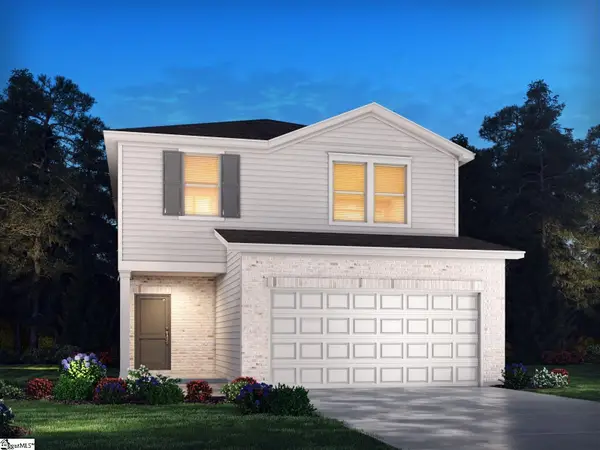 $295,700Active4 beds 3 baths
1111 Cascadia Court, Wellford, SC 29385
MLS# 1602765Listed by: MTH SC REALTY, LLC - New
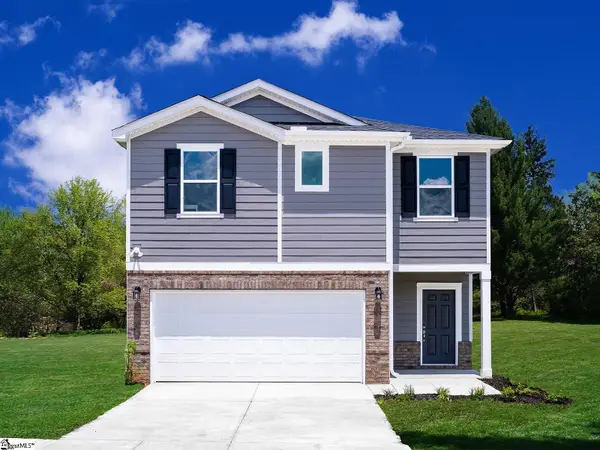 $280,900Active3 beds 3 baths
1115 Cascadia Court, Wellford, SC 29385
MLS# 1602770Listed by: MTH SC REALTY, LLC - New
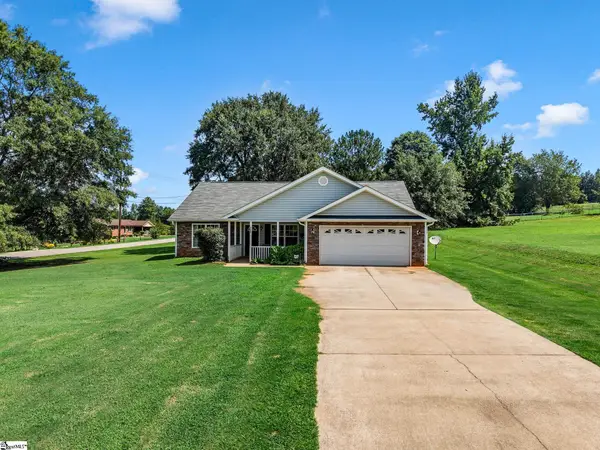 $274,900Active3 beds 2 baths
207 Gibbs Road, Wellford, SC 29385
MLS# 1602730Listed by: REAL BROKER GVL, LLC - New
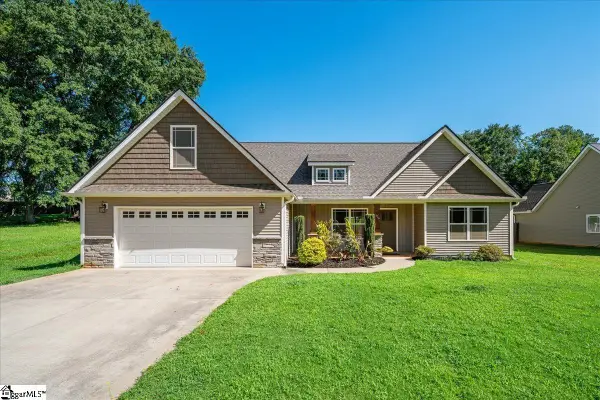 $400,000Active3 beds 2 baths
176 Coleman Road, Wellford, SC 29385
MLS# 1602644Listed by: KELLER WILLIAMS GREENVILLE CENTRAL - New
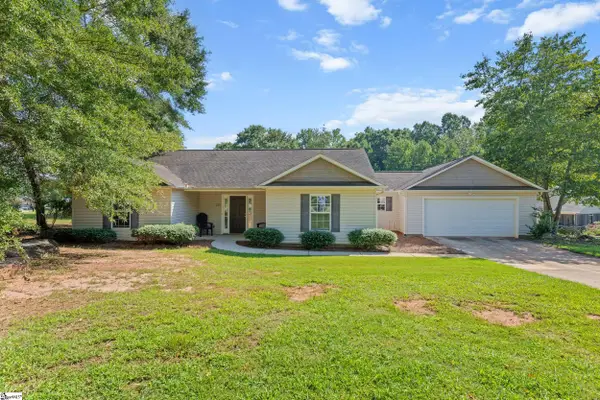 $249,000Active3 beds 2 baths
217 Shady Spring Way, Wellford, SC 29385
MLS# 1602530Listed by: KELLER WILLIAMS GREENVILLE CENTRAL - New
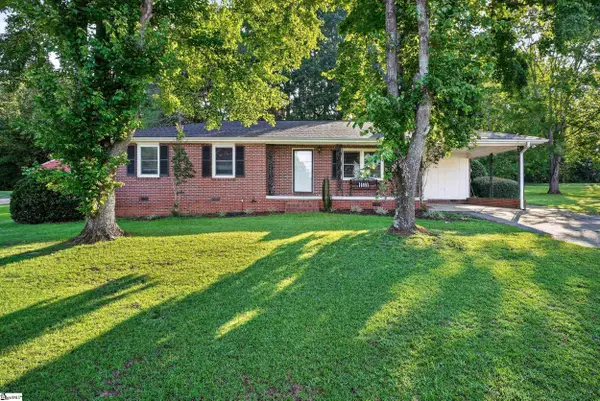 $249,900Active3 beds 2 baths
136 James Avenue, Spartanburg, SC 29385
MLS# 1602411Listed by: ELLISON REAL ESTATE COMPANY, LLC - New
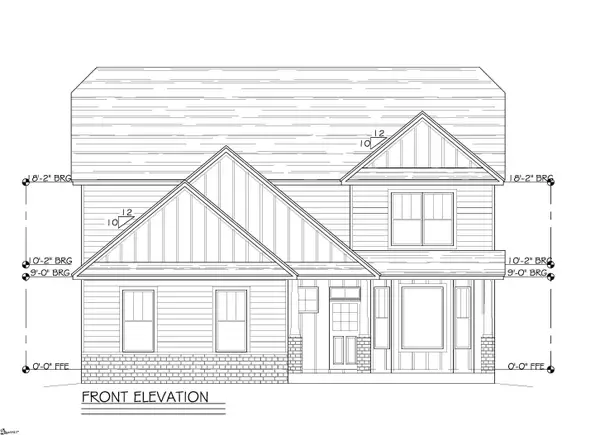 $414,500Active4 beds 3 baths
944 Benchmark Drive, Wellford, SC 29385
MLS# 1602314Listed by: MCALISTER REALTY 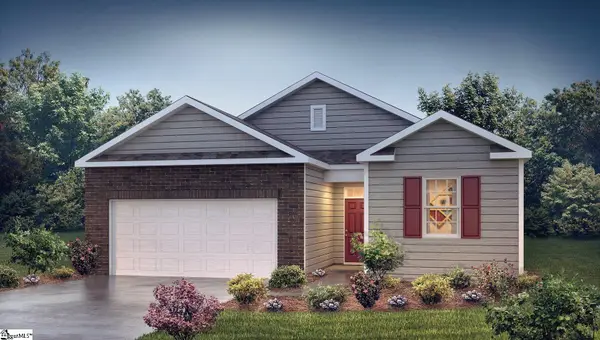 $265,990Pending3 beds 2 baths
960 Kerwood Street, Wellford, SC 29385
MLS# 1602170Listed by: D.R. HORTON- New
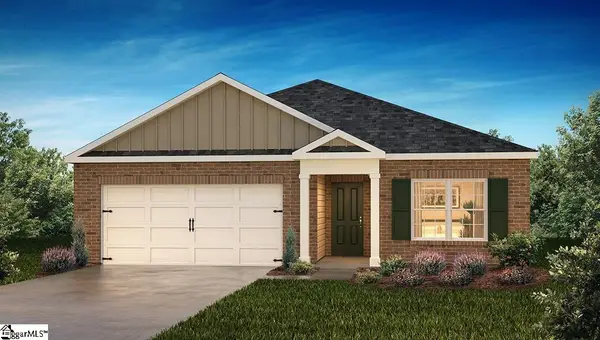 $283,990Active3 beds 2 baths
964 Kerwood Street, Wellford, SC 29385
MLS# 1602171Listed by: D.R. HORTON - New
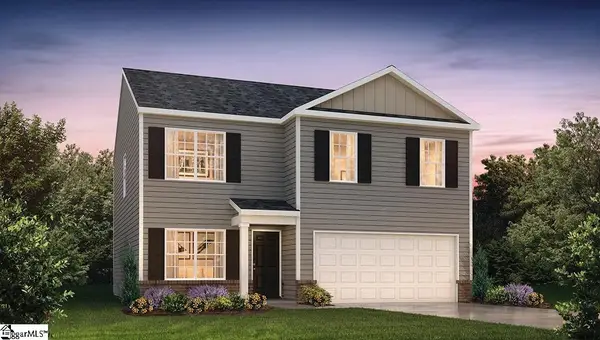 $293,490Active4 beds 3 baths
961 Kerwood Street, Wellford, SC 29385
MLS# 1602172Listed by: D.R. HORTON


Protect your home and budget from life's surprises with an Assurant Home Warranty, backed by a partner that supports you through every step of homeownership. Explore Plans.
© 2023 - 2026 ERA Franchise Systems LLC. All rights reserved. ERA Franchise Systems LLC fully supports the principles of the Fair Housing Act and the Equal Opportunity Act. ERA, ERA Real Estate powered, and their respective logos are registered service marks of ERA Franchise Systems LLC. Each office is independently owned and operated.