
120 Farris Sandra Drive, West Union, SC 29696
Local realty services provided by:ERA Kennedy Group Realtors
Upcoming open houses
- Sun, Jul 0502:00 pm - 04:00 pm
Listed by: cindy andrews, teresa senn
Office: keller williams seneca
MLS#:20299863
Source:SC_AAR
Price summary
- Price:$995,000
- Price per sq. ft.:$414.76
About this home
WOW! Lake Keowee Waterfront Living for Under $1 Million!
Don't miss this incredible opportunity to own a beautiful waterfront home on Lake Keowee. Offering over 2,500 square feet of living space across three levels, this home is designed to maximize comfort, privacy, and breathtaking lake views.
Each level features its own bedroom and full bathroom, making it ideal for family, guests, or vacation rentals. The private primary suite occupies the upper level and includes a spacious walk-in closet, a luxurious jetted tub, and stunning panoramic views of the lake and surrounding natural beauty.
The main level welcomes you with an inviting eat-in kitchen, a striking floor-to-ceiling rock fireplace, and a dramatic wall of windows that fills the home with natural light. Step outside onto the expansive deck to relax and take in the peaceful waterfront setting.
The fully finished lower level offers exceptional flexibility with a second full kitchen, fireplace, comfortable living area, bedroom, and full bath. A dedicated office or flex space, along with a large laundry room featuring abundant storage, makes this level perfect for extended family, guests, or rental potential.
Outdoor living is just as impressive. Enjoy your morning coffee or evening sunsets from the screened porch, gather around the fire pit, or entertain in the outdoor seating and grilling area.
A gentle walk leads to the water, where you'll find a premium covered aluminum hip-roof dock featuring:
• Boat lift
• PWC port
• Cantilevered storage deck
• Solar-powered LED lighting
• LakeEZE ladder for easy water access
Additional features include a large detached two-car garage and a storage shed for lawn equipment and extra storage.
Best of all, this property has no HOA and is unrestricted—a rare find on Lake Keowee. Whether you're looking for a full-time waterfront residence, a weekend retreat, or an income-producing short-term rental, this exceptional property offers endless possibilities....
Contact an agent
Home facts
- Year built:1991
- Listing ID #:20299863
- Added:82 day(s) ago
- Updated:July 03, 2026 at 05:09 PM
Rooms and interior
- Bedrooms:3
- Total bathrooms:3
- Full bathrooms:3
- Flooring:Ceramic Tile, Hardwood
- Kitchen Description:Dishwasher, Electric Oven, Electric Range, Refrigerator
- Basement:Yes
- Basement Description:Finished, Full, Walk-Out Access
- Living area:2,399 sq. ft.
Heating and cooling
- Cooling:Central Air, Electric
- Heating:Heat Pump
- Central air:Yes
Structure and exterior
- Roof:Architectural, Shingle
- Year built:1991
- Building area:2,399 sq. ft.
- Lot area:0.88 Acres
- Lot Features:Not In Subdivision, Outside City Limits
- Architectural Style:Contemporary
- Construction Materials:Wood Siding
- Foundation Description:Basement
- Levels:Three Or More
Schools
- High school:Walhalla High
- Middle school:Walhalla Middle
- Elementary school:Walhalla Elem
Utilities
- Water:Public
- Sewer:Septic Tank
Finances and disclosures
- Price:$995,000
- Price per sq. ft.:$414.76
- Tax amount:$1,158 (2025)
Features and amenities
- Appliances:Dishwasher, Dryer, Electric Oven, Electric Range, Electric Water Heater, Refrigerator
- Laundry features:Dryer
Parking
- Parking description:Detached, Garage
- Garage:Yes
- Garage spaces:2
New listings near 120 Farris Sandra Drive
- New
 $695,000Active4 beds 4 baths3,312 sq. ft.
135 Mcalister Road, West Union, SC 29696
MLS# 20303380Listed by: CLARDY REAL ESTATE - LAKE KEOWEE - New
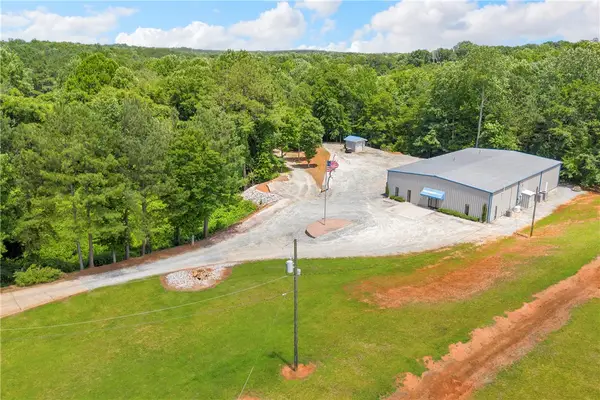 $1,100,000Active5.07 Acres
450 N Hwy 11, West Union, SC 29696
MLS# 20303124Listed by: POWELL REAL ESTATE - New
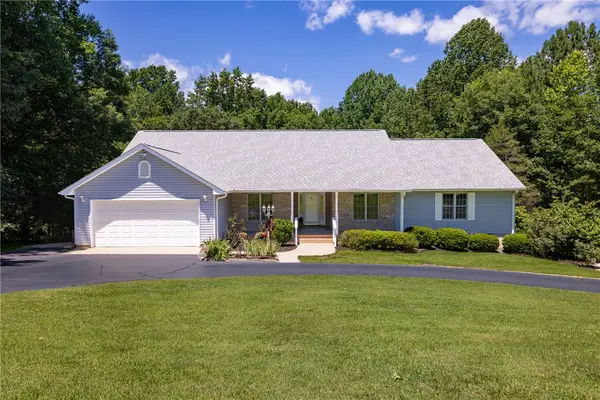 $415,000Active3 beds 2 baths
429 Burns Mill Road, West Union, SC 29696
MLS# 20303111Listed by: REAL LOCAL/REAL BROKER, LLC - New
 $689,900Active4 beds 4 baths
912 Watercrest Road, West Union, SC 29696
MLS# 1595882Listed by: NORTH GROUP REAL ESTATE - New
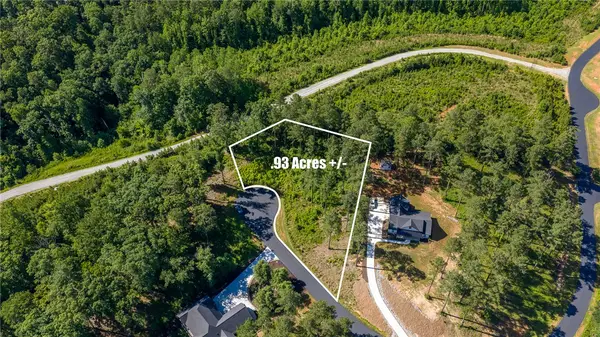 $89,000Active0.93 Acres
00 Little Keowee Boulevard #Lot 3, West Union, SC 29696
MLS# 20303012Listed by: BLUEFIELD REALTY GROUP - New
 $28,000Active0.59 Acres
121 Getaway Lane, West Union, SC 29696
MLS# 20302990Listed by: PONCE REALTY GROUP, LLC - New
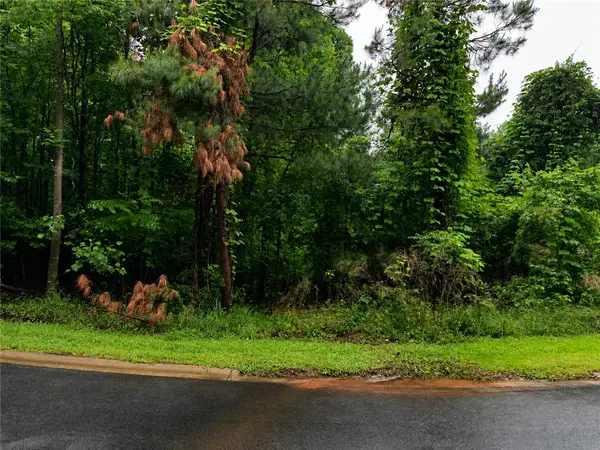 $38,000Active0.56 Acres
323 Ridgeside Court, West Union, SC 29696
MLS# 20303004Listed by: PONCE REALTY GROUP, LLC - New
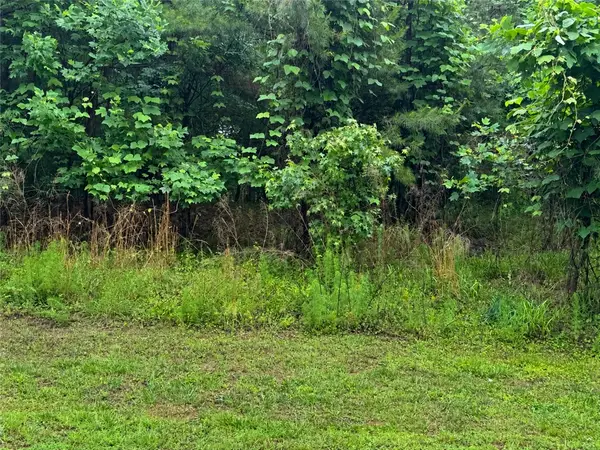 $48,000Active0.6 Acres
82A2 Safety Harbor Road, West Union, SC 29696
MLS# 20303006Listed by: PONCE REALTY GROUP, LLC  $775,000Active4 beds 4 baths
259 Winstead Drive, West Union, SC 29696
MLS# 1595279Listed by: BHHS C DAN JOYNER - AUGUSTA RD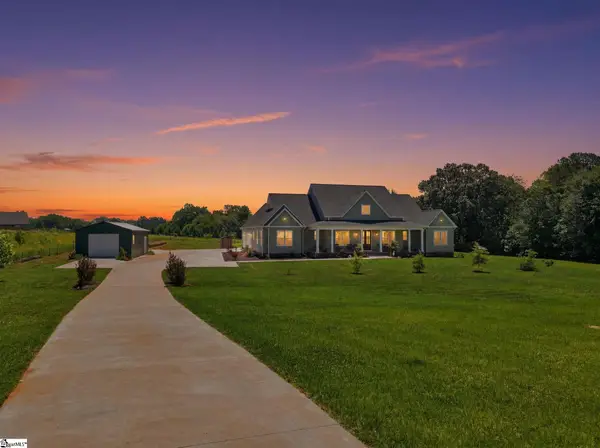 $739,900Active4 beds 4 baths
216 Burnt Tanyard Road, West Union, SC 29696
MLS# 1595176Listed by: NEST REALTY


Protect your home and budget from life's surprises with an Assurant Home Warranty, backed by a partner that supports you through every step of homeownership. Explore Plans.
© 2023 - 2026 ERA Franchise Systems LLC. All rights reserved. ERA Franchise Systems LLC fully supports the principles of the Fair Housing Act and the Equal Opportunity Act. ERA, ERA Real Estate powered, and their respective logos are registered service marks of ERA Franchise Systems LLC. Each office is independently owned and operated.