
216 Burnt Tanyard Road, West Union, SC 29696
Local realty services provided by:ERA Live Moore
216 Burnt Tanyard Road,West Union, SC 29696
$715,000
- 4 Beds
- 4 Baths
- 2,909 sq. ft.
- Single family
- Active
Listed by: josh wiseman
Office: nest realty
MLS#:20303063
Source:SC_AAR
Price summary
- Price:$715,000
- Price per sq. ft.:$245.79
About this home
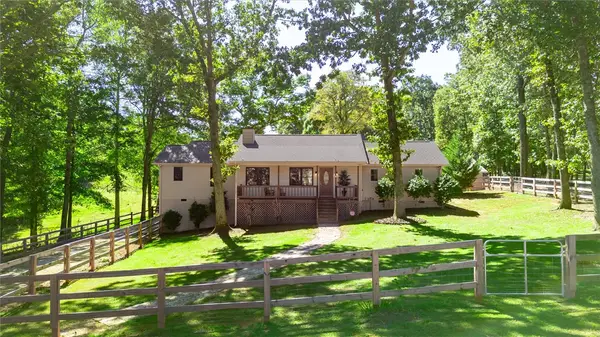
Built in 2023 and thoughtfully designed for the lifestyle you've been searching for, this custom home offers the rare combination of modernfinishes, one-level living, usable acreage, and the freedom of no HOA. Situated on just under 3.5 fully fenced acres, the property provides aprivate retreat surrounded by nature while still offering all the conveniences of newer construction. Inside, the open-concept floor plan is filledwith natural light and showcases durable luxury vinyl plank flooring throughout. The vaulted great room is anchored by a charming freestandingpropane stove with a marble surround, creating a warm and inviting focal point for gathering with family and friends. The chef's kitchen wasdesigned to impress, featuring Fantasy Brown marble countertops, a gas range, pot filler, hood vent, stainless appliances, a deep farmhousesink, oversized island with seating, walk-in pantry, and a dedicated coffee bar complete with a wine cooler. Whether hosting holiday dinners orcasual brunches, you'll appreciate both the formal dining room and the sunlit office overlooking the beautiful front yard. The primary suite offersa peaceful retreat with a vaulted ceiling, dual vanities with marble countertops, a freestanding soaking tub, separate shower, and walk-in closet.The front two bedrooms share a jack and jill bathroom, and third has a hall bath. The spacious laundry room includes a utility sink for addedconvenience. Looking for room to grow? The second floor is already equipped with a hallway and full bath and is ready to be finished into amedia room, home office, guest suite, hobby space, or whatever best fits your lifestyle. Step outside and discover what truly makes this propertyspecial. A sprawling covered porch with propane hook up in place overlooks raised garden beds bursting with herbs, blueberry and strawberryplants, and peach, plum and fig trees. An 18x30 drive-through storage building provides exceptional flexibility for equipment, hobbies, oradditional storage, while ample parking accommodates guests, recreational vehicles, and more. Additional features include a whole-houseGenerac generator with approximately eight years remaining on the warranty, on-demand hot water, high-end lighting throughout, andaccessibility ramps that can convey if desired. Some properties offer a home. This one offers a lifestyle. Welcome Home....
Contact an agent
Home facts
- Year built:2023
- Listing ID #:20303063
- Added:137 day(s) ago
- Updated:November 05, 2026 at 10:08 PM
Rooms and interior
- Bedrooms:4
- Total bathrooms:4
- Full bathrooms:4
- Flooring:Luxury Vinyl, Luxury Vinyl Tile
- Bathrooms Description:Bath in Primary Bedroom, Bathtub, Garden Tub/Roman Tub, Separate Shower
- Kitchen Description:Dishwasher, Gas Oven, Gas Range, Microwave, Plumbed for Ice Maker
- Bedroom Description:Bath in Primary Bedroom, Main Level Primary
- Basement:Yes
- Living area:2,909 sq. ft.
Heating and cooling
- Cooling:Central Air, Electric
- Heating:Central, Electric
- Central air:Yes
Structure and exterior
- Roof:Architectural, Shingle
- Year built:2023
- Building area:2,909 sq. ft.
- Lot area:3.47 Acres
- Lot Features:Level, Not In Subdivision, Outside City Limits, Trees
- Architectural Style:Craftsman, Ranch, Traditional
- Construction Materials:Vinyl Siding
- Exterior Features:Fence, Front Porch, Handicap Accessible, Patio, Porch
- Foundation Description:Slab
- Levels:One and One Half
Schools
- High school:Walhalla High
- Middle school:Walhalla Middle
- Elementary school:Keowee Elem
Utilities
- Water:Public
- Sewer:Septic Tank
Finances and disclosures
- Price:$715,000
- Price per sq. ft.:$245.79
- Tax amount:$2,252 (2025)
Features and amenities
- Appliances:Dishwasher, Gas Oven, Gas Range, Gas Water Heater, Microwave, Plumbed For Ice Maker
- Laundry features:Electric Dryer Hookup, Sink, Washer Hookup
- Amenities:Cable TV, Cathedral Ceilings, Ceiling Fans, High Ceilings, Permanent Attic Stairs, Smoke Detectors, Smooth Ceilings, Tilt-In Windows, Walk-in Closets
Parking
- Parking description:Attached, Driveway, Garage, Garage Door Opener
- Garage:Yes
- Garage spaces:2
New listings near 216 Burnt Tanyard Road
- New
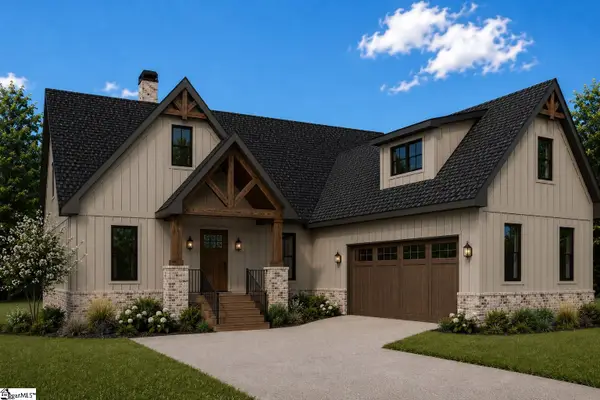 $1,900,000Active4 beds 4 baths
2202 Retreat Pointe Road, West Union, SC 29696
MLS# 1608256Listed by: BROWN HAVEN REALTY, LLC - New
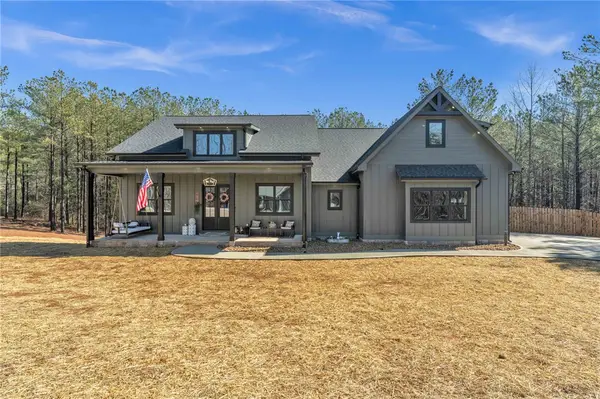 $775,000Active4 beds 5 baths2,800 sq. ft.
919 Watercrest Road, West Union, SC 29696
MLS# 20308808Listed by: HOWARD HANNA ALLEN TATE/PINE TO PALM REALTY - New
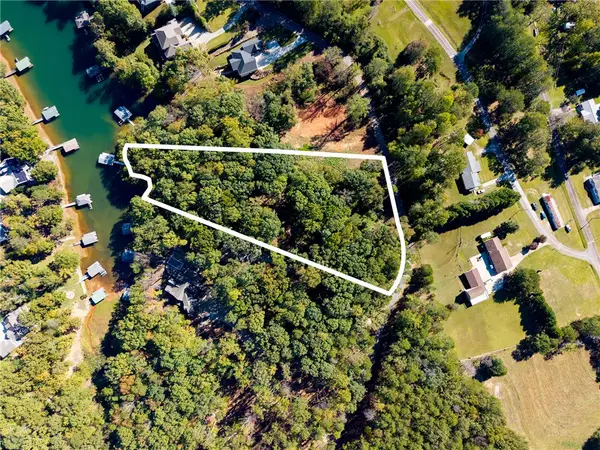 $675,000Active2.93 Acres
Lot 2 Wellington Estates/ Cypress Bay Lane, West Union, SC 29696
MLS# 20308664Listed by: HOWARD HANNA ALLEN TATE - LAKE KEOWEE SENECA - New
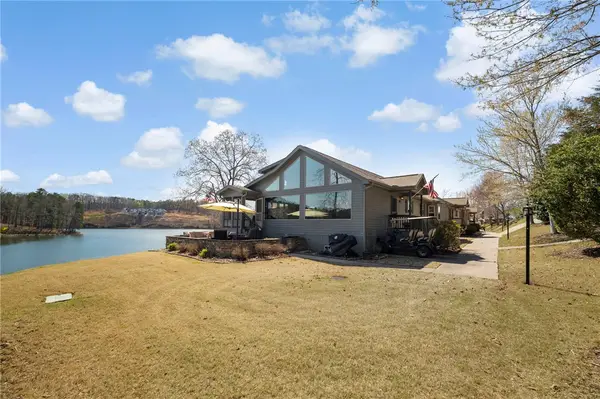 $695,000Active2 beds 2 baths1,533 sq. ft.
1230 Melton Road #132, West Union, SC 29696
MLS# 20308795Listed by: MY UPSTATE HOME LLC - New
 $532,000Active3 beds 3 baths1,509 sq. ft.
250 Hidden Springs Farm Drive, West Union, SC 29696
MLS# 20308762Listed by: SAVVY REALTY, LLC 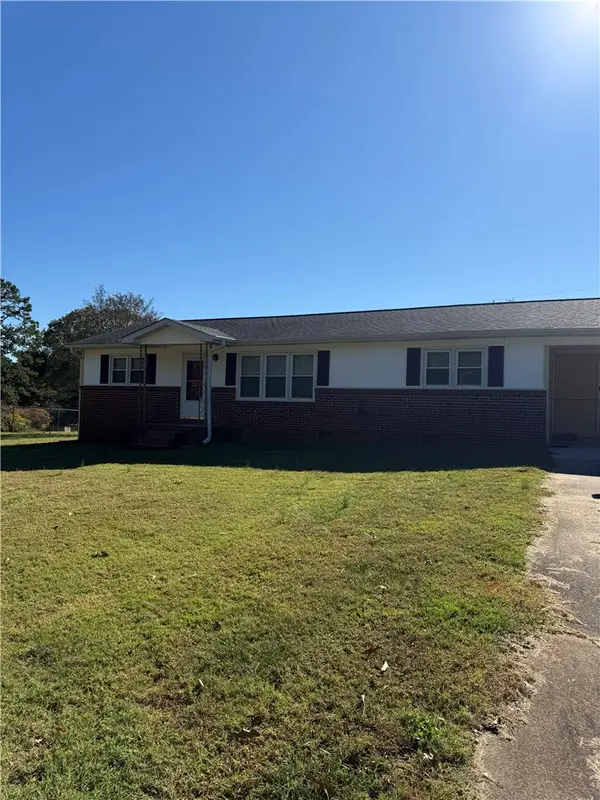 $275,000Active3 beds 1 baths1,152 sq. ft.
506 Cedarwood Lane, West Union, SC 29696
MLS# 20308734Listed by: KELLER WILLIAMS SENECA $208,000Pending2 beds 2 baths990 sq. ft.
1230 Melton Road #38, West Union, SC 29696
MLS# 20308543Listed by: MY UPSTATE HOME LLC $765,000Active0.77 Acres
313 Venture Drive #Lot 6-B, West Union, SC 29696
MLS# 20308456Listed by: KELLER WILLIAMS LAKE KEOWEE $595,000Active5 beds 4 baths3,736 sq. ft.
605 Bryant Crossing Drive, West Union, SC 29696
MLS# 20307173Listed by: HOWARD HANNA ALLEN TATE - MELANIE FINK & ASSOC $365,000Pending2 beds 1 baths1,063 sq. ft.
150 Allmon Lane, West Union, SC 29696
MLS# 20308413Listed by: CLARDY REAL ESTATE


Protect your home and budget from life's surprises with an Assurant Home Warranty, backed by a partner that supports you through every step of homeownership. Explore Plans.
© 2023 - 2026 ERA Franchise Systems LLC. All rights reserved. ERA Franchise Systems LLC fully supports the principles of the Fair Housing Act and the Equal Opportunity Act. ERA, ERA Real Estate powered, and their respective logos are registered service marks of ERA Franchise Systems LLC. Each office is independently owned and operated.