
433 Burns Mill Road, West Union, SC 29696
Local realty services provided by:ERA Live Moore
433 Burns Mill Road,West Union, SC 29696
$379,900
- 4 Beds
- 3 Baths
- 2,500 sq. ft.
- Single family
- Active
Listed by: regina bolt, cindy frick
Office: clardy real estate
MLS#:20304431
Source:SC_AAR
Price summary
- Price:$379,900
- Price per sq. ft.:$151.96
About this home
Welcome to 433 Burns Mill Road. Nestled on 1.17 acres in the desirable West Union area, this spacious 4-bedroom, 3-bath home offers comfortable living with room to grow. The main level features 3 bedrooms and 2 full baths, along with inviting open living, dining and kitchen designed for everyday living and entertaining. Downstairs, you'll find an additional bedroom and full bath, as well as an expansive finished open area with approximately 826 square feet potential, perfect for a recreation room, second living area, home gym, or craft room . A large back deck overlooks the property and provides the perfect setting for relaxing or hosting family and friends. Additional features include a 2-car attached garage and a laundry room complete with a utility sink. According to the sellers, recent improvements include new appliances, luxury vinyl plank flooring(Sellers state there is hardwood floors under the LVP in the living, dining and kitchen), a newly constructed back deck, and a roof replacement in 2022. Great location, close proximity to Lake Keowee, shopping, and restaurants. Combining generous indoor space, versatile lower-level possibilities, and a peaceful 1.17-acre setting, this property is ready to welcome its next owner home....
Contact an agent
Home facts
- Year built:2004
- Subdivision & Development:Burnsmill
- Listing ID #:20304431
- Added:46 day(s) ago
- Updated:September 15, 2026 at 03:08 PM
Rooms and interior
- Bedrooms:4
- Total bathrooms:3
- Full bathrooms:3
- Rooms Total:7
- Flooring:Luxury Vinyl Plank
- Bathrooms Description:Bath in Primary Bedroom, Tub/Shower
- Kitchen Description:Dishwasher, Disposal, Electric Oven, Electric Range, Microwave, Refrigerator
- Bedroom Description:Bath in Primary Bedroom, Main Level Primary
- Basement:Yes
- Basement Description:Daylight, Finished, Heated, Interior Entry, Walk-Out Access
- Living area:2,500 sq. ft.
Heating and cooling
- Cooling:Central Air, Electric
- Heating:Central, Electric
- Central air:Yes
Structure and exterior
- Year built:2004
- Building area:2,500 sq. ft.
- Lot area:1.17 Acres
- Lot Features:Level, Outside City Limits, Sloped, Subdivision, Trees
- Architectural Style:Traditional
- Construction Materials:Vinyl Siding
- Exterior Features:Deck, Front Porch, Porch
- Foundation Description:Basement
- Levels:1 Story
Schools
- High school:Walhalla High
- Middle school:Walhalla Middle
- Elementary school:Walhalla Elem
Utilities
- Water:Public
- Sewer:Septic Tank
Finances and disclosures
- Price:$379,900
- Price per sq. ft.:$151.96
- Tax amount:$789 (2025)
Features and amenities
- Appliances:Dishwasher, Disposal, Dryer, Electric Oven, Electric Range, Electric Water Heater, Microwave, Refrigerator, Washer
- Laundry features:Dryer, Electric Dryer Hookup, Sink, Washer, Washer Hookup
- Amenities:Blinds, High Ceilings, Insulated Windows, Laminate Countertop, Smoke Detectors, Tilt-In Windows, Vinyl Windows, Walk-in Closets
Parking
- Parking description:Attached, Driveway, Garage
- Garage:Yes
- Garage spaces:2
New listings near 433 Burns Mill Road
- New
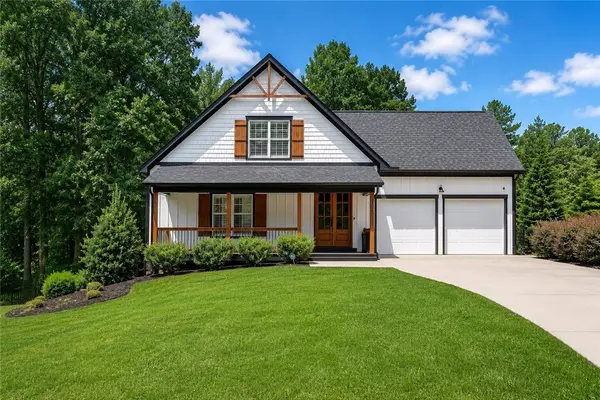 $1,450,000Active3 beds 4 baths4,535 sq. ft.
505 Waters Edge Court, West Union, SC 29696
MLS# 20306009Listed by: EXP REALTY LAKE KEOWEE - New
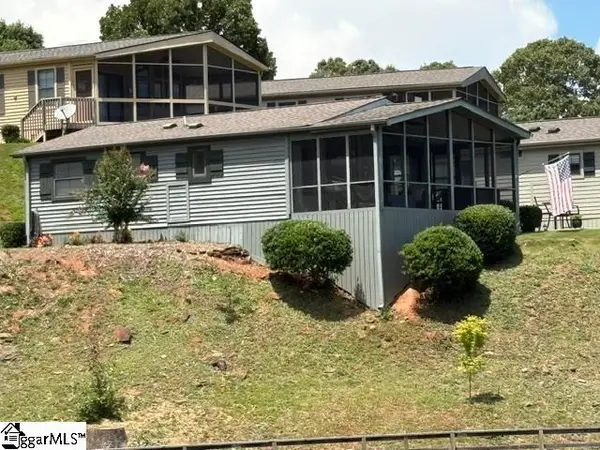 $324,999Active2 beds 2 baths
1230 Melton Road #4, West Union, SC 29696
MLS# 1603437Listed by: KELLER WILLIAMS SENECA - New
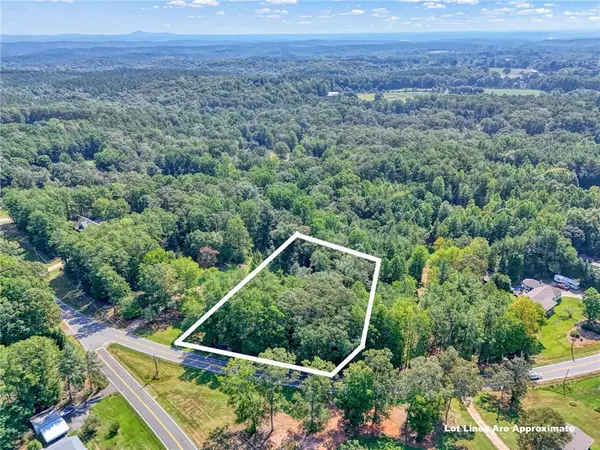 $55,900Active1 Acres
00 Burnt Tanyard Road, West Union, SC 29696
MLS# 20305945Listed by: COLDWELL BANKER CAINE/WILLIAMS - New
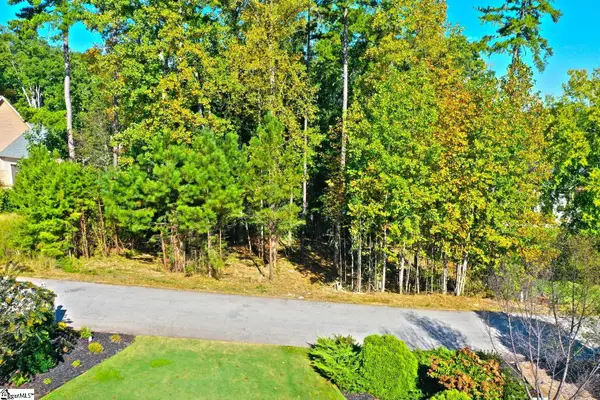 $675,000Active0 Acres
807 Barefoot Cove Drive, West Union, SC 29696
MLS# 1603318Listed by: TOP GUNS REALTY - New
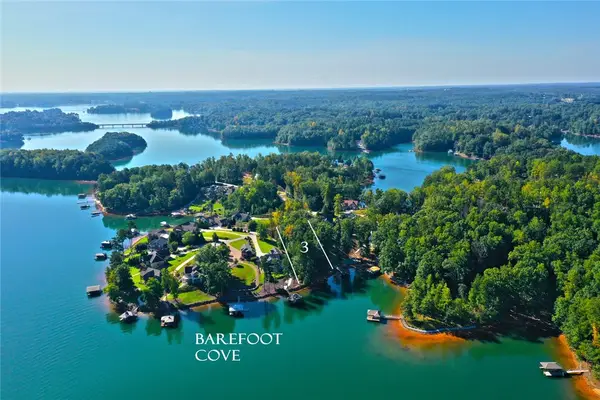 $675,000Active0.68 Acres
Lot 3 Barefoot Cove Drive, West Union, SC 29696
MLS# 20306010Listed by: TOP GUNS REALTY - New
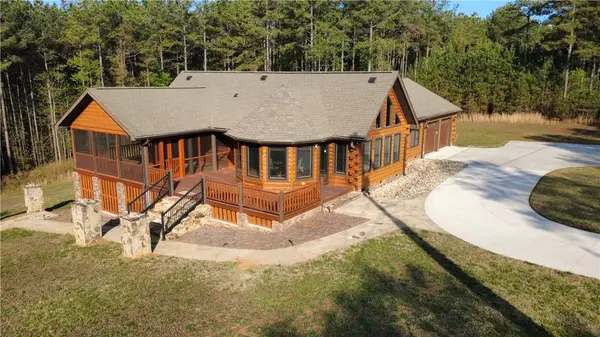 $494,900Active2 beds 3 baths1,569 sq. ft.
128 Mcalister Road, West Union, SC 29696
MLS# 20305984Listed by: NORTHGROUP REAL ESTATE 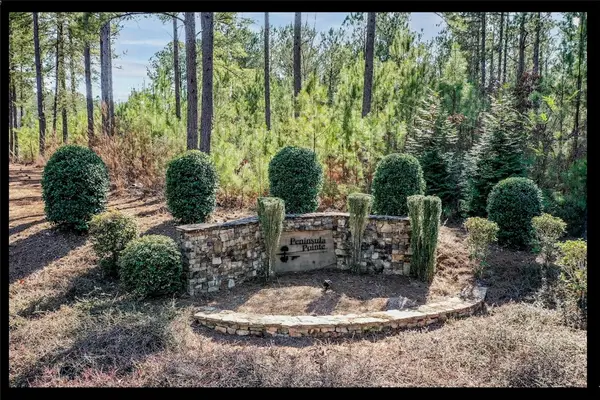 $99,000Pending1.75 Acres
Lot 128 Mcalister Road, West Union, SC 29696
MLS# 20305742Listed by: KELLER WILLIAMS LAKE KEOWEE $1,000,000Active2 beds 3 baths
328 Blue Water Way, West Union, SC 29696
MLS# 20305757Listed by: LPT REALTY, LLC. $650,000Active5 beds 4 baths3,986 sq. ft.
130 Raleighs Lane, West Union, SC 29696
MLS# 20305677Listed by: HOWARD HANNA ALLEN TATE - LAKE KEOWEE NORTH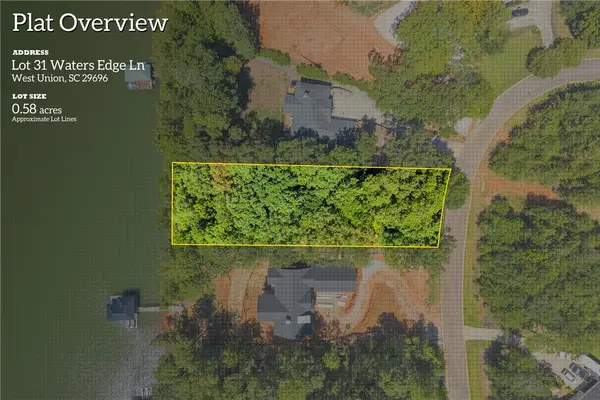 $179,900Active0.58 Acres
31 W Waters Edge Lane, West Union, SC 29696
MLS# 20305485Listed by: POWELL REAL ESTATE


Protect your home and budget from life's surprises with an Assurant Home Warranty, backed by a partner that supports you through every step of homeownership. Explore Plans.
© 2023 - 2026 ERA Franchise Systems LLC. All rights reserved. ERA Franchise Systems LLC fully supports the principles of the Fair Housing Act and the Equal Opportunity Act. ERA, ERA Real Estate powered, and their respective logos are registered service marks of ERA Franchise Systems LLC. Each office is independently owned and operated.