
505 Waters Edge Court, West Union, SC 29696
Local realty services provided by:ERA Live Moore
Listed by: amy twitty
Office: exp realty lake keowee
MLS#:20306009
Source:SC_AAR
Price summary
- Price:$1,450,000
- Price per sq. ft.:$319.74
- Monthly HOA dues:$37.5
About this home
Seeking waterfront living on Lake Keowee with style, comfort, and easy access—truly move-in ready? Enjoy turnkey waterfront elegance in a custom home featuring designer decor, curated furnishings, and an exceptional setup for unforgettable days on the water.
This beautifully appointed residence offers 3 bedrooms, a flex room and a bunk cubby, featuring 4 full bathrooms, highlighted by a stunning Quartzite island seating eight, a chef’s kitchen, and a room-sized walk-in Butler’s pantry with built-in shelving, coffee bar space, and an additional refrigerator.
Designed for both entertaining and everyday relaxation, the home includes warm and colorful, high-end finishes throughout and a spa-inspired primary suite with a deep soaking tub and glass walk-in shower. The upper level includes a large gathering area with balcony, a large bedroom with 3 double beds and a bathroom and closet. The walk-out basement adds even more versatility with a third living area, bar/sink area, ping pong and bumper pool, plus a large flex room and bunk area—ideal for family and weekends.
Enjoy outside spaces on the covered porch and grilling deck, leading to the fenced yard and fire pit area overlooking a covered dock with electricity. For boating options, there’s also a deeded slip within the community(Slip 10), as well as a boat ramp - a great complement for boating on Lake Keowee.
In addition to the home, the seller is including:
2023 Sea-Doo Switch Pontoon (18 ft., 130 HP jet drive, under 60 hours)
Custom EZ-GO red golf cart
New whole-house generator
EV charger in the garage
Whole-house surge protection
Beautiful black metal fence
Set within a gated community with rare privacy, a well maintained yard.
Move-in ready and built for lake living—schedule your showing today!...
Contact an agent
Home facts
- Year built:2022
- Subdivision & Development:Waters Edge
- Listing ID #:20306009
- Added:4 day(s) ago
- Updated:September 15, 2026 at 03:08 PM
Rooms and interior
- Bedrooms:3
- Total bathrooms:4
- Full bathrooms:4
- Flooring:Ceramic Tile, Luxury Vinyl, Luxury Vinyl Tile
- Bathrooms Description:Bath in Primary Bedroom, Bathtub, Separate Shower, Walk-In Shower
- Kitchen Description:Convection Oven, Dishwasher, Disposal, Freezer, Gas Cooktop, Microwave, Plumbed for Ice Maker, Refrigerator
- Bedroom Description:Bath in Primary Bedroom, Main Level Primary
- Basement:Yes
- Basement Description:Daylight, Finished, Full, Heated, Interior Entry, Walk-Out Access
- Living area:4,535 sq. ft.
Heating and cooling
- Cooling:Central Air, Electric
- Heating:Central, Electric
- Central air:Yes
Structure and exterior
- Roof:Architectural, Shingle
- Year built:2022
- Building area:4,535 sq. ft.
- Lot area:1.35 Acres
- Lot Features:Cul-de-Sac, Outside City Limits, Subdivision, Trees
- Architectural Style:Contemporary, Craftsman
- Construction Materials:Cement Siding, Stone
- Exterior Features:Deck, Fence, Front Porch, Porch
- Foundation Description:Basement
- Levels:Two and One Half
Schools
- High school:Walhalla High
- Middle school:Walhalla Middle
- Elementary school:Keowee Elem
Utilities
- Water:Public
- Sewer:Septic Tank
Finances and disclosures
- Price:$1,450,000
- Price per sq. ft.:$319.74
Features and amenities
- Appliances:Convection Oven, Dishwasher, Disposal, Dryer, Freezer, Gas Cooktop, Gas Water Heater, Microwave, Plumbed For Ice Maker, Refrigerator, Tankless Water Heater, Washer
- Laundry features:Dryer, Electric Dryer Hookup, Washer, Washer Hookup
- Amenities:Blinds, High Ceilings, Loft, Quartz Counters, Security System Leased, Smooth Ceilings, Walk-in Closets
Parking
- Parking description:Attached, Driveway, Garage, Garage Door Opener
- Garage:Yes
- Garage spaces:2
New listings near 505 Waters Edge Court
- New
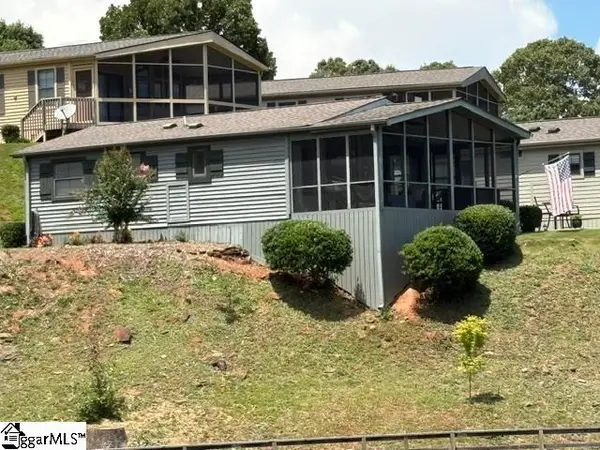 $324,999Active2 beds 2 baths
1230 Melton Road #4, West Union, SC 29696
MLS# 1603437Listed by: KELLER WILLIAMS SENECA - New
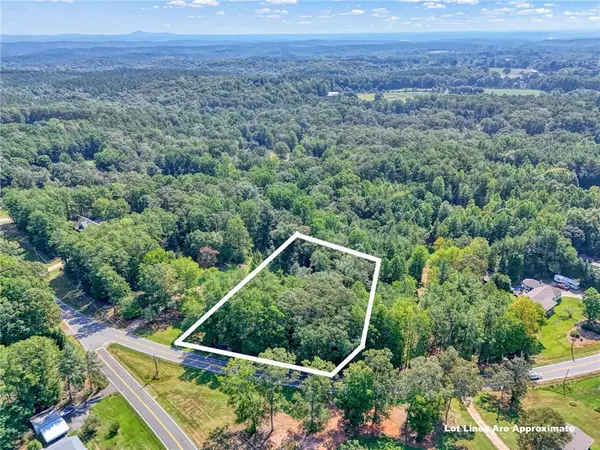 $55,900Active1 Acres
00 Burnt Tanyard Road, West Union, SC 29696
MLS# 20305945Listed by: COLDWELL BANKER CAINE/WILLIAMS - New
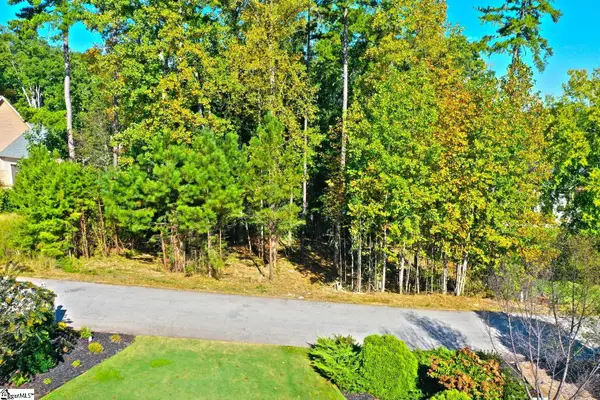 $675,000Active0 Acres
807 Barefoot Cove Drive, West Union, SC 29696
MLS# 1603318Listed by: TOP GUNS REALTY - New
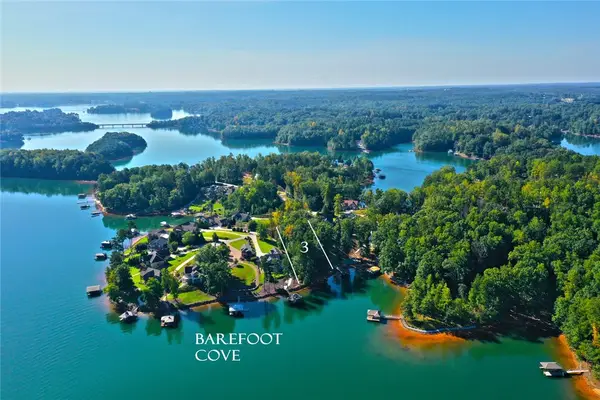 $675,000Active0.68 Acres
Lot 3 Barefoot Cove Drive, West Union, SC 29696
MLS# 20306010Listed by: TOP GUNS REALTY - New
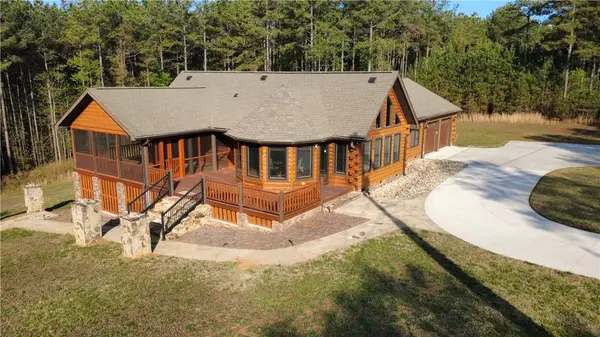 $494,900Active2 beds 3 baths1,569 sq. ft.
128 Mcalister Road, West Union, SC 29696
MLS# 20305984Listed by: NORTHGROUP REAL ESTATE 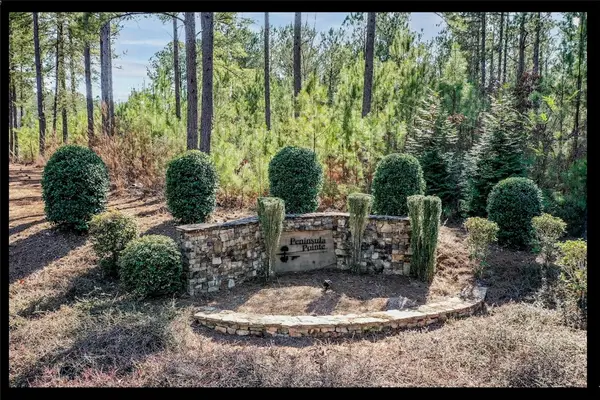 $99,000Pending1.75 Acres
Lot 128 Mcalister Road, West Union, SC 29696
MLS# 20305742Listed by: KELLER WILLIAMS LAKE KEOWEE $1,000,000Active2 beds 3 baths
328 Blue Water Way, West Union, SC 29696
MLS# 20305757Listed by: LPT REALTY, LLC. $650,000Active5 beds 4 baths3,986 sq. ft.
130 Raleighs Lane, West Union, SC 29696
MLS# 20305677Listed by: HOWARD HANNA ALLEN TATE - LAKE KEOWEE NORTH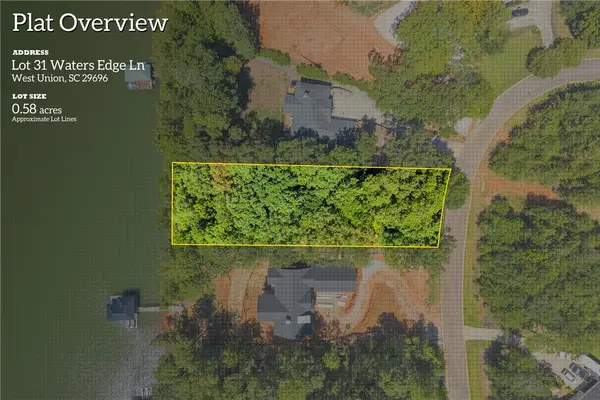 $179,900Active0.58 Acres
31 W Waters Edge Lane, West Union, SC 29696
MLS# 20305485Listed by: POWELL REAL ESTATE


Protect your home and budget from life's surprises with an Assurant Home Warranty, backed by a partner that supports you through every step of homeownership. Explore Plans.
© 2023 - 2026 ERA Franchise Systems LLC. All rights reserved. ERA Franchise Systems LLC fully supports the principles of the Fair Housing Act and the Equal Opportunity Act. ERA, ERA Real Estate powered, and their respective logos are registered service marks of ERA Franchise Systems LLC. Each office is independently owned and operated.