
711 Hidden Falls Drive, West Union, SC 29696
Local realty services provided by:ERA Kennedy Group Realtors
711 Hidden Falls Drive,West Union, SC 29696
$449,900
- 3 Beds
- 2 Baths
- 2,874 sq. ft.
- Single family
- Active
Listed by: jeff kates
Office: howard hanna allen tate - lake keowee north
MLS#:20305176
Source:SC_AAR
Price summary
- Price:$449,900
- Price per sq. ft.:$156.54
- Monthly HOA dues:$45.83
About this home
**New Construction Near Lake Keowee | 10' Ceilings | Oversized Garage | Office**
Enjoy peaceful Upstate living in a quiet neighborhood near Lake Keowee, while remaining convenient to shopping, dining, recreation, and area amenities. Built with attention to detail from the ground up, this thoughtfully designed **3-bedroom, 2-bath home with a dedicated office/flex room** combines an open, spacious floor plan with quality finishes and practical features.
Step inside to **10-foot ceilings throughout** and an open-concept living area filled with natural light. The spacious kitchen features **granite countertops, quality cabinetry, a large island, and walk-in pantry**, with matching granite carried throughout the home.
The private primary suite includes a large walk-in closet and a beautifully finished bath with a **custom tiled shower, freestanding soaking tub, separate dual vanities, and private water closet**. Luxury vinyl plank flooring provides an attractive, low-maintenance finish throughout the home.
A dedicated **office/flex room** provides valuable additional space for working from home, guests, hobbies, or a second sitting area.
One of the home's standout features is the **oversized 2-car garage with 11-foot ceilings and an 8-foot-high garage door**, providing excellent clearance and additional space for larger vehicles, trucks, storage, or a workshop.
Additional features include:
* Solid poured-concrete foundation walls for durability and longevity
* 10-foot ceilings throughout
* Ceiling fans throughout
* Luxury vinyl plank flooring
* Rocking-chair front porch
* Spacious rear deck for grilling, entertaining, and relaxing
* Courtyard-style driveway
* Private backyard with room for a fire pit, pets, gatherings, and outdoor living
From the **poured-concrete foundation to the carefully selected interior finishes**, this home was designed with quality, comfort, and long-term enjoyment in mind. With its flexible floor plan, oversized garage, modern finishes, and convenient location near Lake Keowee, this new construction home offers an outstanding combination of quality, space, and functionality.
**Principal of corporate seller is a licensed South Carolina real estate agent.**...
Contact an agent
Home facts
- Year built:2026
- Subdivision & Development:Hidden Falls
- Listing ID #:20305176
- Added:1 day(s) ago
- Updated:August 18, 2026 at 09:18 PM
Rooms and interior
- Bedrooms:3
- Total bathrooms:2
- Full bathrooms:2
- Basement:Yes
- Basement Description:Crawl Space
- Living area:2,874 sq. ft.
Heating and cooling
- Cooling:Heat Pump
- Heating:Heat Pump
Structure and exterior
- Year built:2026
- Building area:2,874 sq. ft.
- Lot Features:Interior Lot, Not In Subdivision, Outside City Limits
- Architectural Style:Ranch
- Construction Materials:Stone, Vinyl Siding
- Foundation Description:Crawl Space
- Levels:1 Story
Schools
- High school:Walhalla High
- Middle school:Walhalla Middle
- Elementary school:Walhalla Elem
Utilities
- Sewer:Septic Tank
Finances and disclosures
- Price:$449,900
- Price per sq. ft.:$156.54
Parking
- Parking description:Attached, Garage
- Garage:Yes
- Garage spaces:2
New listings near 711 Hidden Falls Drive
- New
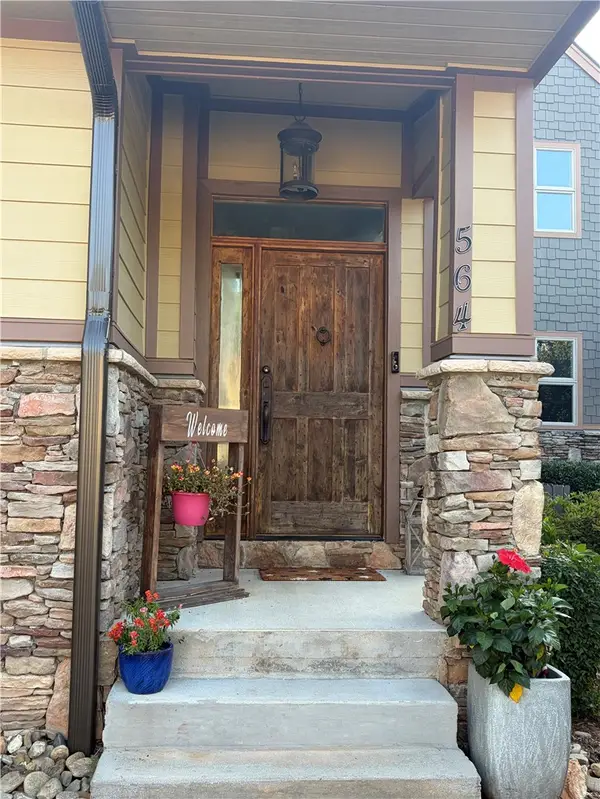 $1,335,000Active3 beds 3 baths
564 Sunset Point Drive, West Union, SC 29696
MLS# 20305116Listed by: JOCASSEE REAL ESTATE - New
 $303,000Active4 beds 3 baths
520 Patriot Way, West Union, SC 29696
MLS# 1600682Listed by: OPENDOOR BROKERAGE - New
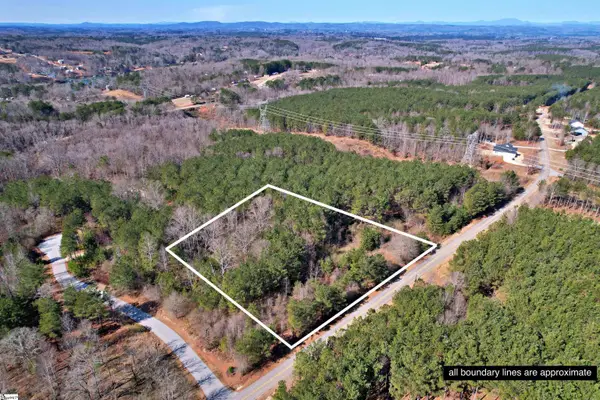 $124,900Active0 Acres
Lot 134 Mcalister Road, West Union, SC 29696-0000
MLS# 1600303Listed by: WESTERN UPSTATE KELLER WILLIAM 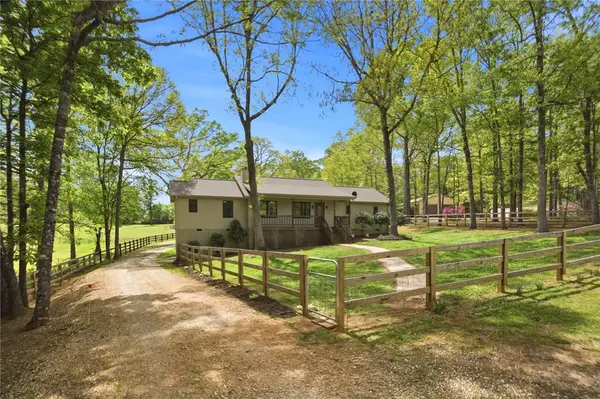 $537,000Pending3 beds 3 baths1,509 sq. ft.
250 Hidden Springs Farm Road, West Union, SC 29696
MLS# 20304855Listed by: HOWARD HANNA ALLEN TATE - LAKE KEOWEE NORTH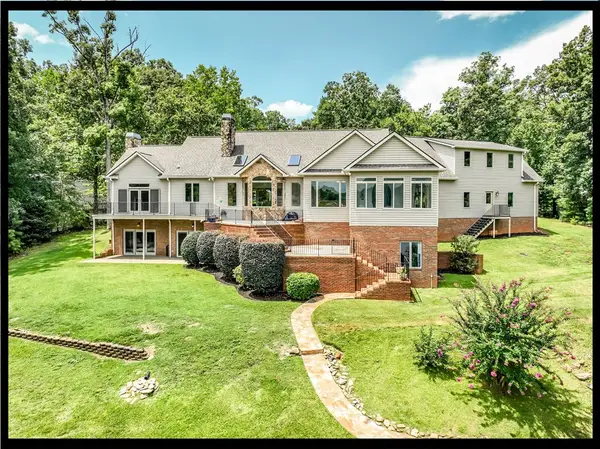 $1,995,900Active4 beds 5 baths
319 Venture Drive, West Union, SC 29696
MLS# 20304195Listed by: KELLER WILLIAMS LAKE KEOWEE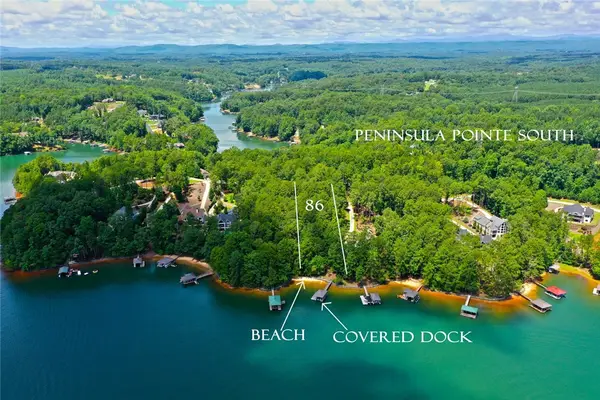 $765,000Pending1.01 Acres
Lot 86 Peninsula Pointe South, West Union, SC 29696
MLS# 20304560Listed by: TOP GUNS REALTY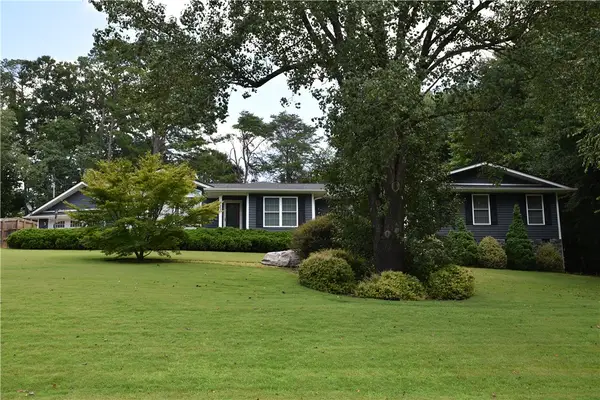 $363,900Active3 beds 2 baths2,604 sq. ft.
329 Arphenia Drive, West Union, SC 29696
MLS# 20304609Listed by: KELLER WILLIAMS OCONEE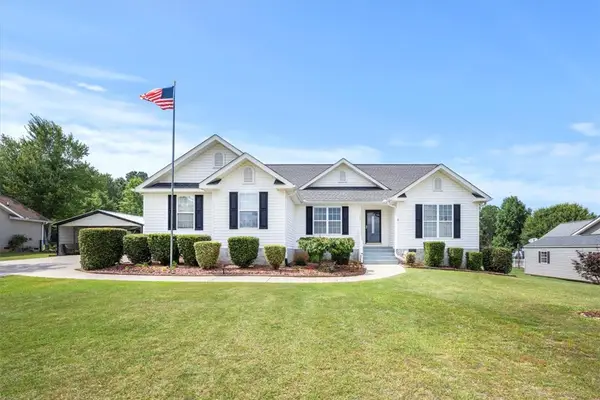 $495,000Active3 beds 3 baths2,323 sq. ft.
117 Morgan Road, West Union, SC 29696
MLS# 20304406Listed by: KELLER WILLIAMS SENECA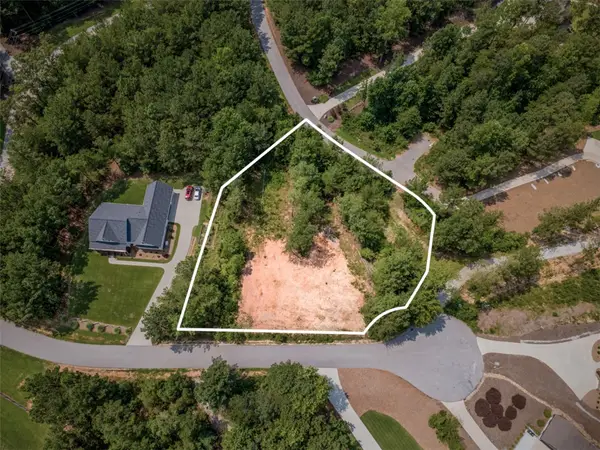 $300,000Active0.98 Acres
Lot 24 Reservoir Road, West Union, SC 29696
MLS# 20304452Listed by: HOWARD HANNA ALLEN TATE - LAKE KEOWEE NORTH


Protect your home and budget from life's surprises with an Assurant Home Warranty, backed by a partner that supports you through every step of homeownership. Explore Plans.
© 2023 - 2026 ERA Franchise Systems LLC. All rights reserved. ERA Franchise Systems LLC fully supports the principles of the Fair Housing Act and the Equal Opportunity Act. ERA, ERA Real Estate powered, and their respective logos are registered service marks of ERA Franchise Systems LLC. Each office is independently owned and operated.