
117 Morgan Road, West Union, SC 29696
Local realty services provided by:ERA Kennedy Group Realtors
117 Morgan Road,West Union, SC 29696
$482,500
- 3 Beds
- 3 Baths
- 2,323 sq. ft.
- Single family
- Active
Listed by: kenneth poston
Office: keller williams seneca
MLS#:20304406
Source:SC_AAR
Price summary
- Price:$482,500
- Price per sq. ft.:$207.71
About this home
Meticulously maintained and move-in ready, this charming 3-bedroom, 2.5-bath home offers the perfect blend of comfort, convenience, and outdoor living in a highly sought-after location near beautiful Lake Keowee. Public boat landings are just minutes away, making it easy to enjoy boating, fishing, and endless days on the water. Designed with both everyday living and entertaining in mind, the home features a spacious split-bedroom floor plan and a large specialty room overlooking your own private backyard. Step outside to enjoy the sparkling in-ground pool with a brand-new liner (2025), surrounded by beautifully manicured landscaping, a level and gently sloping yard, and an open-air deck perfect for grilling, relaxing, or hosting family and friends. Inside, you'll find real hardwood and luxury vinyl plank flooring throughout the main living areas, cozy carpet in the bedrooms, and tile flooring in the bathrooms. The functional kitchen offers abundant cabinetry and counter space, while the breakfast nook overlooks the peaceful backyard. A formal dining room provides elegant entertaining space but also serves perfectly as a home office or flex room. The inviting great room showcases vaulted ceilings and a cozy gas fireplace, creating a warm and welcoming gathering space. The spacious primary suite features trey ceilings and a luxurious en-suite bath complete with dual vanities, a walk-in closet, separate walk-in shower, and relaxing jetted tub. On the opposite side of the home, two additional bedrooms share a generously sized Jack-and-Jill bathroom, providing privacy and convenience. Additional exterior features include durable vinyl siding, an additional carport, a storage building, mature landscaping, and exceptional outdoor living spaces. Recent updates include: new architectural shingle roof (2025), new pool liner (2025), some updated kitchen appliances, and refinished hardwood flooring, Located near award-winning schools and just minutes from Lake Keowee, Lake Jocassee, Lake Hartwell, Clemson University, and the breathtaking Blue Ridge Mountains, you'll enjoy convenient access to scenic waterfalls, rivers, hiking, fishing, hunting, and countless outdoor recreation opportunities. Excellent connectivity to major highways makes commuting throughout the Upstate quick and convenient. This exceptional property offers the perfect combination of modern updates, outstanding location, and resort-style outdoor living—ready for you to call home!...
Contact an agent
Home facts
- Year built:2007
- Subdivision & Development:Oak Stone Shore
- Listing ID #:20304406
- Added:45 day(s) ago
- Updated:September 15, 2026 at 03:08 PM
Rooms and interior
- Bedrooms:3
- Total bathrooms:3
- Full bathrooms:2
- Half bathrooms:1
- Flooring:Carpet, Ceramic Tile, Hardwood, Luxury Vinyl, Luxury Vinyl Plank, Luxury Vinyl Tile
- Dining Description:Breakfast Area
- Bathrooms Description:Bath in Primary Bedroom, Bathtub, Jack and Jill Bath, Jetted Tub, Separate Shower, Walk-In Shower
- Kitchen Description:Convection Oven, Dishwasher, Disposal, Electric Oven, Electric Range, Microwave, Plumbed for Ice Maker, Refrigerator, Smooth Cooktop
- Bedroom Description:Bath in Primary Bedroom, Main Level Primary
- Basement:Yes
- Basement Description:Crawl Space
- Living area:2,323 sq. ft.
Heating and cooling
- Cooling:Central Air, Electric
- Heating:Central, Electric
- Central air:Yes
Structure and exterior
- Roof:Architectural, Shingle
- Year built:2007
- Building area:2,323 sq. ft.
- Lot area:0.85 Acres
- Lot Features:Level, Outside City Limits, Sloped, Subdivision
- Architectural Style:Ranch
- Construction Materials:Vinyl Siding
- Exterior Features:Deck, Fence, Pool, Storm Windows Doors
- Foundation Description:Crawl Space
- Levels:1 Story
Schools
- High school:Walhalla High
- Middle school:Walhalla Middle
- Elementary school:Keowee Elem
Utilities
- Water:Public
- Sewer:Septic Tank
Finances and disclosures
- Price:$482,500
- Price per sq. ft.:$207.71
Features and amenities
- Appliances:Convection Oven, Dishwasher, Disposal, Dryer, Electric Oven, Electric Range, Electric Water Heater, Microwave, Plumbed For Ice Maker, Refrigerator, Smooth Cooktop, Washer
- Laundry features:Dryer, Electric Dryer Hookup, Washer, Washer Hookup
- Amenities:Blinds, Cable TV, Cathedral Ceilings, Ceiling Fans, Insulated Windows, Laminate Countertop, Smoke Detectors, Tilt-In Windows, Tray Ceilings, Vaulted Ceilings, Vinyl Windows, Walk-in Closets
- Pool features:In Ground, Pool
Parking
- Parking description:Attached, Driveway, Garage, Garage Door Opener
- Garage:Yes
- Garage spaces:2
New listings near 117 Morgan Road
- New
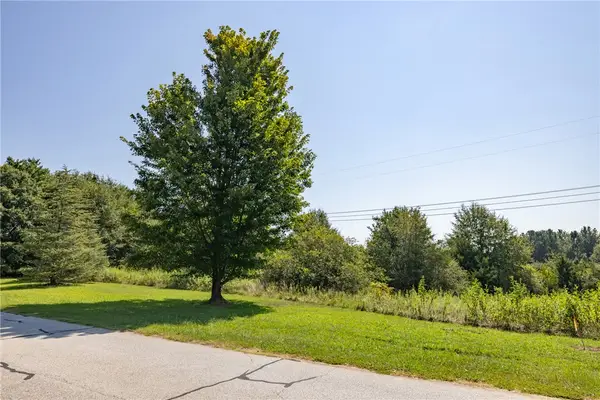 $59,900Active6.46 Acres
00 Hidden Falls Drive Drive, West Union, SC 29696
MLS# 20306192Listed by: REAL BROKER, LLC - New
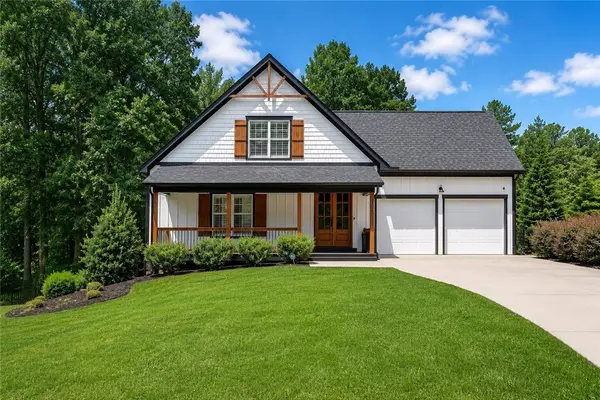 $1,450,000Active3 beds 4 baths4,535 sq. ft.
505 Waters Edge Court, West Union, SC 29696
MLS# 20306009Listed by: EXP REALTY LAKE KEOWEE - New
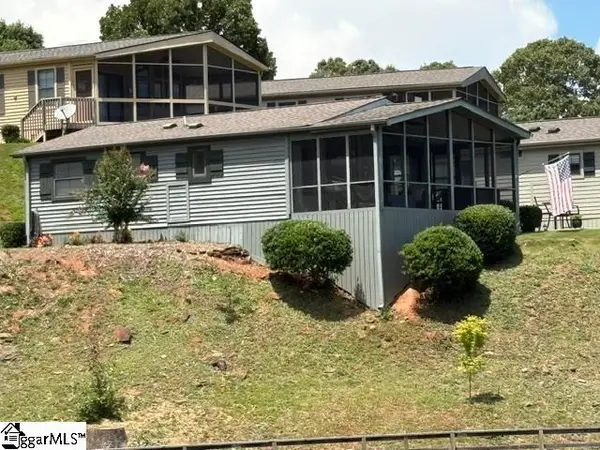 $324,999Active2 beds 2 baths
1230 Melton Road #4, West Union, SC 29696
MLS# 1603437Listed by: KELLER WILLIAMS SENECA - New
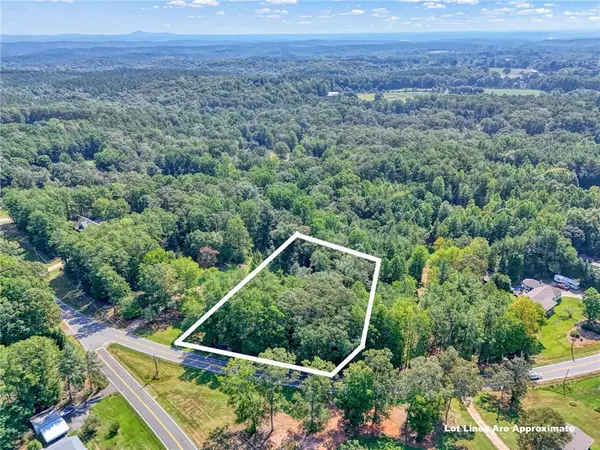 $55,900Active1 Acres
00 Burnt Tanyard Road, West Union, SC 29696
MLS# 20305945Listed by: COLDWELL BANKER CAINE/WILLIAMS - New
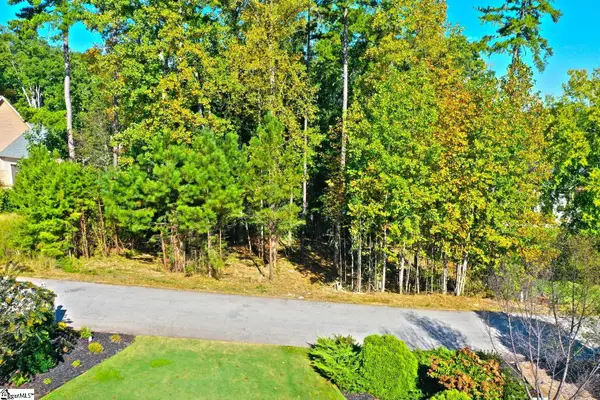 $675,000Active0 Acres
807 Barefoot Cove Drive, West Union, SC 29696
MLS# 1603318Listed by: TOP GUNS REALTY - New
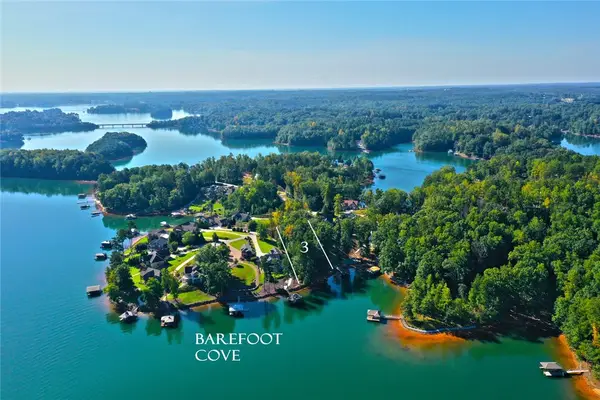 $675,000Active0.68 Acres
Lot 3 Barefoot Cove Drive, West Union, SC 29696
MLS# 20306010Listed by: TOP GUNS REALTY - New
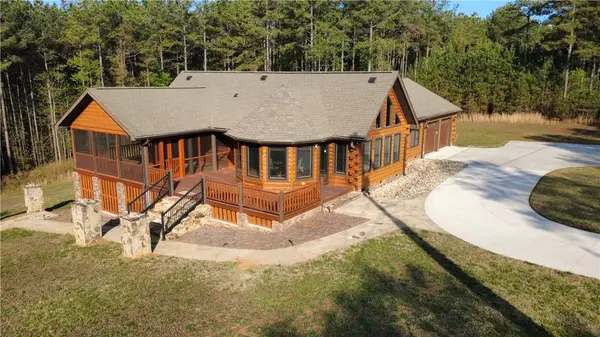 $494,900Active2 beds 3 baths1,569 sq. ft.
128 Mcalister Road, West Union, SC 29696
MLS# 20305984Listed by: NORTHGROUP REAL ESTATE 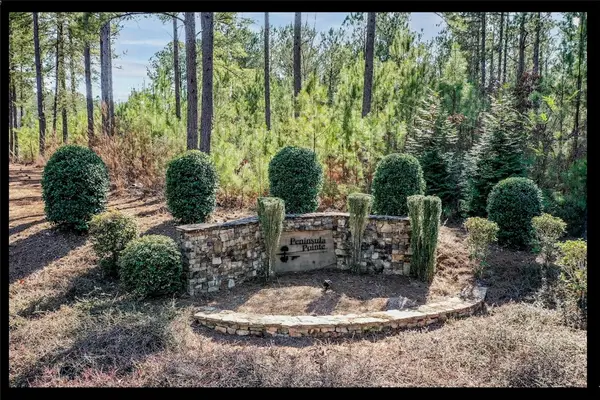 $99,000Pending1.75 Acres
Lot 128 Mcalister Road, West Union, SC 29696
MLS# 20305742Listed by: KELLER WILLIAMS LAKE KEOWEE $1,000,000Active2 beds 3 baths
328 Blue Water Way, West Union, SC 29696
MLS# 20305757Listed by: LPT REALTY, LLC. $650,000Active5 beds 4 baths3,986 sq. ft.
130 Raleighs Lane, West Union, SC 29696
MLS# 20305677Listed by: HOWARD HANNA ALLEN TATE - LAKE KEOWEE NORTH


Protect your home and budget from life's surprises with an Assurant Home Warranty, backed by a partner that supports you through every step of homeownership. Explore Plans.
© 2023 - 2026 ERA Franchise Systems LLC. All rights reserved. ERA Franchise Systems LLC fully supports the principles of the Fair Housing Act and the Equal Opportunity Act. ERA, ERA Real Estate powered, and their respective logos are registered service marks of ERA Franchise Systems LLC. Each office is independently owned and operated.