
803 Barefoot Cove Drive, West Union, SC 29696
Local realty services provided by:ERA Live Moore
803 Barefoot Cove Drive,West Union, SC 29696
$1,325,000
- 4 Beds
- 4 Baths
- 3,180 sq. ft.
- Single family
- Active
Listed by: the cason group
Office: keller williams lake keowee
MLS#:20297243
Source:SC_AAR
Price summary
- Price:$1,325,000
- Price per sq. ft.:$416.67
- Monthly HOA dues:$58.33
About this home
This home is not available for showings AUGUST 13 through AUGUST 23. Back on the market after buyer's financing fell through. All inspections were completed. Keowee Life Awaits You! Built in 2020, this exceptional lakefront retreat with long water views delivers effortless lakeside living with a thoughtful design ideal for both everyday comfort and entertaining. The Barefoot Cove community does not allow for short-term rentals and that is important to the quiet enjoyment of your Lake Keowee experience! A brand-new gangway was installed pushing the covered dock into deeper water and then dropping off into even deeper water quickly from there. Situated on .65 acres with 90 +/- feet of shoreline, this 3-level, 4-bedroom, 3.5-bath home offers the perfect blend of style, function, and waterfront enjoyment. The open-concept main level features soaring cathedral ceilings and warm oak hardwood floors, creating a bright and inviting atmosphere. The kitchen is beautifully appointed with quartz countertops, stainless steel appliances, subway tile backsplash, custom cabinetry, and a spacious walk-in pantry. A generous dining area easily accommodates large gatherings, while the built-in bar enhances the great room—making entertaining seamless. The main-level owner’s suite serves as a private retreat, complete with a dual granite vanity, soaking tub, tiled shower, and walk-in closet. A guest half bath and laundry room complete the main floor. Upstairs, two additional bedrooms share a hall bath featuring tile flooring and a granite vanity. The finished walk-out terrace level expands the living space with a large recreation/media room anchored by a gas fireplace, full home theater system with 85” mounted TV, a fourth bedroom, and a full bath—ideal for guests. OUTDOOR LIVING truly shines with an all-season sunroom just off the kitchen and great room, upper grilling deck, lower-level screened porch, and a perfect spot for a future hot tub (pre-wired 220V), and a covered patio—offering year-round enjoyment of the lake lifestyle. A concrete golf cart path provides easy access from the driveway to the shoreline, making lake days effortless. The two-car garage features an epoxy floor, workbench, and utility sink. Additional highlights include energy-efficient Low-E tilt windows, new carpet upstairs and on each of the stairways, and installed gutter guards for added peace of mind. Experience refined comfort and easy lake living on beautiful Lake Keowee just in time for Spring! Live it, Love it, Lake it! The information provided is believed to be correct. Barefoot Cove is governed by covenants, restrictions, and By-Laws. The community has an Homeowners Association. Buyers to verify information which may change....
Contact an agent
Home facts
- Year built:2020
- Subdivision & Development:Barefoot Cove
- Listing ID #:20297243
- Added:170 day(s) ago
- Updated:August 14, 2026 at 02:57 PM
Rooms and interior
- Bedrooms:4
- Total bathrooms:4
- Full bathrooms:3
- Half bathrooms:1
- Rooms Total:10
- Flooring:Carpet, Ceramic Tile, Hardwood, Luxury Vinyl, Luxury Vinyl Tile
- Bathrooms Description:Garden Tub/Roman Tub, Walk-In Shower
- Kitchen Description:Dishwasher, Disposal, Electric Oven, Electric Range, Microwave, Refrigerator, Second Kitchen
- Bedroom Description:Main Level Primary
- Basement:Yes
- Basement Description:Daylight, Finished, Heated, Interior Entry, Walk-Out Access
- Living area:3,180 sq. ft.
Heating and cooling
- Cooling:Central Air, Electric, Heat Pump
- Heating:Electric, Heat Pump
- Central air:Yes
Structure and exterior
- Roof:Architectural, Shingle
- Year built:2020
- Building area:3,180 sq. ft.
- Lot area:0.65 Acres
- Lot Features:Corner Lot, Outside City Limits, Subdivision, Trees, Views
- Architectural Style:Traditional
- Construction Materials:Cement Siding, Stone
- Exterior Features:Deck, Front Porch, Patio, Porch, Screened, Sprinkler Irrigation
- Foundation Description:Basement
- Levels:One and One Half
Schools
- High school:Walhalla High
- Middle school:Walhalla Middle
- Elementary school:Keowee Elem
Utilities
- Water:Public
- Sewer:Septic Tank
Finances and disclosures
- Price:$1,325,000
- Price per sq. ft.:$416.67
- Tax amount:$2,082 (2025)
Features and amenities
- Appliances:Dishwasher, Disposal, Dryer, Electric Oven, Electric Range, Electric Water Heater, Microwave, Refrigerator, Washer
- Laundry features:Dryer, Washer
- Amenities:Cable TV, Cathedral Ceilings, Entrance Foyer, High Ceilings, Insulated Windows, Pull-Down Attic Stairs, Smoke Detectors, Smooth Ceilings, Walk-in Closets, Workshop
Parking
- Parking description:Attached, Driveway, Garage, Garage Door Opener
- Garage:Yes
- Garage spaces:2
New listings near 803 Barefoot Cove Drive
- New
 $303,000Active4 beds 3 baths
520 Patriot Way, West Union, SC 29696
MLS# 1600682Listed by: OPENDOOR BROKERAGE - New
 $124,900Active2.84 Acres
Lot 134 Mcalister Road, West Union, SC 29696
MLS# 20304848Listed by: WESTERN UPSTATE KELLER WILLIAM 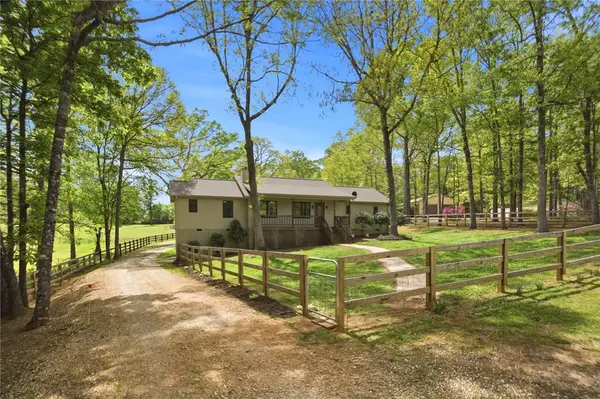 $537,000Pending3 beds 3 baths1,509 sq. ft.
250 Hidden Springs Farm Road, West Union, SC 29696
MLS# 20304855Listed by: HOWARD HANNA ALLEN TATE - LAKE KEOWEE NORTH- New
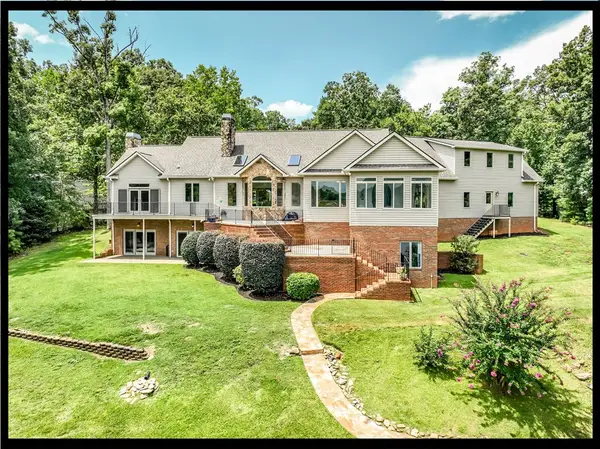 $1,995,900Active4 beds 5 baths
319 Venture Drive, West Union, SC 29696
MLS# 20304195Listed by: KELLER WILLIAMS LAKE KEOWEE 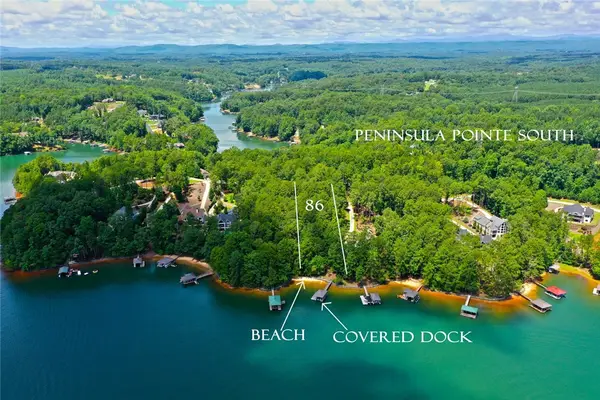 $765,000Pending1.01 Acres
Lot 86 Peninsula Pointe South, West Union, SC 29696
MLS# 20304560Listed by: TOP GUNS REALTY- Open Sat, 10am to 12pmNew
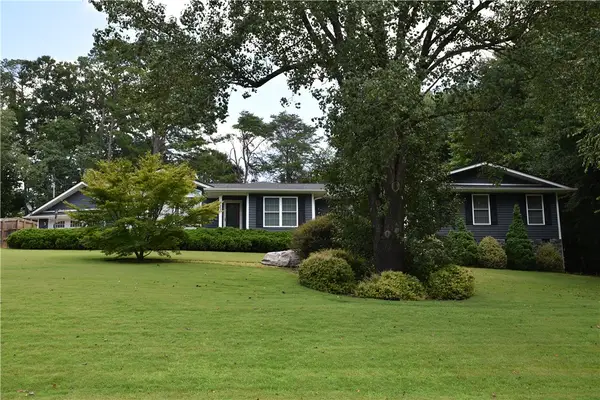 $363,900Active3 beds 2 baths2,604 sq. ft.
329 Arphenia Drive, West Union, SC 29696
MLS# 20304609Listed by: KELLER WILLIAMS OCONEE 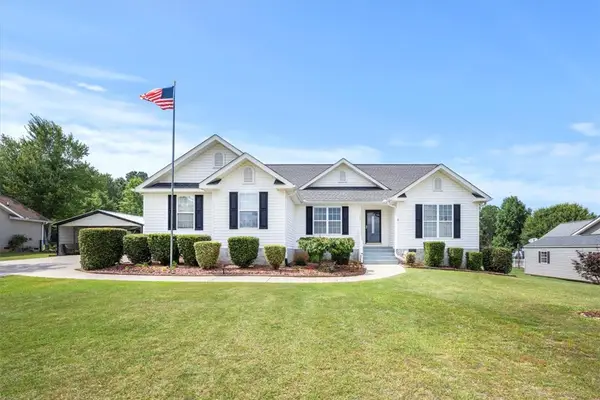 $510,000Active3 beds 3 baths2,323 sq. ft.
117 Morgan Road, West Union, SC 29696
MLS# 20304406Listed by: KELLER WILLIAMS SENECA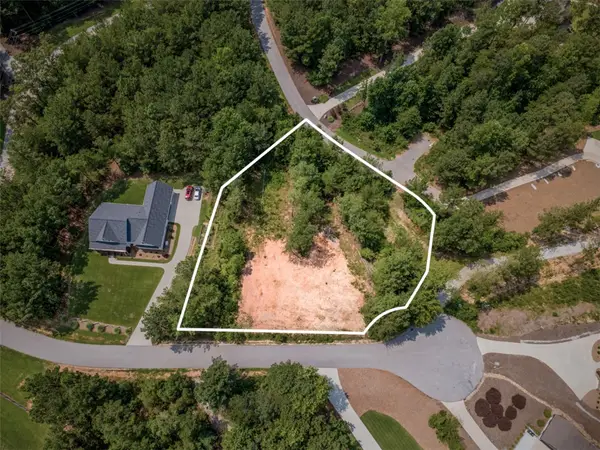 $300,000Active0.98 Acres
Lot 24 Reservoir Road, West Union, SC 29696
MLS# 20304452Listed by: HOWARD HANNA ALLEN TATE - LAKE KEOWEE NORTH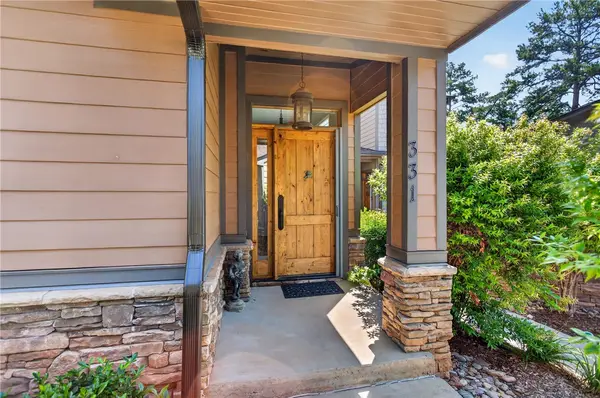 $1,000,000Pending3 beds 3 baths3,049 sq. ft.
331 Blue Water Way, West Union, SC 29696
MLS# 20304161Listed by: BOB HILL REALTY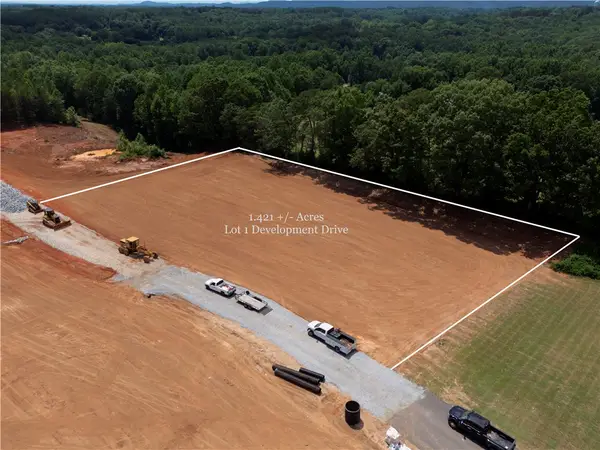 $160,696Active1.41 Acres
00 Blue Ridge Boulevard, West Union, SC 29696
MLS# 20304372Listed by: HERLONG SOTHEBY'S INTERNATIONAL REALTY - LAKE KEOW


Protect your home and budget from life's surprises with an Assurant Home Warranty, backed by a partner that supports you through every step of homeownership. Explore Plans.
© 2023 - 2026 ERA Franchise Systems LLC. All rights reserved. ERA Franchise Systems LLC fully supports the principles of the Fair Housing Act and the Equal Opportunity Act. ERA, ERA Real Estate powered, and their respective logos are registered service marks of ERA Franchise Systems LLC. Each office is independently owned and operated.