
107 Marietta Drive, Westminster, SC 29693
Local realty services provided by:ERA Kennedy Group Realtors
107 Marietta Drive,Westminster, SC 29693
$227,500
- 3 Beds
- 2 Baths
- 1,408 sq. ft.
- Mobile / Manufactured
- Active
Listed by: red hot homes
Office: western upstate keller william
MLS#:20305817
Source:SC_AAR
Price summary
- Price:$227,500
- Price per sq. ft.:$161.58
- Monthly HOA dues:$56.33
About this home
Brand-new and beautifully situated among the trees, this 3-bedroom, 2-bath manufactured home offers approximately 1,408 square feet of thoughtfully designed living space—plus $19,500 in upgrades already included in the price. The open floor plan creates an easy flow between the living room, dining area, and kitchen, making the home comfortable for everyday living and entertaining. Generously sized bedrooms provide plenty of room to relax, while the spacious laundry room adds the storage and functionality buyers appreciate.
Enjoy your morning coffee on the front porch or unwind on the back deck surrounded by the peaceful wooded setting. The low-maintenance homesite leaves more time to enjoy the Foxwood Hills amenities, including an Olympic-size swimming pool, pickleball and tennis courts, clubhouse, restaurant and bar, community activities, and access to beautiful Lake Hartwell.
Whether you are searching for a full-time residence or an Upstate South Carolina retreat, 107 Marietta Drive offers the opportunity to be the first owner of a brand-new home with valuable upgrades already built into the price....
Contact an agent
Home facts
- Year built:2026
- Subdivision & Development:Foxwood Hills
- Listing ID #:20305817
- Added:1 day(s) ago
- Updated:September 04, 2026 at 04:15 PM
Rooms and interior
- Bedrooms:3
- Total bathrooms:2
- Full bathrooms:2
- Flooring:Vinyl
- Bathrooms Description:Shower Only, Walk-In Shower
- Kitchen Description:Dishwasher, Electric Oven, Electric Range, Microwave, Refrigerator
- Bedroom Description:Main Level Primary
- Basement:Yes
- Basement Description:Crawl Space
- Living area:1,408 sq. ft.
Heating and cooling
- Cooling:Heat Pump
- Heating:Heat Pump
Structure and exterior
- Roof:Architectural, Shingle
- Year built:2026
- Building area:1,408 sq. ft.
- Lot area:0.16 Acres
- Lot Features:Interior Lot, Level, Outside City Limits, Subdivision, Trees, Wooded
- Architectural Style:Bungalow
- Construction Materials:Vinyl Siding
- Exterior Features:Deck, Front Porch, Porch
- Foundation Description:Crawl Space
- Levels:1 Story
Schools
- High school:West Oak High
- Middle school:West Oak Middle
- Elementary school:Orchard Park El
Utilities
- Water:Private
- Sewer:Private Sewer
Finances and disclosures
- Price:$227,500
- Price per sq. ft.:$161.58
Features and amenities
- Appliances:Dishwasher, Electric Oven, Electric Range, Electric Water Heater, Microwave, Refrigerator
- Laundry features:Electric Dryer Hookup, Washer Hookup
- Amenities:Laminate Countertop, Security Guard, Smooth Ceilings, Tilt-In Windows, Vinyl Windows, Walk-in Closets
Parking
- Parking description:Driveway
New listings near 107 Marietta Drive
- New
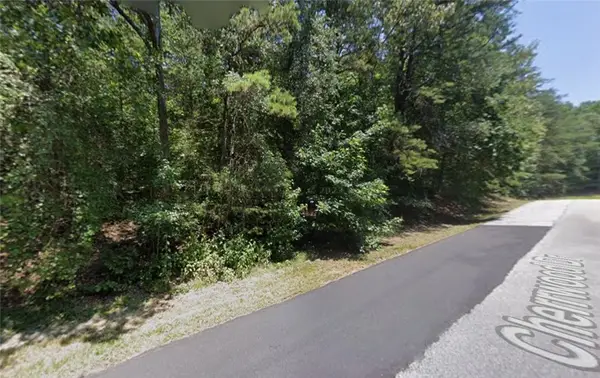 $12,000Active0.27 Acres
206 Cherrwood Drive, Westminster, SC 29693
MLS# 20305856Listed by: WESTERN UPSTATE KELLER WILLIAM - New
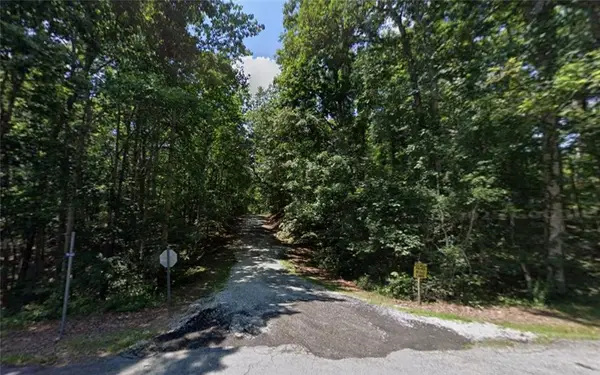 $12,000Active0.27 Acres
309 Holly Drive, Westminster, SC 29693
MLS# 20305866Listed by: WESTERN UPSTATE KELLER WILLIAM - New
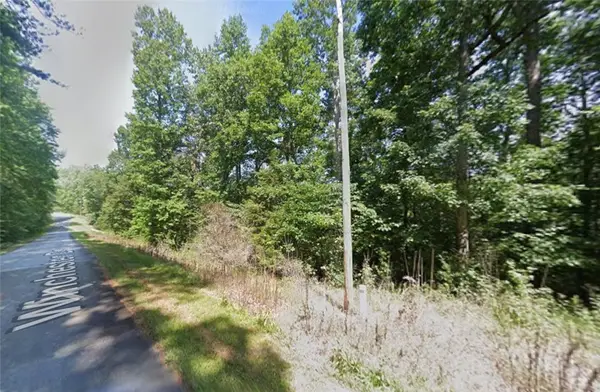 $10,000Active0.16 Acres
114 Winchester Drive, Westminster, SC 29693
MLS# 20305475Listed by: WESTERN UPSTATE KELLER WILLIAM - New
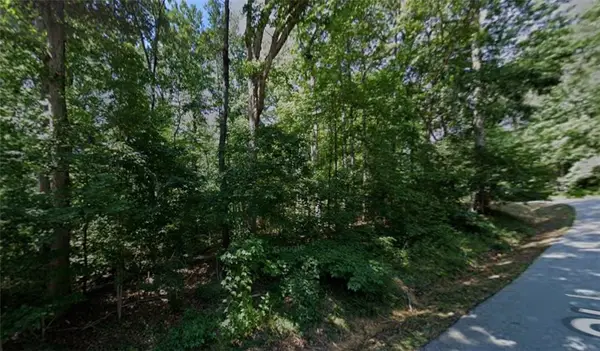 $10,000Active0.16 Acres
228 Shannandoah Drive, Westminster, SC 29693
MLS# 20305568Listed by: WESTERN UPSTATE KELLER WILLIAM - New
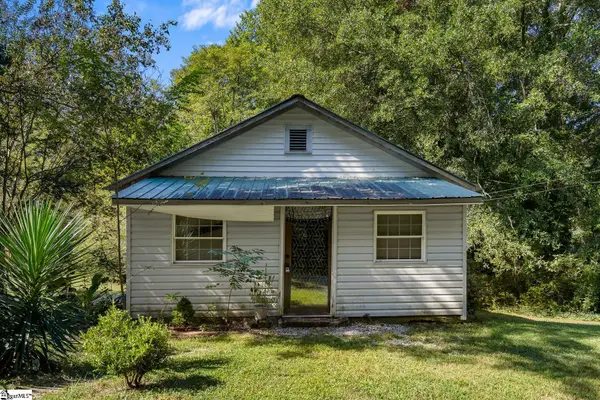 $85,000Active2 beds 1 baths
7 Anderson Avenue, Westminster, SC 29693
MLS# 1602844Listed by: EXP REALTY - CLEVER PEOPLE - New
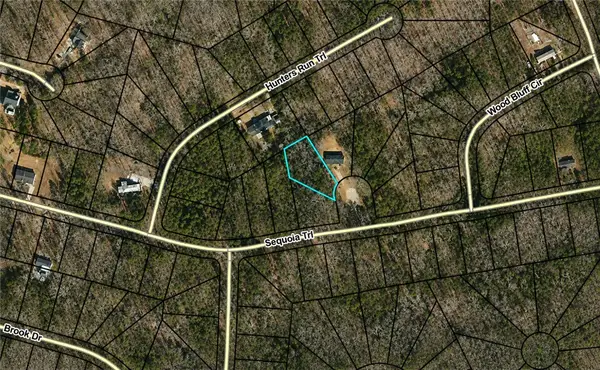 $24,900Active0.27 Acres
LOT 117 Sequoia Trail, Westminster, SC 29693
MLS# 20305816Listed by: EXP REALTY LLC - New
 $12,500Active0 Acres
132 E Spartan Drive, Westminster, SC 29693
MLS# 1602840Listed by: EXP REALTY - CLEVER PEOPLE - New
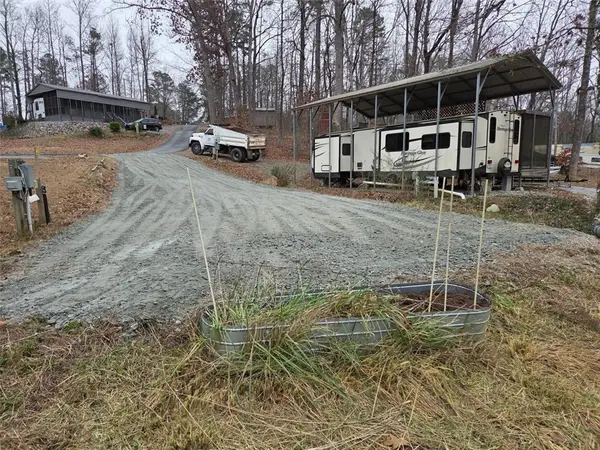 $35,000Active0.07 Acres
210 Reston Way, Westminster, SC 29693
MLS# 20305751Listed by: WESTERN UPSTATE KELLER WILLIAM - New
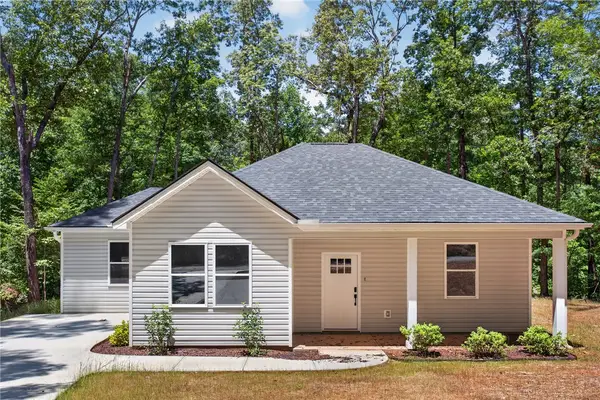 $250,000Active3 beds 2 baths1,327 sq. ft.
152 Quail Hollow Circle, Westminster, SC 29693
MLS# 20305810Listed by: WESTERN UPSTATE KELLER WILLIAM


Protect your home and budget from life's surprises with an Assurant Home Warranty, backed by a partner that supports you through every step of homeownership. Explore Plans.
© 2023 - 2026 ERA Franchise Systems LLC. All rights reserved. ERA Franchise Systems LLC fully supports the principles of the Fair Housing Act and the Equal Opportunity Act. ERA, ERA Real Estate powered, and their respective logos are registered service marks of ERA Franchise Systems LLC. Each office is independently owned and operated.