
11872 Long Creek Highway, Westminster, SC 29693
Local realty services provided by:ERA Live Moore
11872 Long Creek Highway,Westminster, SC 29693
$360,000
- 3 Beds
- 1 Baths
- 1,506 sq. ft.
- Single family
- Active
Listed by: jamie black
Office: weichert realtors - shaun & shari group
MLS#:20307308
Source:SC_AAR
Price summary
- Price:$360,000
- Price per sq. ft.:$239.04
About this home
Welcome to 11872 Long Creek Highway! Discover the beauty of mountain living with this charming 3-bedroom, 1-bath home nestled on 14.32 acres of land near Sumter National Forest. Whether you’re looking for a peaceful full-time residence, a weekend getaway, or a place to reconnect with nature, this property provides endless opportunities to enjoy the great outdoors.
Relax on the screened-in front porch and take in the peaceful surroundings or cozy up inside for quiet evenings and quality time with family. The inviting kitchen provides the perfect place to gather around the table, share home-cooked meals, and make lasting memories.
With hiking trails, beautiful waterfalls, and scenic mountain views nearby, adventure is never far away. Enjoy the tranquility of nature, watch the local wildlife, and experience the simple pleasures of country living.
Contact an agent
Home facts
- Year built:1950
- Listing ID #:20307308
- Added:6 day(s) ago
- Updated:October 23, 2026 at 03:18 PM
Rooms and interior
- Bedrooms:3
- Total bathrooms:1
- Full bathrooms:1
- Rooms Total:8
- Flooring:Carpet, Luxury Vinyl Plank, Vinyl
- Kitchen Description:Electric Oven, Electric Range, Refrigerator, Smooth Cooktop
- Bedroom Description:Main Level Primary
- Basement:Yes
- Basement Description:Crawl Space
- Living area:1,506 sq. ft.
Heating and cooling
- Cooling:Central Air, Electric
- Heating:Propane
- Central air:Yes
Structure and exterior
- Roof:Metal
- Year built:1950
- Building area:1,506 sq. ft.
- Lot area:14.32 Acres
- Lot Features:Not In Subdivision, Outside City Limits, Trees, Wooded
- Architectural Style:Farmhouse
- Construction Materials:Wood Siding
- Exterior Features:Front Porch, Porch, Screened, Storm Windows Doors
- Foundation Description:Crawl Space
- Levels:1 Story
Schools
- High school:West Oak High
- Middle school:West Oak Middle
- Elementary school:Westminster Elm
Utilities
- Water:Private, Well
- Sewer:Septic Tank
Finances and disclosures
- Price:$360,000
- Price per sq. ft.:$239.04
- Tax amount:$896 (2026)
Features and amenities
- Appliances:Dryer, Electric Oven, Electric Range, Electric Water Heater, Refrigerator, Smooth Cooktop, Washer
- Laundry features:Dryer, Electric Dryer Hookup, Washer, Washer Hookup
- Amenities:Blinds, Ceiling Fans, Laminate Countertop, Smoke Detectors, Storm Windows, Wood Frame Windows
Parking
- Parking description:Attached Carport, Circular Driveway, Driveway
- Garage:Yes
- Garage spaces:2
New listings near 11872 Long Creek Highway
- New
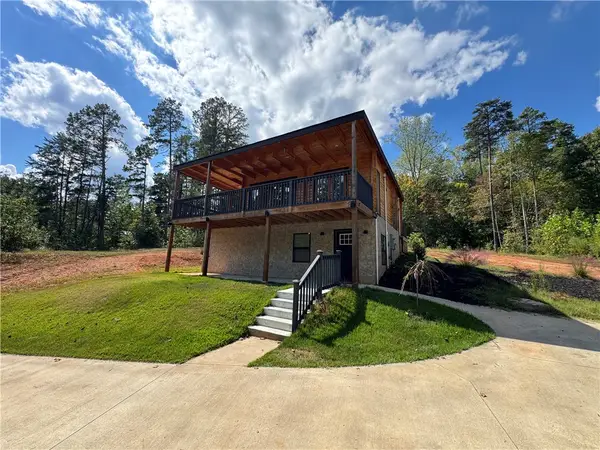 $315,000Active3 beds 2 baths
918 Blackjack Road, Westminster, SC 29693
MLS# 20308463Listed by: KELLER WILLIAMS SENECA - New
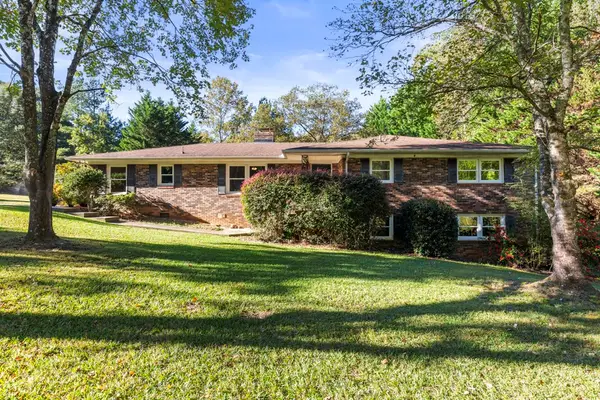 $249,000Active3 beds 2 baths2,857 sq. ft.
130 Robin Road, Westminster, SC 29693
MLS# 20308564Listed by: CLARDY REAL ESTATE - LAKE KEOWEE - New
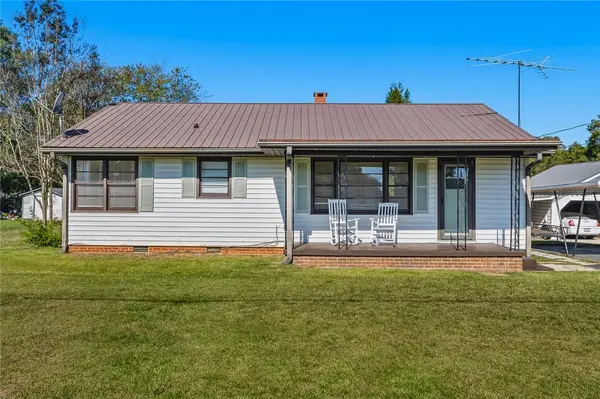 $150,000Active3 beds 1 baths1,040 sq. ft.
118 Riley Street, Westminster, SC 29693
MLS# 20308586Listed by: EXP REALTY LLC - New
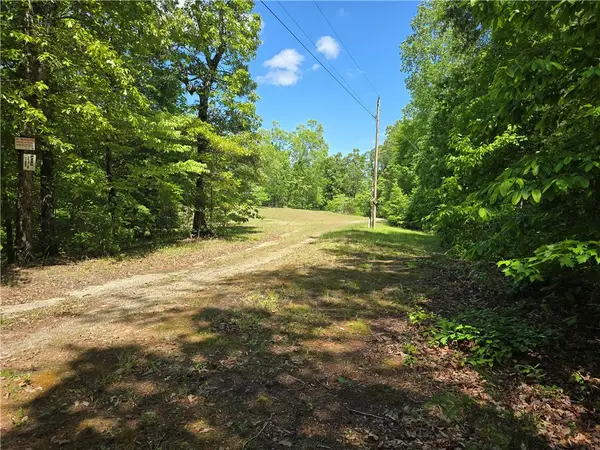 $100,000Active10 Acres
10 Acres Miller Road, Westminster, SC 29693
MLS# 20308570Listed by: WEICHERT REALTORS - SHAUN & SHARI GROUP - New
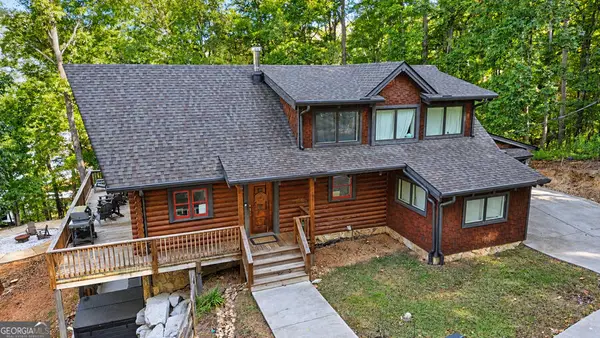 $1,049,000Active3 beds 4 baths2,113 sq. ft.
1330 S Arrowhead Drive, Westminster, SC 29693
MLS# 10877082Listed by: Keller Williams Lake Hartwell
- Open Sat, 12 to 2pmNew
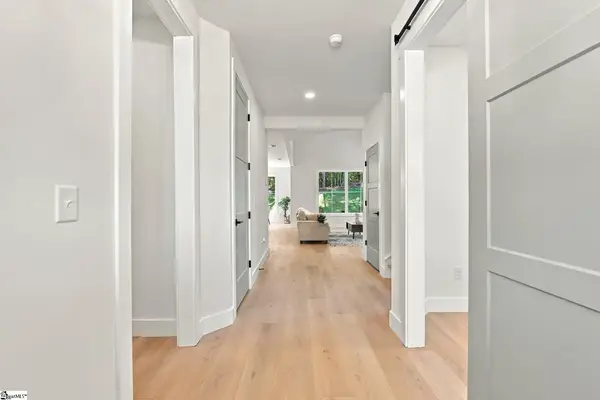 $535,000Active3 beds 3 baths
118 Fairway Lane, Westminster, SC 29693
MLS# 1607341Listed by: REAL GVL/REAL BROKER, LLC - New
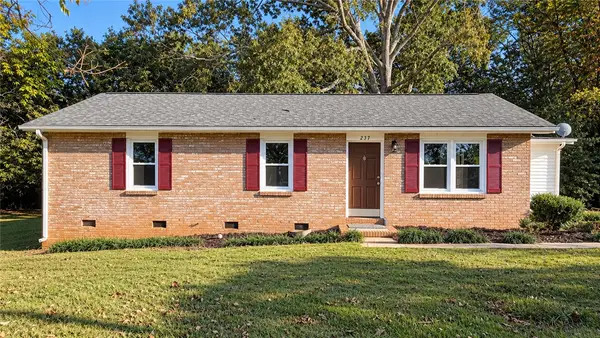 $299,000Active3 beds 2 baths1,508 sq. ft.
237 Skyland Drive, Westminster, SC 29693
MLS# 20308429Listed by: BOB HILL REALTY - New
 $20,000Active1 Acres
0 Little Country Lane, Westminster, SC 29693
MLS# 20308544Listed by: HAMMOCK REALTY NORTH GEORGIA - New
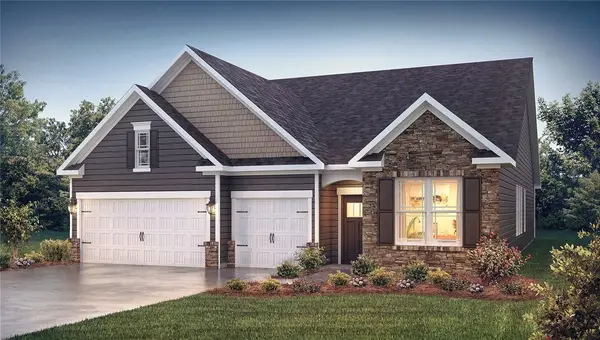 $399,830Active4 beds 3 baths2,290 sq. ft.
510 Wagon Wheel Court, Westminster, SC 29693
MLS# 20308506Listed by: D.R. HORTON - New
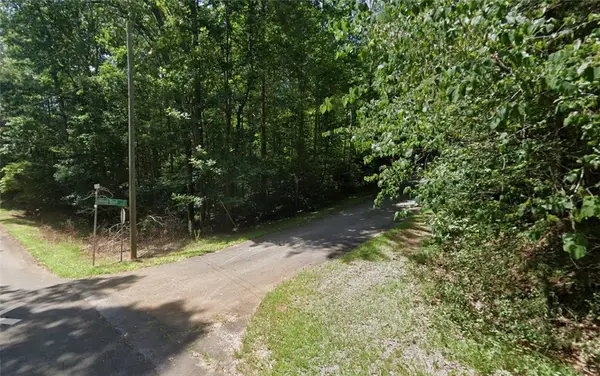 $12,000Active0.26 Acres
314 Wood Bluff Circle, Westminster, SC 29693
MLS# 20305919Listed by: WESTERN UPSTATE KELLER WILLIAM


Protect your home and budget from life's surprises with an Assurant Home Warranty, backed by a partner that supports you through every step of homeownership. Explore Plans.
© 2023 - 2026 ERA Franchise Systems LLC. All rights reserved. ERA Franchise Systems LLC fully supports the principles of the Fair Housing Act and the Equal Opportunity Act. ERA, ERA Real Estate powered, and their respective logos are registered service marks of ERA Franchise Systems LLC. Each office is independently owned and operated.