
119 Anderson Avenue, Westminster, SC 29693
Local realty services provided by:ERA Live Moore
119 Anderson Avenue,Westminster, SC 29693
$284,000
- 4 Beds
- 2 Baths
- 2,122 sq. ft.
- Single family
- Active
Listed by: becky smith
Office: agent group realty
MLS#:20305982
Source:SC_AAR
Price summary
- Price:$284,000
- Price per sq. ft.:$133.84
About this home
Welcome home to 119 Anderson Avenue in Westminster! Situated on approximately 1.06 acres, this spacious 4-bedroom, 2-bath home combines comfortable living, flexible space, and an impressive list of updates completed over the past several years.
Step inside to discover a home that has been thoughtfully improved with space to fit a variety of needs. The basement includes an additional bedroom and sitting area, along with updates to the walls, stairwell, storage room, storm room, and laundry area. The kitchen has also been improved with OSB sub-flooring and new flooring, and electrical outlets throughout the home were updated in 2024–2025.
Enjoy the outdoors from the screened-in porch with three entrances or the covered front porch with replaced columns. Additional improvements include LeafFilter gutters, partial sewer-line replacement, underground power-line work at the easement, updated door locks and deadbolts, removal of four trees around the home, HVAC maintenance, water-heater repair, and an 8' x 8' storage building.
With four bedrooms, two baths, more than an acre of land, flexible basement space, and numerous updates already completed, this home is ready for its next chapter. Come experience 119 Anderson Avenue and see why this could be the place you’ve been waiting to call home!...
Contact an agent
Home facts
- Year built:1957
- Listing ID #:20305982
- Added:1 day(s) ago
- Updated:September 09, 2026 at 10:07 PM
Rooms and interior
- Bedrooms:4
- Total bathrooms:2
- Full bathrooms:2
- Rooms Total:8
- Flooring:Hardwood
- Bathrooms Description:Bath in Primary Bedroom, Shower Only
- Kitchen Description:Dishwasher, Electric Oven, Electric Range, Freezer, Microwave, Plumbed for Ice Maker, Refrigerator, Smooth Cooktop
- Bedroom Description:Bath in Primary Bedroom, Main Level Primary
- Basement:Yes
- Basement Description:Walk-Out Access
- Living area:2,122 sq. ft.
Heating and cooling
- Cooling:Heat Pump
- Heating:Baseboard, Electric
Structure and exterior
- Roof:Metal
- Year built:1957
- Building area:2,122 sq. ft.
- Lot area:1.06 Acres
- Lot Features:City Lot, Hardwood Trees, Not In Subdivision
- Architectural Style:Ranch
- Construction Materials:Wood Siding
- Exterior Features:Front Porch, Porch, Screened
- Foundation Description:Basement
- Levels:1 Story
Schools
- High school:West Oak High
- Middle school:West Oak Middle
- Elementary school:Westminster Elm
Utilities
- Water:Public
- Sewer:Public Sewer
Finances and disclosures
- Price:$284,000
- Price per sq. ft.:$133.84
- Tax amount:$1,450 (2025)
Features and amenities
- Appliances:Dishwasher, Dryer, Electric Oven, Electric Range, Freezer, Gas Water Heater, Microwave, Plumbed For Ice Maker, Refrigerator, Smooth Cooktop, Washer
- Laundry features:Dryer, Electric Dryer Hookup, Washer, Washer Hookup
- Amenities:Cable TV, Ceiling Fans, Laminate Countertop, Smoke Detectors, Vinyl Windows
Parking
- Parking description:Circular Driveway
New listings near 119 Anderson Avenue
- New
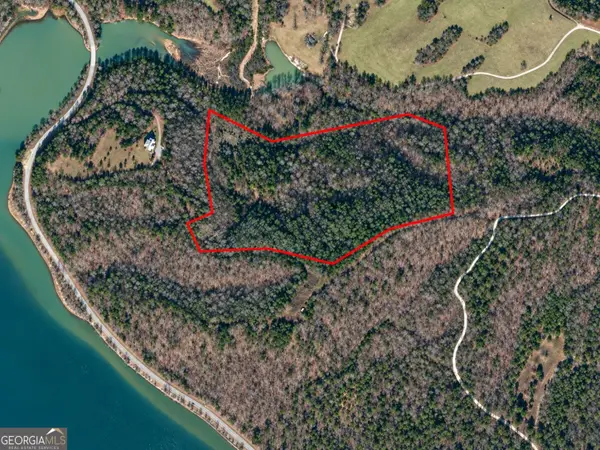 $220,000Active-- beds -- baths
0 River Road, Westminster, SC 29693
MLS# 10841926Listed by: Cann Realty
- New
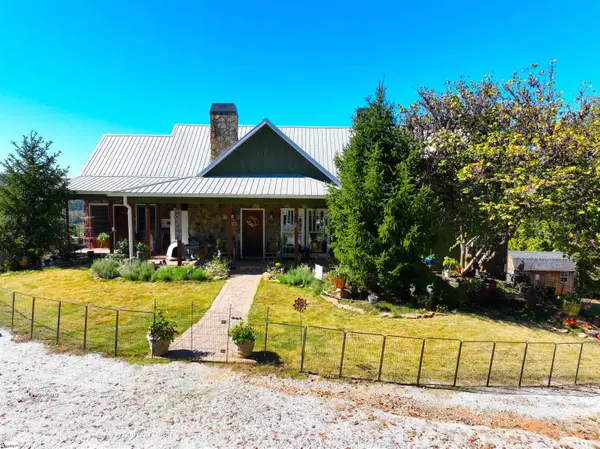 $950,000Active5 beds 4 baths
284 River Road, Westminster, SC 29693
MLS# 1603178Listed by: CANN REALTY, LLC - New
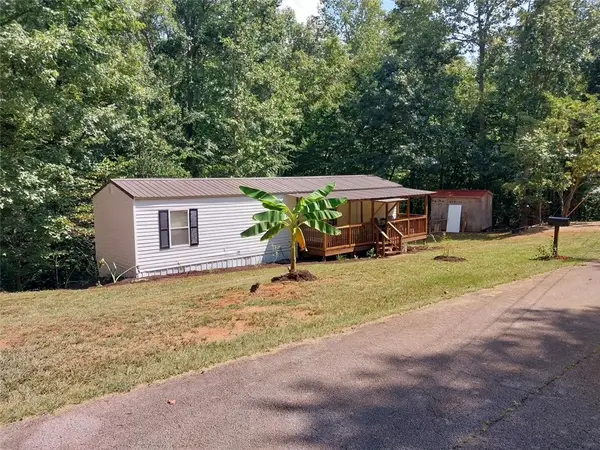 $129,900Active2 beds 1 baths915 sq. ft.
205 Lynden Loop, Westminster, SC 29693
MLS# 20305897Listed by: CLARDY REAL ESTATE - New
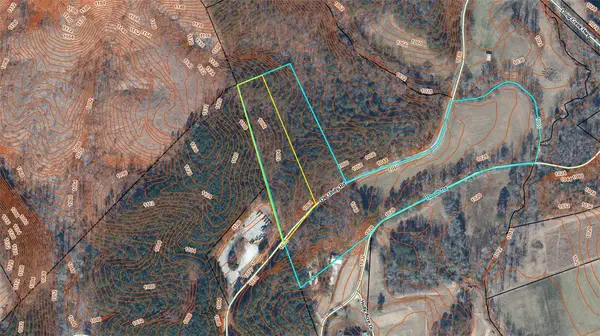 $44,000Active2.25 Acres
4B Old Unity Road, Westminster, SC 29693
MLS# 20305895Listed by: CANN REALTY, LLC - New
 $574,000Active3 beds 3 baths2,808 sq. ft.
415 Kenwood Drive, Westminster, SC 29693
MLS# 10840898Listed by: Living Down South Realty - New
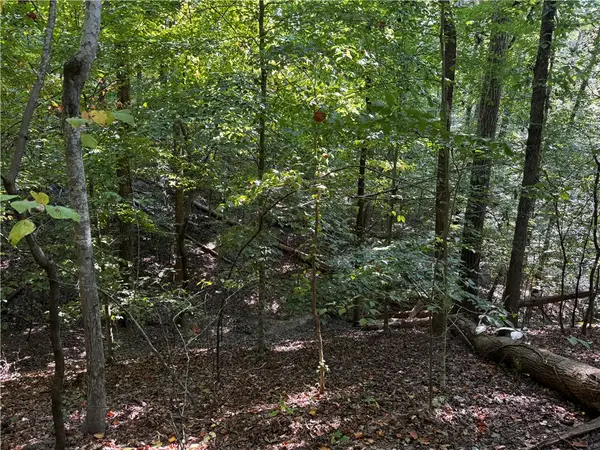 $11,000Active0.58 Acres
00 Buttercup Court #Lot 283, Westminster, SC 29693
MLS# 20305864Listed by: COLDWELL BANKER CAINE - ANDERSON - New
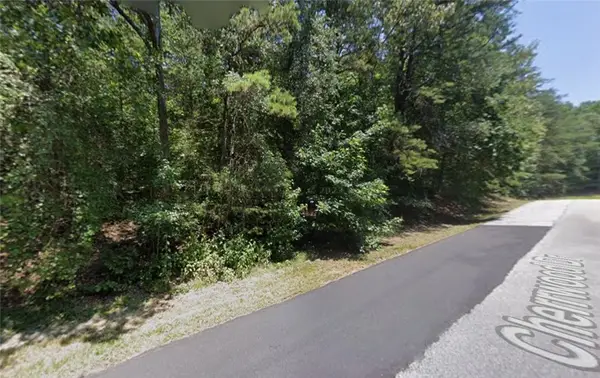 $12,000Active0.27 Acres
206 Cherrwood Drive, Westminster, SC 29693
MLS# 20305856Listed by: WESTERN UPSTATE KELLER WILLIAM - New
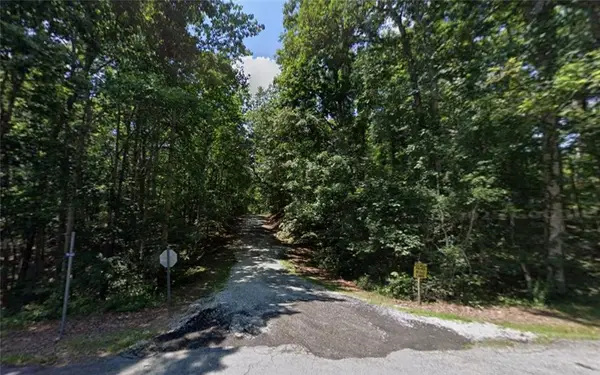 $12,000Active0.27 Acres
309 Holly Drive, Westminster, SC 29693
MLS# 20305866Listed by: WESTERN UPSTATE KELLER WILLIAM - New
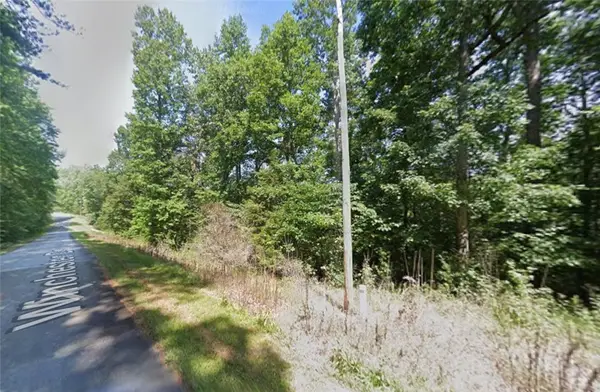 $10,000Active0.16 Acres
114 Winchester Drive, Westminster, SC 29693
MLS# 20305475Listed by: WESTERN UPSTATE KELLER WILLIAM


Protect your home and budget from life's surprises with an Assurant Home Warranty, backed by a partner that supports you through every step of homeownership. Explore Plans.
© 2023 - 2026 ERA Franchise Systems LLC. All rights reserved. ERA Franchise Systems LLC fully supports the principles of the Fair Housing Act and the Equal Opportunity Act. ERA, ERA Real Estate powered, and their respective logos are registered service marks of ERA Franchise Systems LLC. Each office is independently owned and operated.