
120 Warpaint Lane, Westminster, SC 29693
Local realty services provided by:ERA Hirsch Real Estate Team
120 Warpaint Lane,Westminster, SC 29693
$425,000
- 4 Beds
- 3 Baths
- 2,866 sq. ft.
- Single family
- Active
Listed by: spot on the lake
Office: keller williams lake hartwell
MLS#:10831934
Source:METROMLS
Price summary
- Price:$425,000
- Price per sq. ft.:$148.29
- Monthly HOA dues:$304.17
About this home
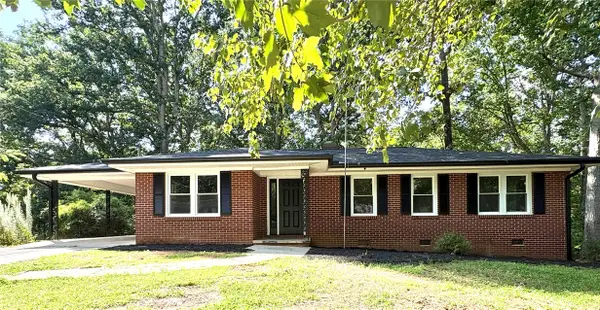
Come enjoy all that Lake Hartwell has to offer at a fraction of the price. This great four bedroom home is in a lakefront, golf cart community. The subdivision has 18 holes of golf, a pool, tennis courts, pickleball courts, a beach, marina, clubhouse, boat ramp, courtesy dock and boat storage. The home's foyer opens into a large family room featuring a fireplace. The family room is adjacent to the breakfast area and kitchen; a formal dining room is also available for entertaining family and guests. The owner's suite and the family room open onto the large rear deck, which offers seasonal views of Lake Hartwell. The main level also has a half bath, a laundry room with built-in cabinets, and a 2-car garage. Above the garage is the fourth bedroom, which could also serve as a game room, exercise area or office. The terrace level has a large rec room big enough for additional sleeping, a separate bedroom, a full bath and a pool room. Don't miss this great opportunity to enjoy all this property, and this subdivision have to offer....
Contact an agent
Home facts
- Year built:1994
- Subdivision & Development:Chickasaw Point
- Listing ID #:10831934
- Updated:August 28, 2026 at 01:46 PM
Rooms and interior
- Bedrooms:4
- Total bathrooms:3
- Full bathrooms:2
- Half bathrooms:1
- Flooring:Carpet, Tile
- Dining Description:Separate Room
- Bathrooms Description:Double Vanity
- Kitchen Description:Breakfast Area, Dishwasher, Microwave, Oven/Range (Combo), Pantry, Refrigerator, Solid Surface Counters, Stainless Steel Appliance(s)
- Bedroom Description:Master On Main Level, Walk-In Closet(s)
- Basement Description:Bath Finished, Daylight, Exterior Entry, Finished, Full, Interior Entry
- Living area:2,866 sq. ft.
Heating and cooling
- Cooling:Ceiling Fan(s), Central Air, Electric, Heat Pump
- Heating:Central, Electric, Heat Pump
- Central air:Yes
Structure and exterior
- Roof:Composition
- Year built:1994
- Building area:2,866 sq. ft.
- Lot area:0.58 Acres
- Lot Features:Cul-De-Sac
- Architectural Style:Ranch, Traditional
- Construction Materials:Vinyl Siding
- Exterior Features:Screened
- Levels:2 Story
Schools
- High school:West Oak
- Middle school:West Oak
- Elementary school:Fair Oak
Utilities
- Water:Shared Well, Water Available
- Sewer:Septic Tank
Finances and disclosures
- Price:$425,000
- Price per sq. ft.:$148.29
- Tax amount:$600 (2025)
Features and amenities
- Appliances:Dishwasher, Dryer, Electric Water Heater, Microwave, Oven/Range (Combo), Refrigerator, Stainless Steel Appliance(s), Washer
- Laundry features:Dryer, Laundry, Washer
- Amenities:Electric Water Heater, Tray Ceiling(s)
Parking
- Total parking spaces:2
- Parking description:Attached, Garage
- Garage:Yes
 2026 Georgia MLS. All rights reserved. Information Deem Reliable But Not Guaranteed August 28, 2026
New listings near 120 Warpaint Lane
- New
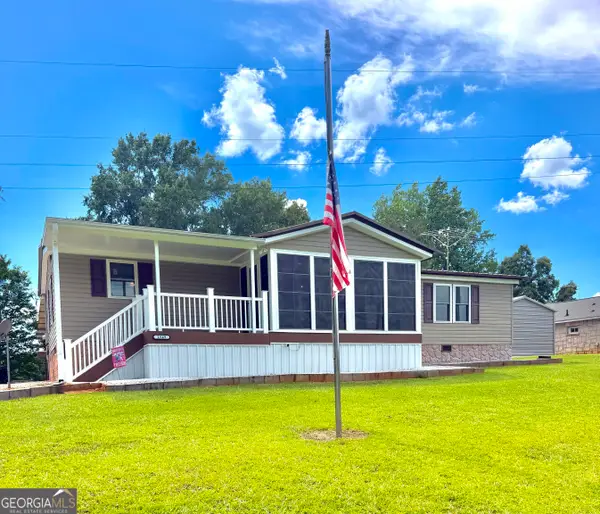 $327,900Active6 beds 4 baths1,568 sq. ft.
1549 Greenfield, Westminster, SC 29693
MLS# 10835003Listed by: Casey Group Real Estate, LLC - New
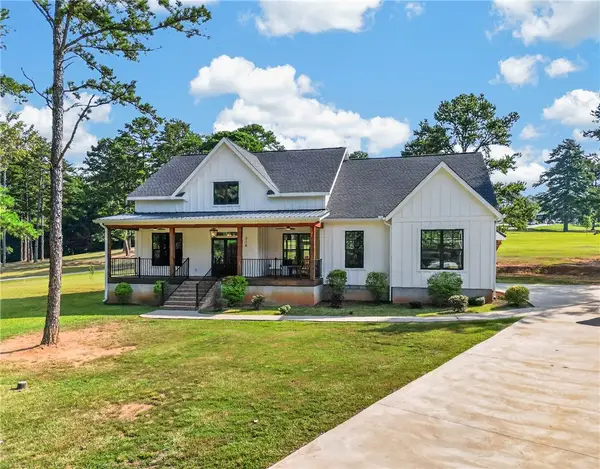 $610,000Active4 beds 3 baths2,600 sq. ft.
216 Bunker Lane, Westminster, SC 29693
MLS# 20305430Listed by: BRACKIN VENTURES REALTY - New
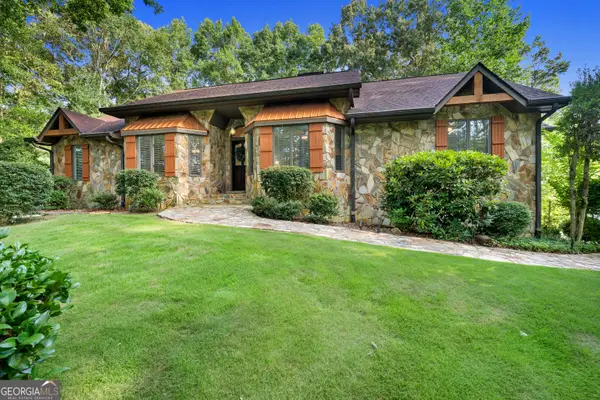 $1,089,000Active3 beds 3 baths2,710 sq. ft.
323 N Shores Drive, Westminster, SC 29693
MLS# 10832641Listed by: Living Down South Realty - New
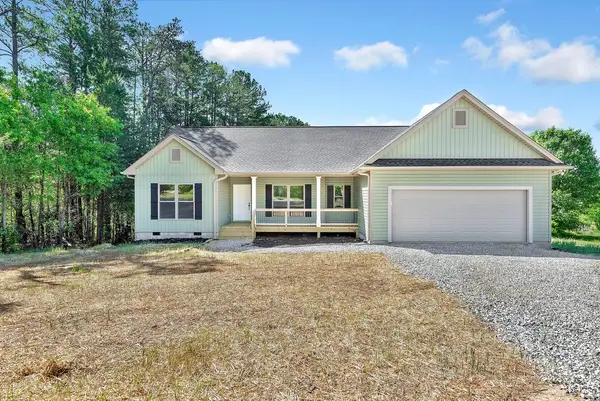 $349,900Active3 beds 2 baths1,743 sq. ft.
333 Oliver Road, Westminster, SC 29693
MLS# 20305432Listed by: WEICHERT REALTORS - SHAUN & SHARI GROUP - New
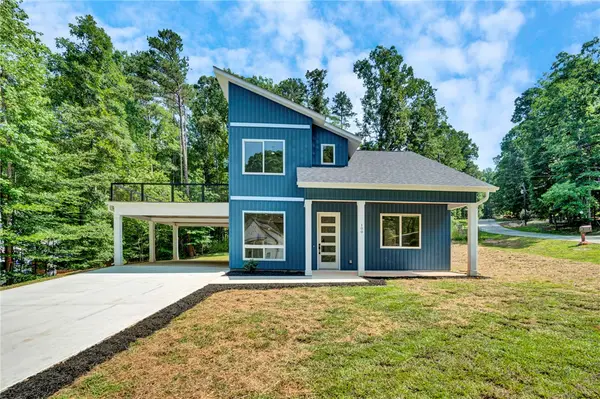 $330,000Active3 beds 3 baths
100 Plum Court, Westminster, SC 29693
MLS# 20305347Listed by: COLDWELL BANKER CAINE/WILLIAMS - New
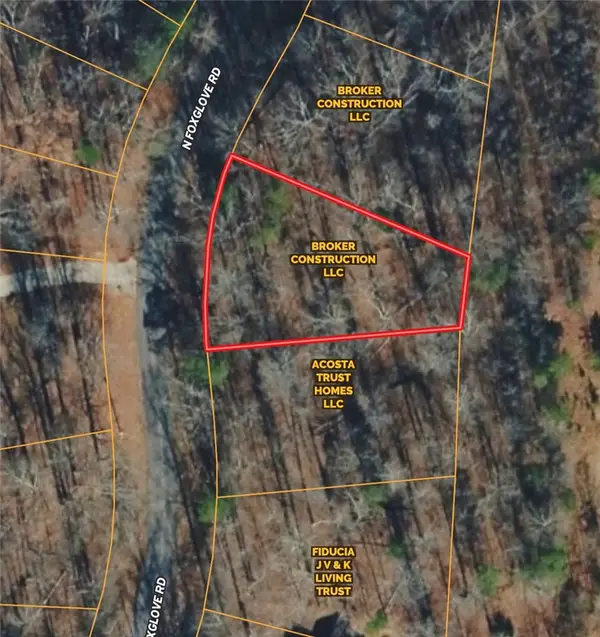 $23,500Active0.25 Acres
222 N Foxglove Road, Westminster, SC 29693
MLS# 20305324Listed by: DALCO PROPERTIES - New
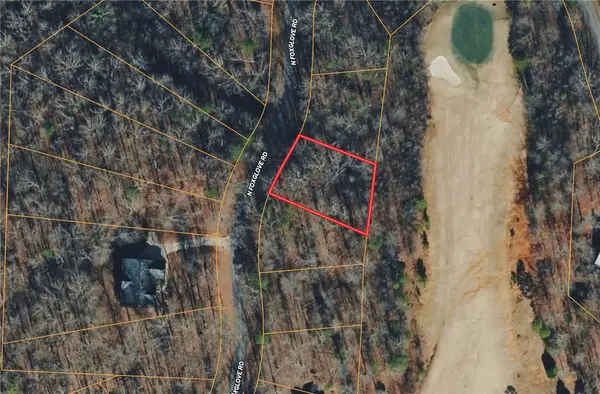 $23,500Active0.25 Acres
220 N Foxglove Road, Westminster, SC 29693
MLS# 20305325Listed by: DALCO PROPERTIES 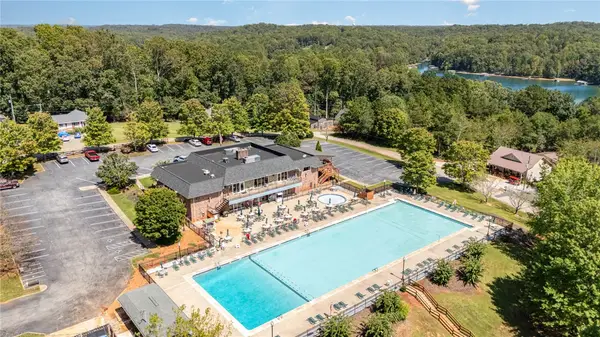 $10,000Pending0.19 Acres
116 Spartan Drive, Westminster, SC 29693
MLS# 20305314Listed by: WESTERN UPSTATE KELLER WILLIAM- New
 $275,000Active3 beds 2 baths1,252 sq. ft.
117 Anderson Avenue, Westminster, SC 29693
MLS# 20304874Listed by: AGENT GROUP REALTY


Protect your home and budget from life's surprises with an Assurant Home Warranty, backed by a partner that supports you through every step of homeownership. Explore Plans.
© 2023 - 2026 ERA Franchise Systems LLC. All rights reserved. ERA Franchise Systems LLC fully supports the principles of the Fair Housing Act and the Equal Opportunity Act. ERA, ERA Real Estate powered, and their respective logos are registered service marks of ERA Franchise Systems LLC. Each office is independently owned and operated.