
158 Choestoea Road, Westminster, SC 29693
Local realty services provided by:ERA Live Moore
158 Choestoea Road,Westminster, SC 29693
$387,400
- 3 Beds
- 3 Baths
- 1,536 sq. ft.
- Single family
- Pending
Listed by: susan kay
Office: bluefield realty group
MLS#:20304203
Source:SC_AAR
Price summary
- Price:$387,400
- Price per sq. ft.:$252.21
- Monthly HOA dues:$112.67
About this home
Tucked away on a beautifully maintained 0.86-acre lot, this charming log home offers the perfect blend of rustic character and modernconvenience. From the moment you arrive, you’ll appreciate how well cared for this home has been—it’s truly move-in ready. Enjoy peacefulmornings on the spacious screened porch or relax on the Trex deck , porch or patio, designed for low-maintenance outdoor living. Need extraspace for hobbies? The matching log-style “she shed” is heated and cooled, making it ideal as a home office, studio, or private retreat. Anoversized garage/workshop provides plenty of room for projects, storage, or recreational equipment. Love spending time on the water? You’ll bejust across the road from Lake Hartwell, with a boat landing conveniently located at the end of the road, making lake days effortless. Thecommunity offers exceptional amenities, including a pool, tennis courts, playground, and restaurants, giving you plenty of ways to relax andconnect with neighbors. Whether you’re looking for a full-time residence or a peaceful weekend getaway, this beautifully maintained log homeoffers the perfect combination of comfort, convenience, and outdoor living....
Contact an agent
Home facts
- Year built:1988
- Subdivision & Development:Foxwood Hills/Mt Bay Estates
- Listing ID #:20304203
- Added:12 day(s) ago
- Updated:August 04, 2026 at 07:48 AM
Rooms and interior
- Bedrooms:3
- Total bathrooms:3
- Full bathrooms:2
- Half bathrooms:1
- Rooms Total:8
- Flooring:Hardwood, Vinyl
- Bathrooms Description:Separate Shower, Walk-In Shower
- Kitchen Description:Dishwasher, Disposal, Gas Oven, Gas Range, Microwave, Refrigerator
- Bedroom Description:Main Level Primary
- Basement:Yes
- Basement Description:Crawl Space
- Living area:1,536 sq. ft.
Heating and cooling
- Cooling:Central Air, Electric
- Heating:Central, Electric
- Central air:Yes
Structure and exterior
- Roof:Metal
- Year built:1988
- Building area:1,536 sq. ft.
- Lot area:0.86 Acres
- Lot Features:Hardwood Trees, Interior Lot, Outside City Limits, Sloped, Subdivision
- Architectural Style:Log Home
- Construction Materials:Log, Stone
- Exterior Features:Deck, Fence, Front Porch, Porch, Screened
- Foundation Description:Crawl Space
- Levels:One and One Half
Schools
- High school:West Oak High
- Middle school:West Oak Middle
- Elementary school:Orchard Park El
Utilities
- Water:Private
- Sewer:Private Sewer
Finances and disclosures
- Price:$387,400
- Price per sq. ft.:$252.21
- Tax amount:$778 (2025)
Features and amenities
- Appliances:Dishwasher, Disposal, Dryer, Electric Water Heater, Gas Oven, Gas Range, Microwave, Refrigerator, Washer
- Laundry features:Dryer, Electric Dryer Hookup, Washer, Washer Hookup
- Amenities:Blinds, Bookcases, Cathedral Ceilings, Ceiling Fans, Quartz Counters, Security Guard, Smooth Ceilings, Tilt-In Windows, Vinyl Windows
- Pool features:Community
Parking
- Parking description:Attached Carport, Detached, Driveway, Garage, Garage Door Opener
- Garage:Yes
- Garage spaces:3
New listings near 158 Choestoea Road
- New
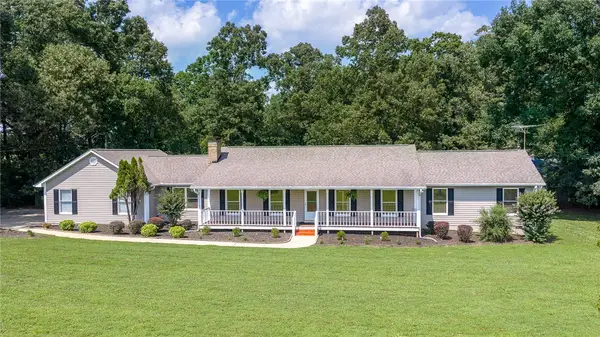 $650,000Active3 beds 3 baths2,300 sq. ft.
225 Mill Creek Road, Westminster, SC 29693
MLS# 20303676Listed by: JUSTIN WINTER & ASSOC - MID LAKE - New
 $25,000Active2.11 Acres
106 Pierpoint Drive, Westminster, SC 29693
MLS# 20303901Listed by: NORTHGROUP REAL ESTATE - New
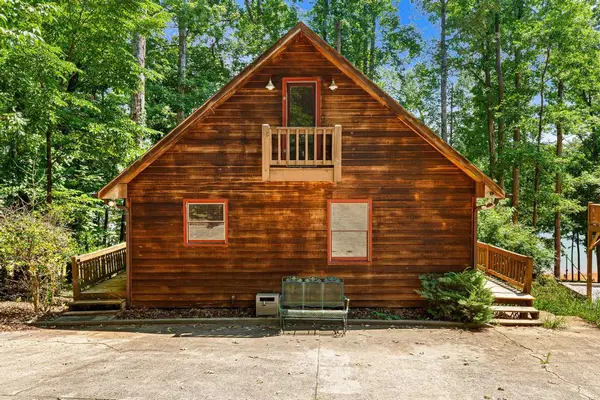 $595,000Active3 beds 3 baths2,072 sq. ft.
415 Kenwood Drive, Westminster, SC 29693
MLS# 20304540Listed by: LIVING DOWN SOUTH REALTY - New
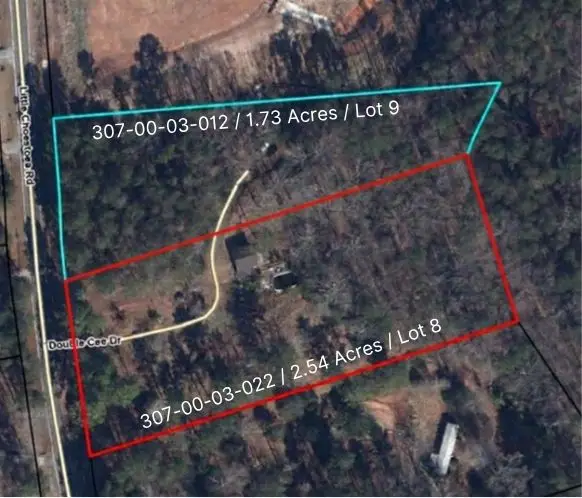 $80,000Active4.27 Acres
250 Double Cee Drive, Westminster, SC 29693
MLS# 20304508Listed by: KELLER WILLIAMS SENECA - New
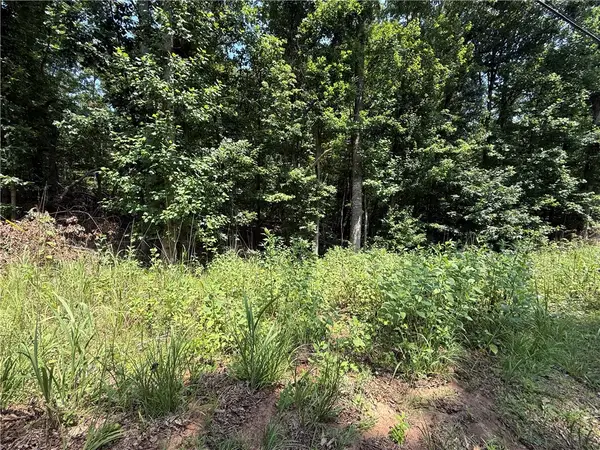 $20,000Active0.27 Acres
Lot 8 Old Smokey Drive, Westminster, SC 29693
MLS# 20304485Listed by: LIVING DOWN SOUTH REALTY - New
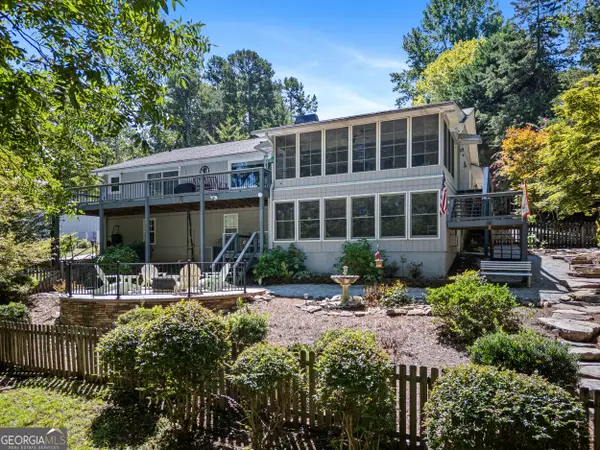 $1,155,000Active4 beds 4 baths2,915 sq. ft.
126 Indian Hills, Westminster, SC 29693
MLS# 10815585Listed by: Allen Tate Realty
- New
 $45,000Active1.2 Acres
00 Smoke Rise Drive #Lot 33 & 34 Delta Estates, Westminster, SC 29693
MLS# 20303853Listed by: BOB HILL REALTY - New
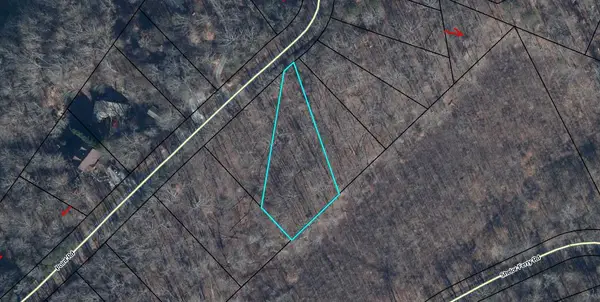 $22,000Active0.64 Acres
1654 Point Road, Westminster, SC 29693
MLS# 20304342Listed by: CENTURY 21 COMMUNITY REALTY - New
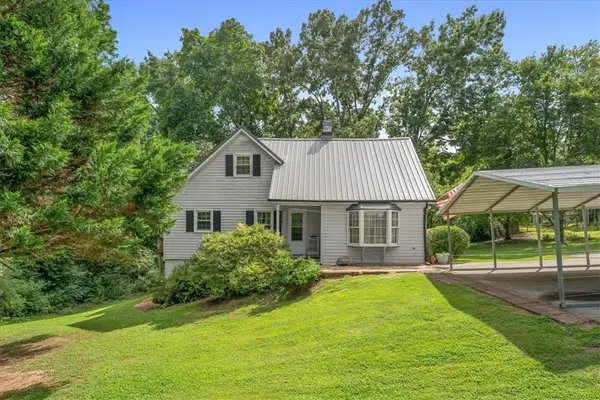 $299,999Active3 beds 2 baths
668 Marcengill Road, Westminster, SC 29693
MLS# 20304288Listed by: JW MARTIN REAL ESTATE - New
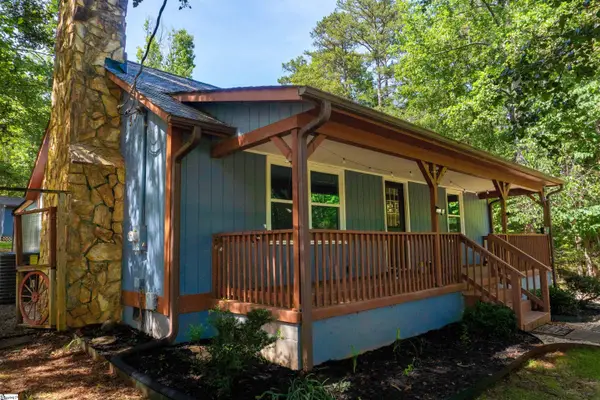 $215,000Active2 beds 2 baths
206 Pecan Drive, Westminster, SC 29693
MLS# 1598793Listed by: XSELL UPSTATE


Protect your home and budget from life's surprises with an Assurant Home Warranty, backed by a partner that supports you through every step of homeownership. Explore Plans.
© 2023 - 2026 ERA Franchise Systems LLC. All rights reserved. ERA Franchise Systems LLC fully supports the principles of the Fair Housing Act and the Equal Opportunity Act. ERA, ERA Real Estate powered, and their respective logos are registered service marks of ERA Franchise Systems LLC. Each office is independently owned and operated.