
189 Little Choestoea Road, Westminster, SC 29693
Local realty services provided by:ERA Live Moore
Listed by: gwendolyn fowler
Office: gwen fowler real estate
MLS#:20300292
Source:SC_AAR
Price summary
- Price:$375,000
- Price per sq. ft.:$221.89
About this home
**189 Little Choestoea Road, Westminster, SC** is back on the market and ready for a qualified buyer. The seller is motivated and prepared to move forward with another contract quickly.
Enjoy country living on **2.03 unrestricted acres** with room to spread out, garden, keep chickens, or simply enjoy the privacy and space around you.
This well-cared-for home offers **3 bedrooms and 2.5 baths**, including a primary suite with **two walk-in closets**. Thoughtful storage is found throughout the home, including a hall coat closet, a pantry under the stairs, and a linen closet in the laundry room.
The **great room and kitchen flow together**, creating comfortable space for everyday living and entertaining. Whether you are cooking dinner, watching the game, or gathering with friends, the layout keeps everyone connected without feeling crowded.
Outside, the **covered front porch** offers a peaceful place to enjoy the rural setting. The back patio overlooks the private backyard and provides plenty of room for grilling, relaxing, or enjoying a quiet evening at home. A detached **2-car carport** also includes additional storage space in the rear.
With **no restrictions on the 2.03 acres**, buyers have flexibility to use the property in ways that fit their lifestyle. The location also offers the convenience of being a short drive from **Lake Hartwell and the Boat Ramp Road boat landing**, with easy access to **I-85 for travel toward Anderson, Greenville, and Atlanta**. **Clemson University is also within convenient driving distance**, making this a good location for buyers who want country space without feeling too far removed from area destinations.
The home offers **first-floor accessibility for people with disabilities** and may qualify for **USDA, FHA, Conventional, and VA financing**, subject to buyer and property eligibility.
**If country living, unrestricted acreage, convenient interstate access, and proximity to Lake Hartwell and Clemson University are on your list, 189 Little Choestoea Road deserves another look.**...
Contact an agent
Home facts
- Year built:2010
- Listing ID #:20300292
- Added:162 day(s) ago
- Updated:October 01, 2026 at 07:59 PM
Rooms and interior
- Bedrooms:3
- Total bathrooms:3
- Full bathrooms:2
- Half bathrooms:1
- Rooms Total:6
- Flooring:Ceramic Tile, Hardwood, Laminate
- Bathrooms Description:Bath in Primary Bedroom, Tub/Shower, Walk-In Shower
- Kitchen Description:Dishwasher, Electric Oven, Electric Range, Microwave, Plumbed for Ice Maker, Refrigerator
- Bedroom Description:Bath in Primary Bedroom, Main Level Primary
- Basement:Yes
- Basement Description:Crawl Space
- Living area:1,690 sq. ft.
Heating and cooling
- Cooling:Heat Pump
- Heating:Heat Pump
Structure and exterior
- Roof:Architectural, Shingle
- Year built:2010
- Building area:1,690 sq. ft.
- Lot area:2 Acres
- Lot Features:Not In Subdivision, Outside City Limits, Sloped, Trees
- Architectural Style:Cape Cod
- Construction Materials:Cement Siding
- Exterior Features:Front Porch, Patio, Porch
- Foundation Description:Crawl Space
- Levels:One and One Half
Schools
- High school:West Oak High
- Middle school:West Oak Middle
- Elementary school:Orchard Park El
Utilities
- Water:Public
- Sewer:Septic Tank
Finances and disclosures
- Price:$375,000
- Price per sq. ft.:$221.89
- Tax amount:$382 (2025)
Features and amenities
- Appliances:Dishwasher, Electric Oven, Electric Range, Electric Water Heater, Microwave, Plumbed For Ice Maker, Refrigerator
- Laundry features:Electric Dryer Hookup, Washer Hookup
- Amenities:Blinds, Cathedral Ceilings, Ceiling Fans, French Doors/Atrium Doors, Insulated Windows, Laminate Countertop, Smooth Ceilings, Tilt-In Windows, Walk-in Closets
Parking
- Parking description:Detached Carport, Driveway
- Garage:Yes
- Garage spaces:2
New listings near 189 Little Choestoea Road
- New
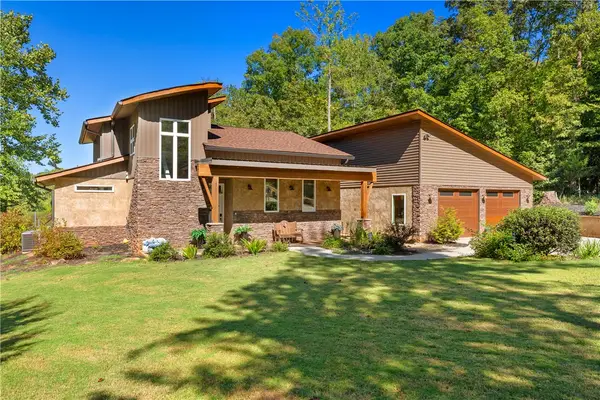 $629,000Active3 beds 4 baths
111 Hogan Drive, Westminster, SC 29693
MLS# 20306839Listed by: LIVING DOWN SOUTH REALTY - New
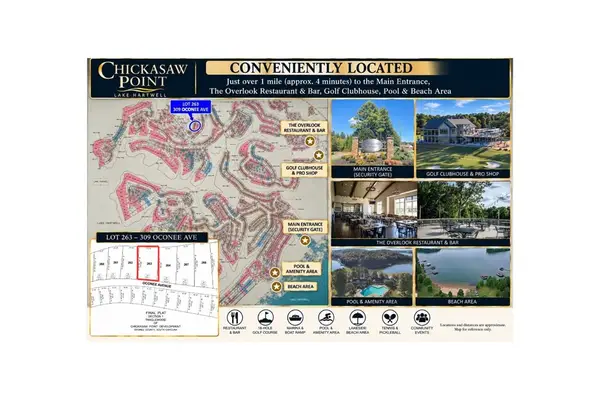 $16,000Active0.28 Acres
309 Oconee Avenue, Westminster, SC 29693
MLS# 20306857Listed by: CHRIS MCCALL REALTY, LLC. - New
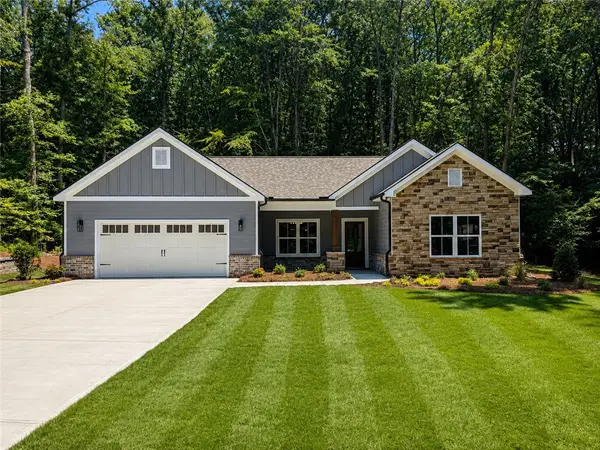 $465,900Active3 beds 3 baths
108 Apricot Lane, Westminster, SC 29693
MLS# 20306827Listed by: HOWARD HANNA ALLEN TATE - ANDERSON NORTH - New
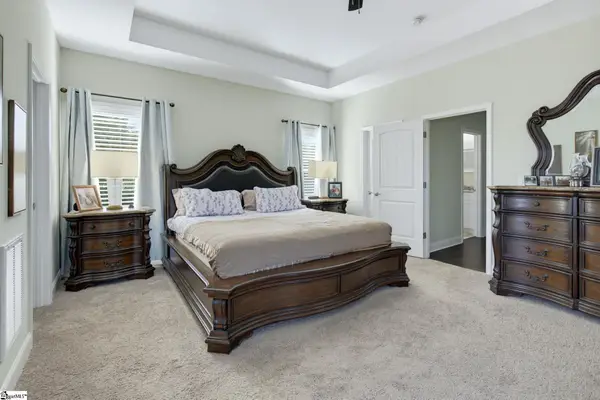 $427,000Active3 beds 3 baths
1054 Westminster Highway, Westminster, SC 29693
MLS# 1605396Listed by: BHHS C DAN JOYNER - MIDTOWN - New
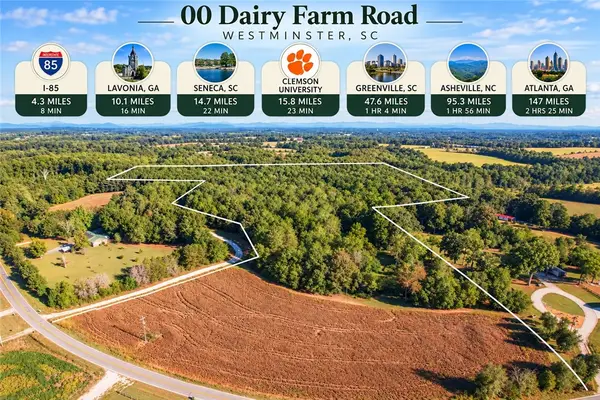 $247,000Active19 Acres
00 Dairy Farm Road, Westminster, SC 29693
MLS# 20306731Listed by: CLARDY REAL ESTATE - LAKE KEOWEE - New
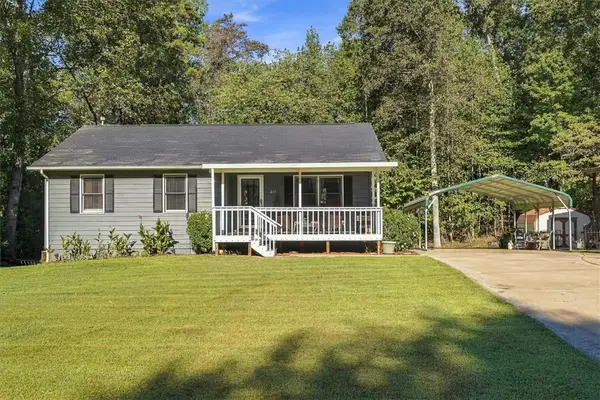 $298,000Active3 beds 3 baths2,000 sq. ft.
211 Cedar Ridge Drive, Westminster, SC 29693
MLS# 20306784Listed by: NORTHGROUP REAL ESTATE - New
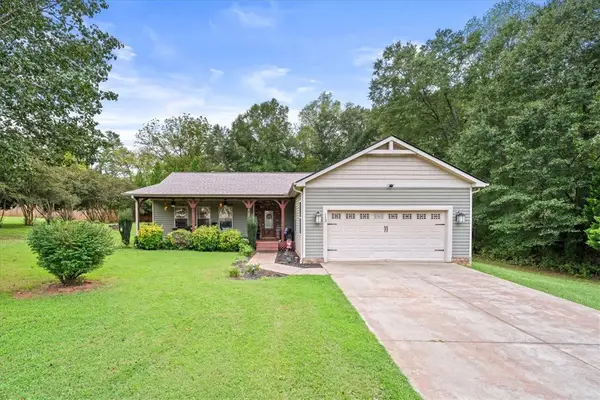 $354,000Active3 beds 2 baths1,708 sq. ft.
113 Richland Creek Drive, Westminster, SC 29693
MLS# 20306675Listed by: HOWARD HANNA ALLEN TATE - LAKE KEOWEE SENECA - New
 $145,000Active2 beds 2 baths1,068 sq. ft.
27 Fox Trail, Westminster, SC 29693
MLS# 20306715Listed by: KELLER WILLIAMS GREENVILLE UPSTATE - New
 $55,000Active0 Acres
Lots 1054-1055 North Hogan Drive, Westminster, SC 29693
MLS# 1605098Listed by: REALTY ONE GROUP FREEDOM - New
 $55,000Active0.52 Acres
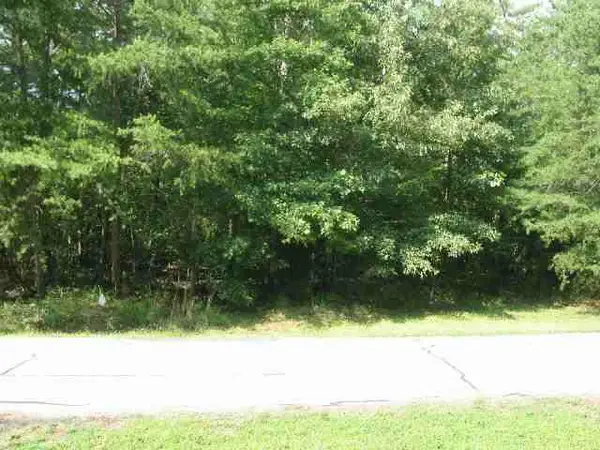
Lots 1054 and 1055 North Hogan Drive, Westminster, SC 29693
MLS# 20306650Listed by: REALTY ONE GROUP FREEDOM


Protect your home and budget from life's surprises with an Assurant Home Warranty, backed by a partner that supports you through every step of homeownership. Explore Plans.
© 2023 - 2026 ERA Franchise Systems LLC. All rights reserved. ERA Franchise Systems LLC fully supports the principles of the Fair Housing Act and the Equal Opportunity Act. ERA, ERA Real Estate powered, and their respective logos are registered service marks of ERA Franchise Systems LLC. Each office is independently owned and operated.