
216 Bunker Lane, Westminster, SC 29693
Local realty services provided by:ERA Live Moore
216 Bunker Lane,Westminster, SC 29693
$610,000
- 4 Beds
- 3 Baths
- 2,600 sq. ft.
- Single family
- Active
Listed by: woo wagner
Office: brackin ventures realty
MLS#:20305430
Source:SC_AAR
Price summary
- Price:$610,000
- Price per sq. ft.:$234.62
- Monthly HOA dues:$255.83
About this home
Classic Southern charm meets comfort in this spacious 216 Bunker Lane home.
The main floor is built for easy living with a rustic yet modern feel, featuring an open great room, dining area, and kitchen with granite countertops and engineered hardwoods. You’ll find the primary suite—complete with a newly updated shower—on the main level, right alongside the laundry room, two additional bedrooms, and a full bath. Upstairs offers a private fourth bedroom with its own full bath, and the brand-new (2025) HVAC system keeps the entire home comfortable year-round.
Outdoors, relax on either the covered front or back porch with a view directly overlooking the 18th tee box. Moving here also gives you access to an incredible set of neighborhood amenities when you need some green space including:
18-hole golf course
Swimming pool
Tennis and pickleball courts
Dog park and playground
Community boat ramp, beach, and marina on Lake Hartwell
The local clubhouse brings the neighborhood together with regular events, clubs, and a restaurant. Come July, you can sit right on your front porch and enjoy one of the biggest private fireworks shows in the area. Once you move into 216 Bunker Lane you will truly understand the meaning of “THERE IS NO PLACE LIKE HOME!”...
Contact an agent
Home facts
- Subdivision & Development:Chickasaw Point
- Listing ID #:20305430
- Added:1 day(s) ago
- Updated:August 27, 2026 at 11:17 PM
Rooms and interior
- Bedrooms:4
- Total bathrooms:3
- Full bathrooms:3
- Basement:Yes
- Basement Description:Crawl Space
- Living area:2,600 sq. ft.
Heating and cooling
- Cooling:Heat Pump
- Heating:Heat Pump
Structure and exterior
- Building area:2,600 sq. ft.
- Lot Features:Outside City Limits, Subdivision
- Architectural Style:Farmhouse
- Construction Materials:Masonite
- Foundation Description:Crawl Space
- Levels:One and One Half
Schools
- High school:West Oak High
- Middle school:West Oak Middle
- Elementary school:Fair-Oak Elem
Utilities
- Water:Private
- Sewer:Private Sewer
Finances and disclosures
- Price:$610,000
- Price per sq. ft.:$234.62
Features and amenities
- Amenities:Gated with Guard
- Pool features:Community
Parking
- Parking description:Attached, Garage
- Garage:Yes
- Garage spaces:2
New listings near 216 Bunker Lane
- New
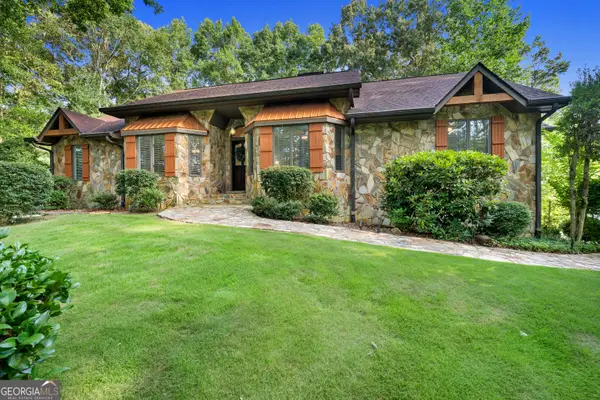 $1,089,000Active3 beds 3 baths2,710 sq. ft.
323 N Shores Drive, Westminster, SC 29693
MLS# 10832641Listed by: Living Down South Realty
- New
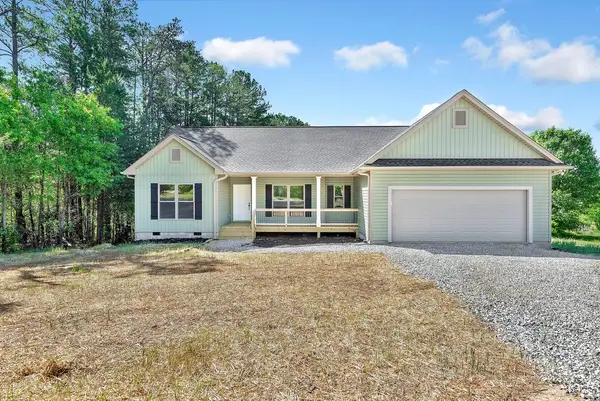 $349,900Active3 beds 2 baths1,743 sq. ft.
333 Oliver Road, Westminster, SC 29693
MLS# 20305432Listed by: WEICHERT REALTORS - SHAUN & SHARI GROUP - New
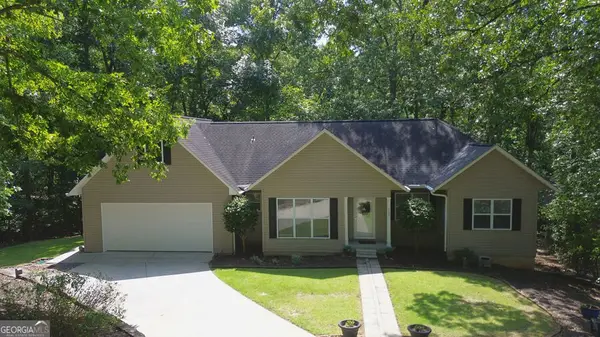 $425,000Active4 beds 3 baths2,866 sq. ft.
120 Warpaint Lane, Westminster, SC 29693
MLS# 10831934Listed by: Keller Williams Lake Hartwell - New
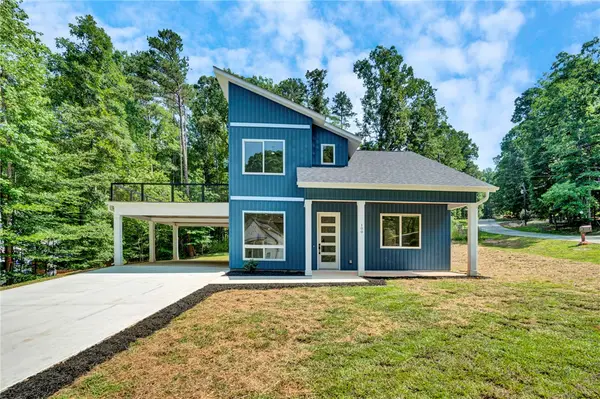 $330,000Active3 beds 3 baths
100 Plum Court, Westminster, SC 29693
MLS# 20305347Listed by: COLDWELL BANKER CAINE/WILLIAMS - New
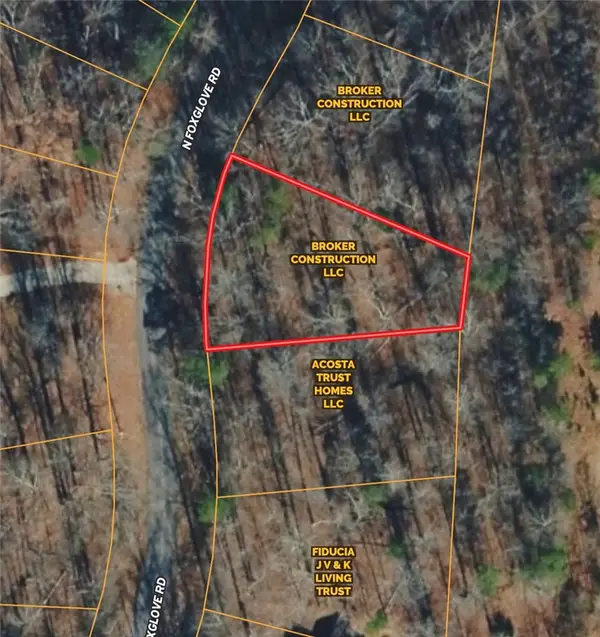 $23,500Active0.25 Acres
222 N Foxglove Road, Westminster, SC 29693
MLS# 20305324Listed by: DALCO PROPERTIES - New
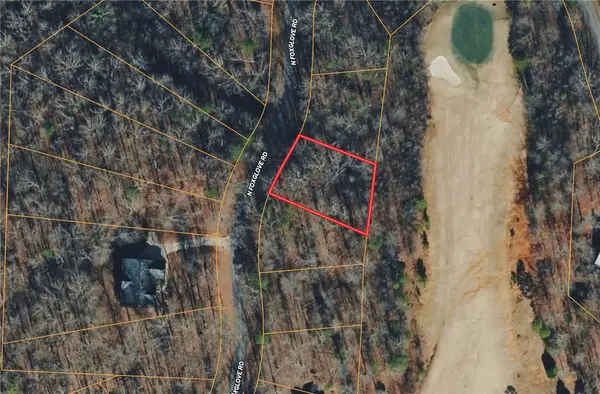 $23,500Active0.25 Acres
220 N Foxglove Road, Westminster, SC 29693
MLS# 20305325Listed by: DALCO PROPERTIES 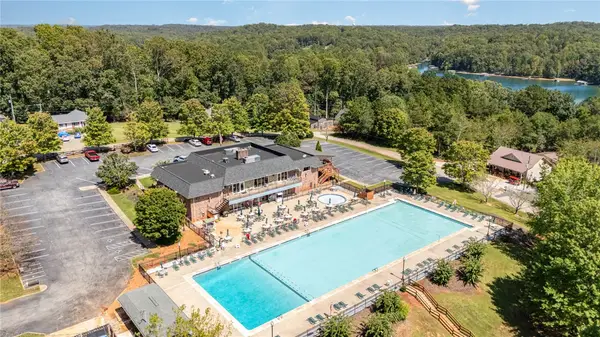 $10,000Pending0.19 Acres
116 Spartan Drive, Westminster, SC 29693
MLS# 20305314Listed by: WESTERN UPSTATE KELLER WILLIAM- New
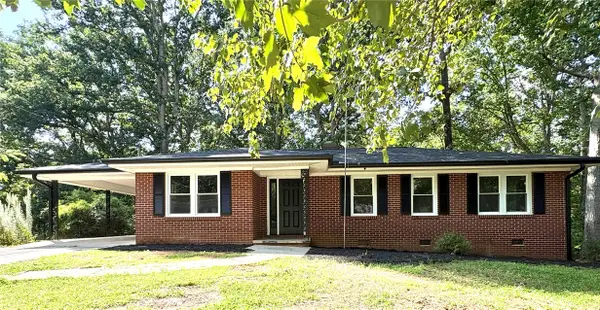 $275,000Active3 beds 2 baths1,252 sq. ft.
117 Anderson Avenue, Westminster, SC 29693
MLS# 20304874Listed by: AGENT GROUP REALTY - New
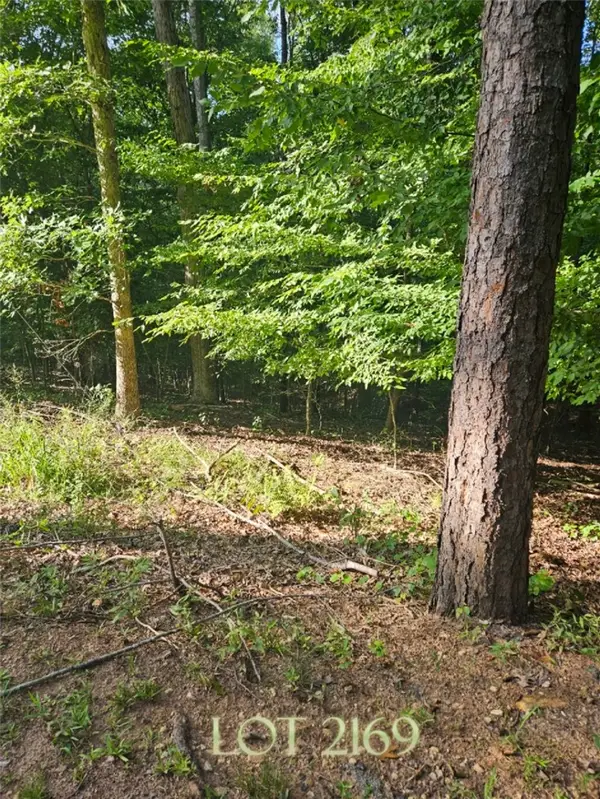 $12,000Active0.26 Acres
Lot 2169 North Sundew Drive, Westminster, SC 29693
MLS# 20305136Listed by: KELLER WILLIAMS SENECA


Protect your home and budget from life's surprises with an Assurant Home Warranty, backed by a partner that supports you through every step of homeownership. Explore Plans.
© 2023 - 2026 ERA Franchise Systems LLC. All rights reserved. ERA Franchise Systems LLC fully supports the principles of the Fair Housing Act and the Equal Opportunity Act. ERA, ERA Real Estate powered, and their respective logos are registered service marks of ERA Franchise Systems LLC. Each office is independently owned and operated.