
311 Holly Branch Road, Westminster, SC 29693
Local realty services provided by:ERA Live Moore
311 Holly Branch Road,Westminster, SC 29693
$375,000
- 3 Beds
- 2 Baths
- 1,834 sq. ft.
- Mobile / Manufactured
- Active
Listed by: darrell kanagy
Office: clardy real estate
MLS#:20304719
Source:SC_AAR
Price summary
- Price:$375,000
- Price per sq. ft.:$204.47
About this home
Enjoy peaceful country living on 18 beautiful acres with plenty of room to spread out! This charming 3-bedroom, 2-bath home offers a comfortable floor plan with both a living room and den, with plenty of space for everyday living and entertaining. Hardwood floors, carpet, and ceramic tile add warmth and durability throughout the home, while the fireplace with gas logs and built-in bookshelves create a cozy focal point in the living area. Relax and enjoy the peaceful surroundings from the inviting front porch, back deck, or the bright sunroom. The in-ground pool is ready to be restored to working condition so you can relax on warm summer days. With 18+ acres, this property offers privacy, space, and endless possibilities for enjoying the outdoors, gardening, recreation, or simply taking in the tranquility of country life. A rare opportunity to own a spacious home with acreage and desirable outdoor amenities!
Contact an agent
Home facts
- Year built:1974
- Listing ID #:20304719
- Added:1 day(s) ago
- Updated:September 03, 2026 at 08:03 PM
Rooms and interior
- Bedrooms:3
- Total bathrooms:2
- Full bathrooms:2
- Flooring:Carpet, Ceramic Tile, Hardwood
- Dining Description:Breakfast Area
- Bathrooms Description:Walk-In Shower
- Kitchen Description:Dishwasher, Electric Oven, Electric Range, Refrigerator
- Basement:Yes
- Living area:1,834 sq. ft.
Heating and cooling
- Cooling:Heat Pump
- Heating:Heat Pump
Structure and exterior
- Roof:Metal
- Year built:1974
- Building area:1,834 sq. ft.
- Lot area:18.17 Acres
- Lot Features:Level, Not In Subdivision, Outside City Limits, Trees
- Architectural Style:Mobile Home
- Construction Materials:Masonite
- Exterior Features:Deck, Front Porch, Pool, Porch
- Levels:1 Story
Schools
- High school:West Oak High
- Middle school:West Oak Middle
- Elementary school:Fair-Oak Elem
Utilities
- Sewer:Septic Tank
Finances and disclosures
- Price:$375,000
- Price per sq. ft.:$204.47
Features and amenities
- Appliances:Dishwasher, Electric Oven, Electric Range, Refrigerator
- Amenities:Bookcases, Ceiling Fans, Laminate Countertop
- Pool features:In Ground, Pool
Parking
- Parking description:Attached, Driveway, Garage
- Garage:Yes
- Garage spaces:2
New listings near 311 Holly Branch Road
- New
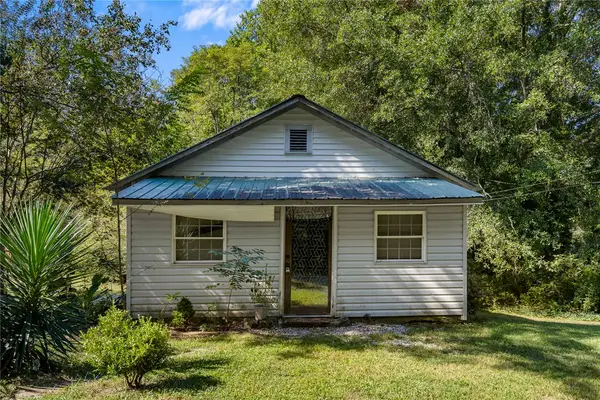 $85,000Active2 beds 1 baths
7 Anderson Avenue, Westminster, SC 29693
MLS# 20305690Listed by: EXP REALTY - CLEVER PEOPLE - New
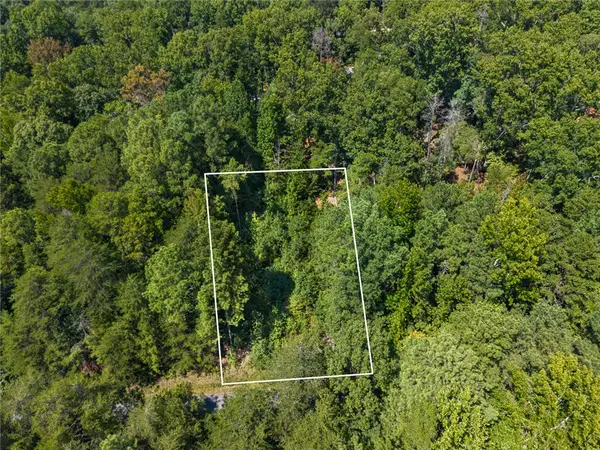 $12,500Active0.25 Acres
132 E Spartan Drive, Westminster, SC 29693
MLS# 20305695Listed by: EXP REALTY - CLEVER PEOPLE - New
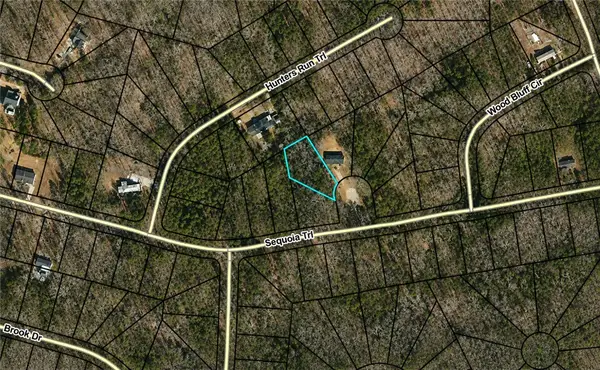 $24,900Active0.27 Acres
LOT 117 Sequoia Trail, Westminster, SC 29693
MLS# 20305816Listed by: EXP REALTY LLC - New
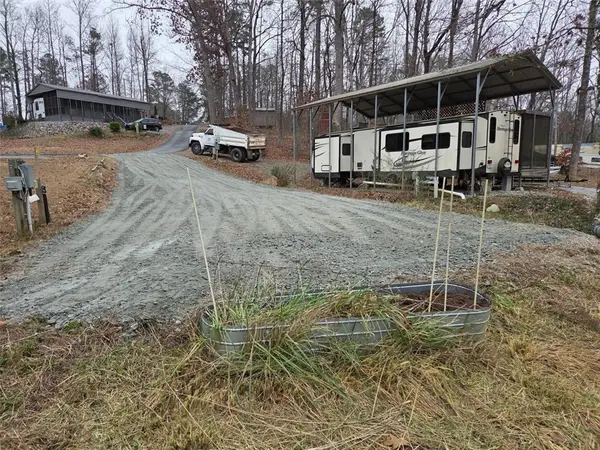 $35,000Active0.07 Acres
210 Reston Way, Westminster, SC 29693
MLS# 20305751Listed by: WESTERN UPSTATE KELLER WILLIAM - New
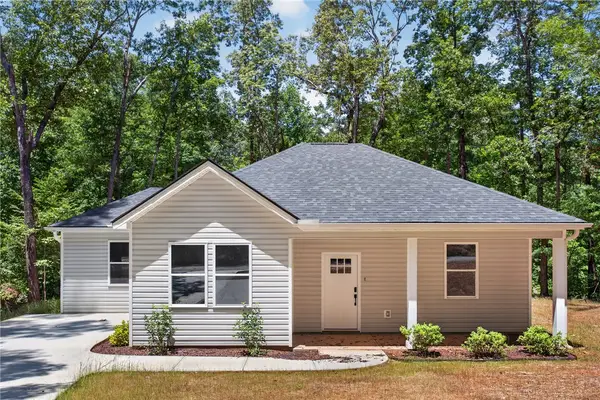 $285,000Active3 beds 2 baths1,327 sq. ft.
152 Quail Hollow Circle, Westminster, SC 29693
MLS# 20305810Listed by: WESTERN UPSTATE KELLER WILLIAM - New
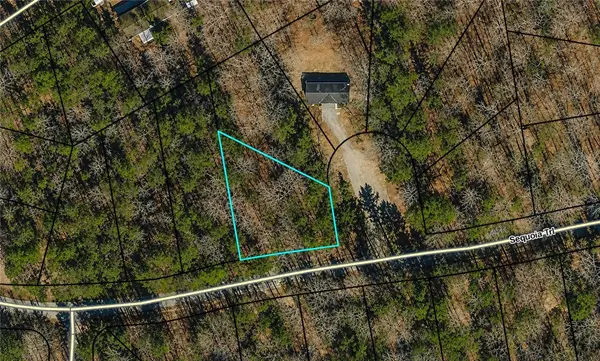 $24,900Active0.26 Acres
LOT 118 Sequoia Trail, Westminster, SC 29693
MLS# 20305813Listed by: EXP REALTY LLC - New
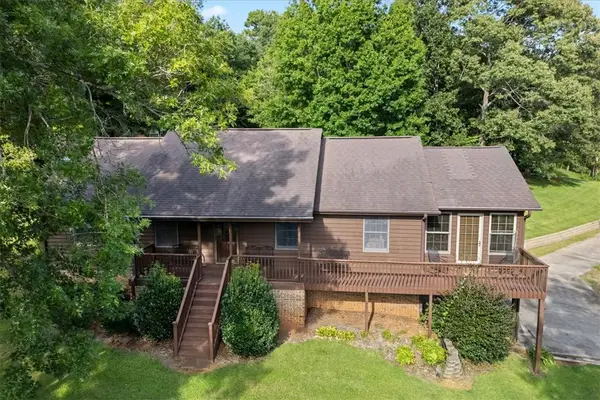 $350,000Active3 beds 2 baths1,865 sq. ft.
147 Cedar Hill Lane #147, Westminster, SC 29693
MLS# 20305297Listed by: KELLER WILLIAMS SENECA - New
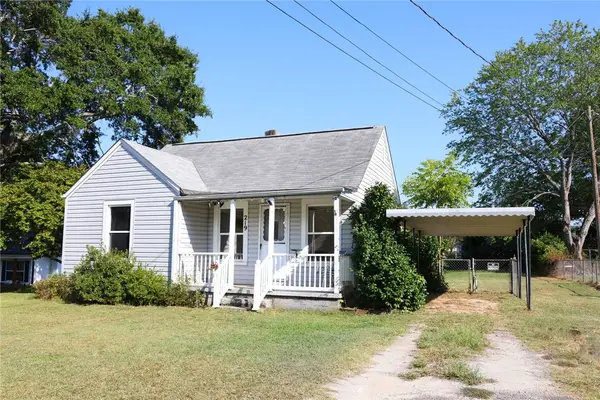 $121,000Active2 beds 1 baths719 sq. ft.
219 Dickson Street, Westminster, SC 29693
MLS# 20305796Listed by: PLEASANT VALLEY REALTY - New
 $135,000Active1 beds 1 baths
730/732 Morton Drive, Westminster, SC 29693
MLS# 20305733Listed by: KELLER WILLIAMS OCONEE


Protect your home and budget from life's surprises with an Assurant Home Warranty, backed by a partner that supports you through every step of homeownership. Explore Plans.
© 2023 - 2026 ERA Franchise Systems LLC. All rights reserved. ERA Franchise Systems LLC fully supports the principles of the Fair Housing Act and the Equal Opportunity Act. ERA, ERA Real Estate powered, and their respective logos are registered service marks of ERA Franchise Systems LLC. Each office is independently owned and operated.