
322 Oconee Avenue, Westminster, SC 29693
Local realty services provided by:ERA Kennedy Group Realtors
322 Oconee Avenue,Westminster, SC 29693
$449,000
- 3 Beds
- 4 Baths
- 2,100 sq. ft.
- Single family
- Active
Listed by: talia gila
Office: real gvl/real broker, llc.
MLS#:20304023
Source:SC_AAR
Price summary
- Price:$449,000
- Price per sq. ft.:$213.81
- Monthly HOA dues:$254.33
About this home
NEW CONSTRUCTION! Seller will pay 1st year of HOA. Welcome to 322 Oconee Ave located in the desirable Chickasaw Point community on Lake Hartwell. This beautifully designed new construction home sits on an interior lot and features a welcoming layout with modern upgrades thoughtful details and plenty of space to enjoy. **Ask about other Seller’s Special Offer!**
Inside the open floor plan creates a natural flow that is perfect for entertaining and everyday life. The kitchen is truly the heart of the home featuring modern appliances a stunning waterfall island designer backsplash abundant cabinetry and a spacious walk in pantry. A built in wine and beverage bar with its own cooler makes hosting family and friends even more enjoyable. Just beyond the kitchen the living room offers a cozy fireplace and a comfortable place to gather after a long day.
The main level primary suite is a relaxing retreat with multiple closets double vanities a walk in tile shower and a soaking tub that is perfect for unwinding. Direct access from the primary suite to the laundry room adds convenience to your daily routine. A light filled home office on the main level provides the perfect space for remote work a study area or a quiet retreat.
Upstairs you'll find a spacious bonus room that can easily serve as a media room game room playroom or second living area. Two generously sized bedrooms each feature a private en suite bathroom giving family and guests a comfortable space of their own.
The fully finished two car garage is a standout feature with durable epoxy flooring that provides a clean and polished finish while adding both style and functionality.Step outside to the covered patio where you can relax with your morning coffee or spend evenings gathered around the fire pit with family and friends.
Living in Chickasaw Point means more than owning a beautiful home. You'll enjoy access to Lake Hartwell with a community boat ramp courtesy dock and private beach making it easy to spend your days boating fishing or simply enjoying the water. The community also features an 18 hole golf course tennis and pickleball courts a swimming pool walking trails a playground a dog park and The Overlook Restaurant and Clubhouse.
Conveniently located between Greenville and Atlanta 322 Oconee Ave offers the opportunity to enjoy modern living in one of Lake Hartwell's most desirable communities. This is more than a new home. It is a place to relax make memories and enjoy the lake lifestyle you've been dreaming about....
Contact an agent
Home facts
- Year built:2026
- Subdivision & Development:Chickasaw Point
- Listing ID #:20304023
- Added:56 day(s) ago
- Updated:September 15, 2026 at 03:08 PM
Rooms and interior
- Bedrooms:3
- Total bathrooms:4
- Full bathrooms:3
- Half bathrooms:1
- Flooring:Luxury Vinyl Plank
- Bathrooms Description:Bath in Primary Bedroom, Bathtub, Garden Tub/Roman Tub, Separate Shower, Walk-In Shower
- Kitchen Description:Dishwasher, Microwave, Refrigerator
- Bedroom Description:Bath in Primary Bedroom, Main Level Primary
- Basement:Yes
- Living area:2,100 sq. ft.
Heating and cooling
- Cooling:Central Air, Forced Air
- Heating:Heat Pump
- Central air:Yes
Structure and exterior
- Roof:Composition, Shingle
- Year built:2026
- Building area:2,100 sq. ft.
- Lot Features:Interior Lot, Outside City Limits, Subdivision
- Architectural Style:Craftsman
- Construction Materials:Vinyl Siding
- Exterior Features:Front Porch, Porch
- Foundation Description:Slab
- Levels:One and One Half
Schools
- High school:West Oak High
- Middle school:West Oak Middle
- Elementary school:Fair-Oak Elem
Utilities
- Water:Public
- Sewer:Private Sewer
Finances and disclosures
- Price:$449,000
- Price per sq. ft.:$213.81
- Tax amount:$4 (2025)
Features and amenities
- Appliances:Dishwasher, Microwave, Refrigerator, Wine Cooler
- Amenities:Ceiling Fans, Gated Community, Gated with Guard, Quartz Counters, Smooth Ceilings, Walk-in Closets
- Pool features:Community
Parking
- Parking description:Attached, Driveway, Garage, Garage Door Opener
- Garage:Yes
- Garage spaces:2
New listings near 322 Oconee Avenue
- New
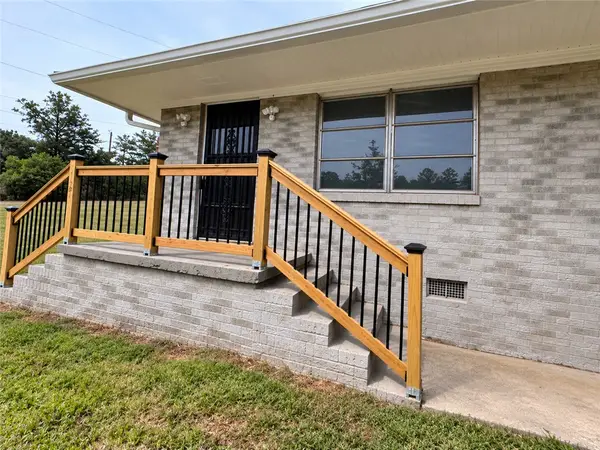 $175,000Active2 beds 1 baths800 sq. ft.
127 Lin Ollie Lane, Westminster, SC 29693
MLS# 20306143Listed by: CLARDY REAL ESTATE - New
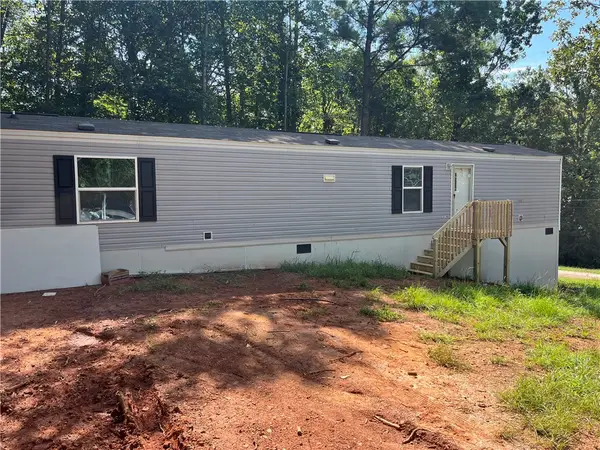 $175,000Active2 beds 2 baths
319 Shannanadoah Drive, Westminster, SC 29693
MLS# 20306125Listed by: NORTHGROUP REAL ESTATE - New
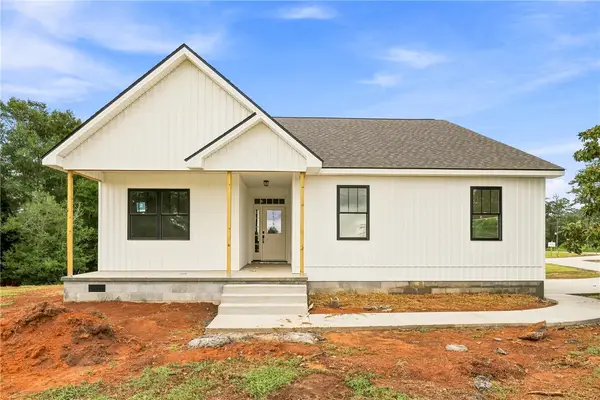 $359,000Active3 beds 2 baths1,500 sq. ft.
403 Anderson Avenue, Westminster, SC 29693
MLS# 20305145Listed by: BHHS C DAN JOYNER - ANDERSON - New
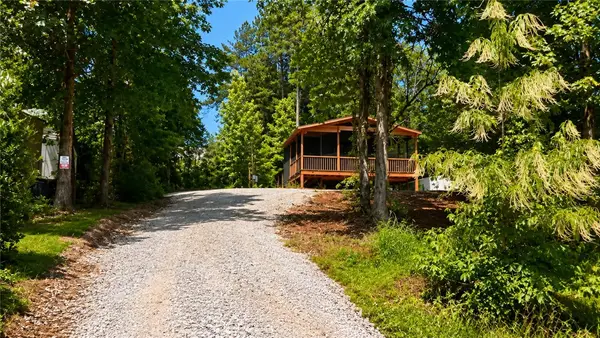 $90,000Active1 beds 1 baths
404 & 406 Kinston Loop Drive, Westminster, SC 29693
MLS# 20306115Listed by: EXP REALTY LLC - New
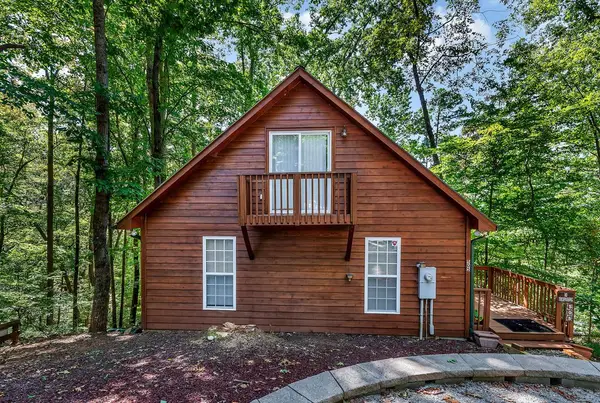 $200,000Active2 beds 2 baths1,248 sq. ft.
505 Wood Haven Court, Westminster, SC 29693
MLS# 20306025Listed by: WEICHERT REALTORS - SHAUN & SHARI GROUP - New
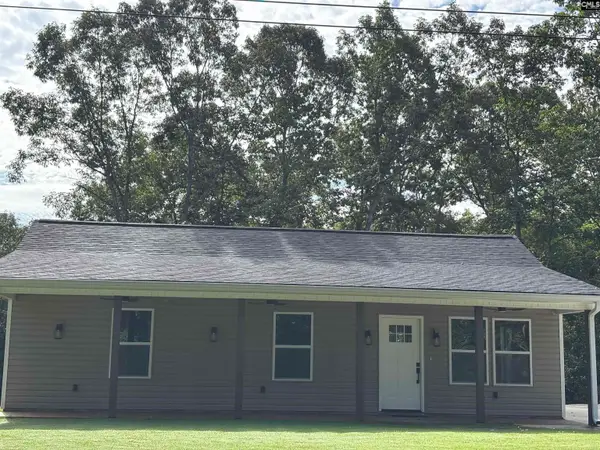 $315,000Active3 beds 2 baths1,280 sq. ft.
213 Kenwood Drive, Westminster, SC 29693
MLS# 642812Listed by: EXP REALTY LLC - New
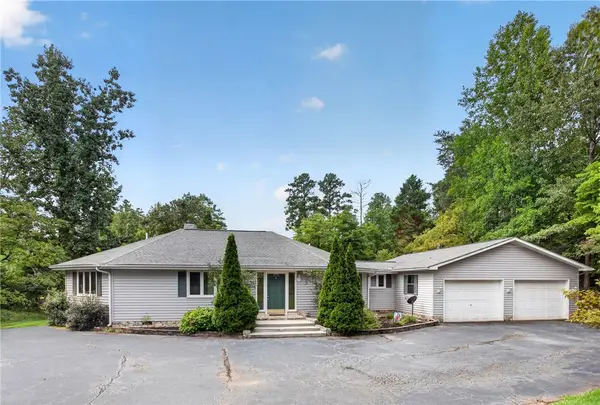 $550,000Active3 beds 2 baths1,844 sq. ft.
502 Leprechaun Lane, Westminster, SC 29693
MLS# 20306070Listed by: KELLER WILLIAMS OCONEE - Open Sat, 2 to 4pmNew
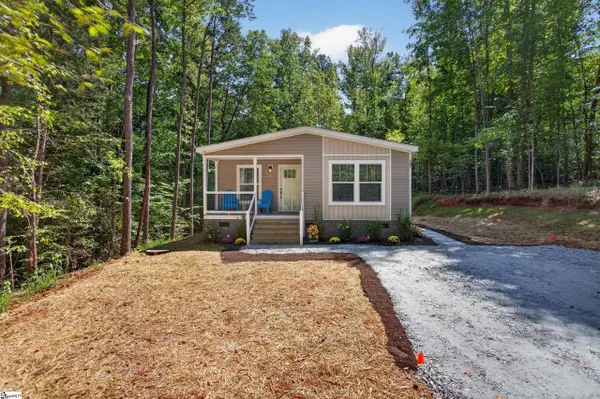 $227,500Active3 beds 2 baths
107 Marietta Drive, Westminster, SC 29693
MLS# 1603500Listed by: WESTERN UPSTATE KELLER WILLIAM - New
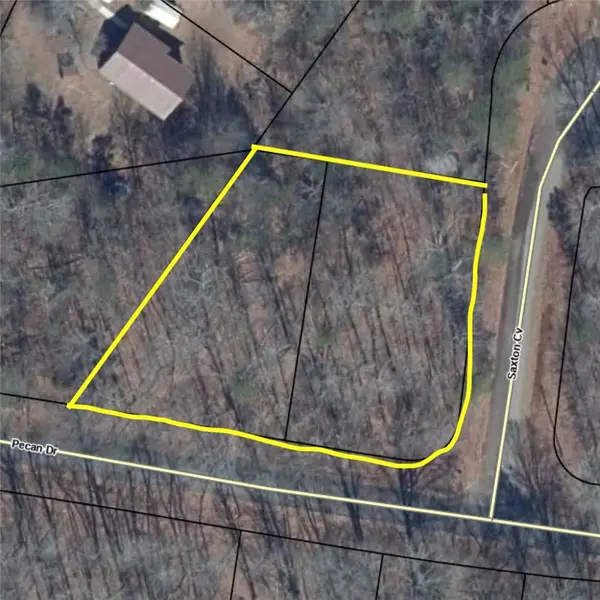 $17,000Active0.58 Acres
0 Pecan Drive, Westminster, SC 29693
MLS# 20306068Listed by: U1 REALTY LLC - New
 $8,900Active0.38 Acres
Lot 1643 Cranberry Lane, Westminster, SC 29693
MLS# CL364320Listed by: COLDWELL BANKER UPCHURCH REALTY


Protect your home and budget from life's surprises with an Assurant Home Warranty, backed by a partner that supports you through every step of homeownership. Explore Plans.
© 2023 - 2026 ERA Franchise Systems LLC. All rights reserved. ERA Franchise Systems LLC fully supports the principles of the Fair Housing Act and the Equal Opportunity Act. ERA, ERA Real Estate powered, and their respective logos are registered service marks of ERA Franchise Systems LLC. Each office is independently owned and operated.