
403 Anderson Avenue, Westminster, SC 29693
Local realty services provided by:ERA Kennedy Group Realtors
403 Anderson Avenue,Westminster, SC 29693
$359,000
- 3 Beds
- 2 Baths
- 1,500 sq. ft.
- Single family
- Active
Listed by: karen binnarr, your upstate team
Office: bhhs c dan joyner - anderson
MLS#:20305145
Source:SC_AAR
Price summary
- Price:$359,000
- Price per sq. ft.:$239.33
About this home
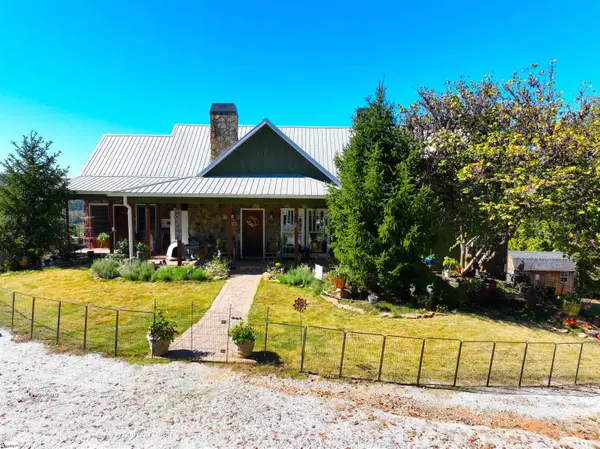
Quality built NEW CONSTRUCTION! This thoughtfully designed 3 bedroom, 2 bathroom home combines modern Craftsman style with a functional, open-concept one level floor plan. A welcoming covered front porch opens to a spacious living area featuring a vaulted ceiling, abundant natural light, and a cozy natural gas fireplace. Luxury vinyl flooring will flow throughout the home, offering both durability and style. The adjoining kitchen features generous cabinetry, quartz countertops, gas range, a large center island, pantry storage, and an easy flow into the dining area—perfect for everyday living and entertaining. The private primary suite features a tray ceiling, spacious ensuite bathroom with garden tub, double sinks, quartz countertops, step-in shower, and an impressive walk-in closet. Two additional bedrooms and a full hall bathroom are located on the opposite side of the home, creating a desirable split-bedroom layout. A walk-in laundry room, attached two-car garage, and covered rear patio add everyday convenience and valuable outdoor living space. With stylish black fixtures, substantial trim-work, quartz countertops throughout, and carefully selected finishes, this beautiful home reflects the craftsmanship and attention to detail. LOCATION!! Just 2 minutes to downtown Westminster, 1 minute to Horton Outdoor Recreation Center, within 2 minutes to West Oak Middle and Westminster Elementary School, 11 minutes to Oconee Country Club and Big Box Shopping, and just 20 minutes to beautiful hiking and waterfalls. Contact the listing agent for preferred lender and attorney incentives....
Contact an agent
Home facts
- Year built:2026
- Subdivision & Development:Hall Subdivisio
- Listing ID #:20305145
- Added:1 day(s) ago
- Updated:September 11, 2026 at 11:00 PM
Rooms and interior
- Bedrooms:3
- Total bathrooms:2
- Full bathrooms:2
- Rooms Total:11
- Flooring:Luxury Vinyl Plank
- Dining Description:Breakfast Area
- Bathrooms Description:Bath in Primary Bedroom, Bathtub, Garden Tub/Roman Tub, Jack and Jill Bath, Separate Shower, Walk-In Shower
- Kitchen Description:Dishwasher, Disposal, Gas Oven, Gas Range, Microwave, Plumbed for Ice Maker
- Bedroom Description:Bath in Primary Bedroom, Main Level Primary
- Basement:Yes
- Basement Description:Crawl Space
- Living area:1,500 sq. ft.
Heating and cooling
- Cooling:Central Air, Electric
- Heating:Natural Gas
- Central air:Yes
Structure and exterior
- Roof:Architectural, Shingle
- Year built:2026
- Building area:1,500 sq. ft.
- Lot area:0.49 Acres
- Lot Features:City Lot, Corner Lot, Level, Sloped, Subdivision, Trees
- Architectural Style:Craftsman
- Construction Materials:Stucco, Vinyl Siding
- Exterior Features:Front Porch, Porch
- Foundation Description:Crawl Space
- Levels:1 Story
Schools
- High school:West Oak High
- Middle school:West Oak Middle
- Elementary school:Westminster Elm
Utilities
- Water:Public
- Sewer:Public Sewer
Finances and disclosures
- Price:$359,000
- Price per sq. ft.:$239.33
Features and amenities
- Appliances:Dishwasher, Disposal, Gas Oven, Gas Range, Gas Water Heater, Microwave, Plumbed For Ice Maker
- Laundry features:Electric Dryer Hookup, Washer Hookup
- Amenities:Ceiling Fans, High Ceilings, Insulated Windows, Pull-Down Attic Stairs, Quartz Counters, Smoke Detectors, Smooth Ceilings, Tilt-In Windows, Tray Ceilings, Vaulted Ceilings, Vinyl Windows, Walk-in Closets
Parking
- Parking description:Attached, Driveway, Garage, Garage Door Opener
- Garage:Yes
- Garage spaces:2
New listings near 403 Anderson Avenue
- New
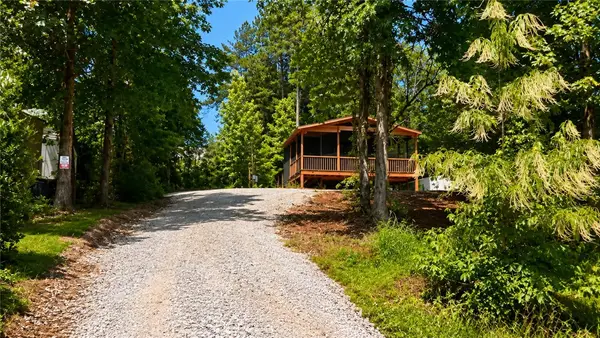 $90,000Active1 beds 1 baths
404 & 406 Kinston Loop Drive, Westminster, SC 29693
MLS# 20306115Listed by: EXP REALTY LLC - New
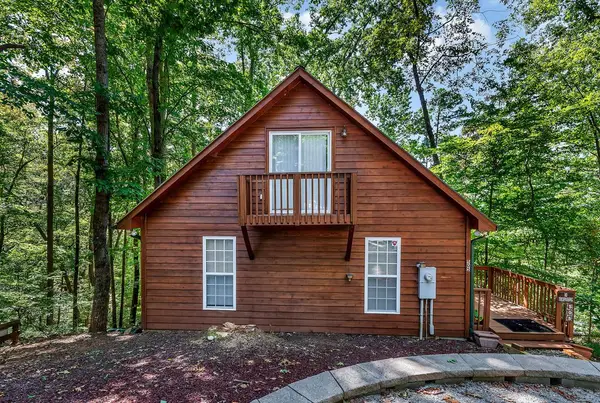 $200,000Active2 beds 2 baths1,248 sq. ft.
505 Wood Haven Court, Westminster, SC 29693
MLS# 20306025Listed by: WEICHERT REALTORS - SHAUN & SHARI GROUP - New
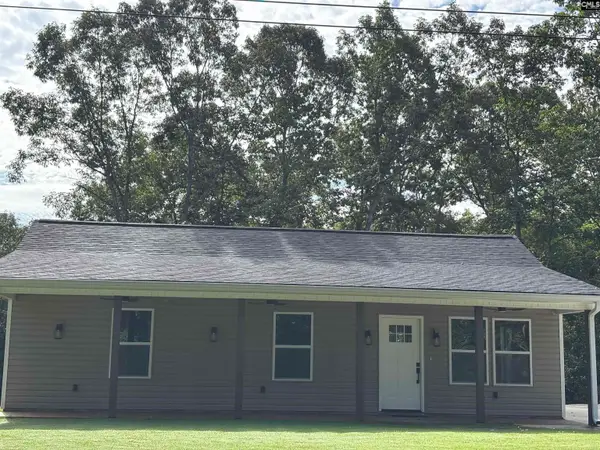 $315,000Active3 beds 2 baths1,280 sq. ft.
213 Kenwood Drive, Westminster, SC 29693
MLS# 642812Listed by: EXP REALTY LLC - New
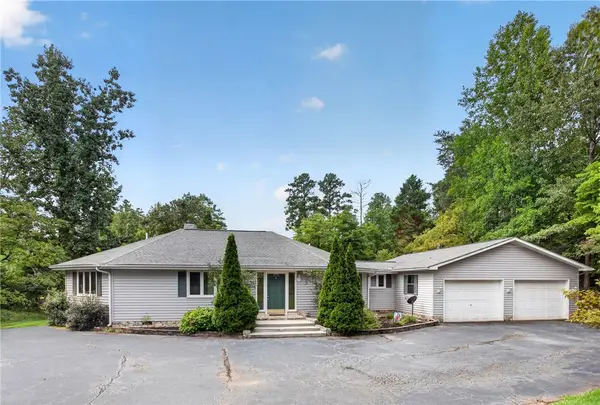 $550,000Active3 beds 2 baths1,844 sq. ft.
502 Leprechaun Lane, Westminster, SC 29693
MLS# 20306070Listed by: KELLER WILLIAMS OCONEE - New
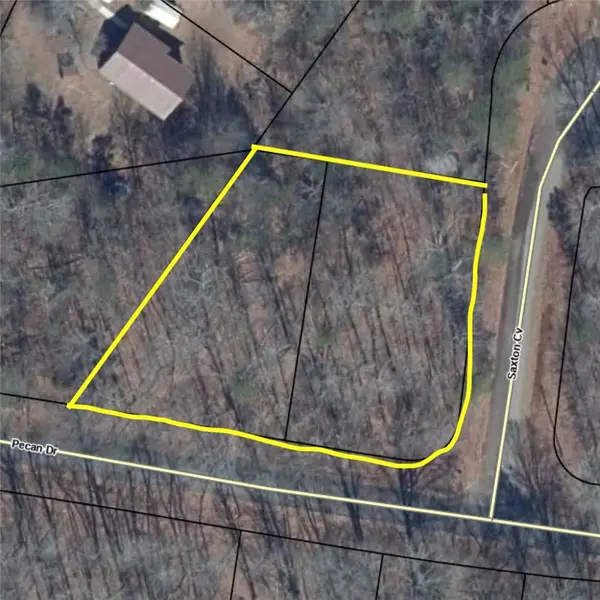 $17,000Active0.58 Acres
0 Pecan Drive, Westminster, SC 29693
MLS# 20306068Listed by: U1 REALTY LLC - New
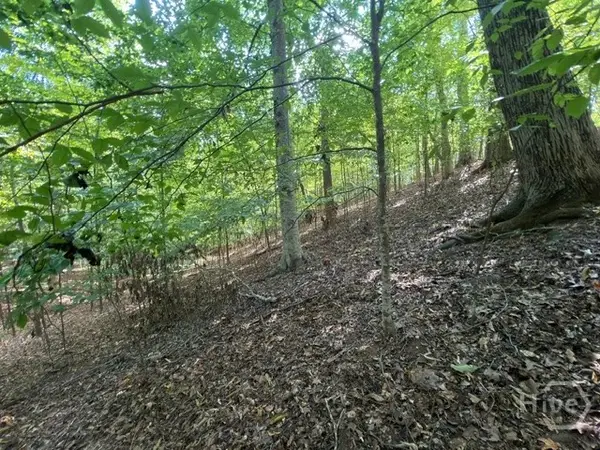 $8,900Active0.38 Acres
Lot 1643 Cranberry Lane, Westminster, SC 29693
MLS# CL364320Listed by: COLDWELL BANKER UPCHURCH REALTY - New
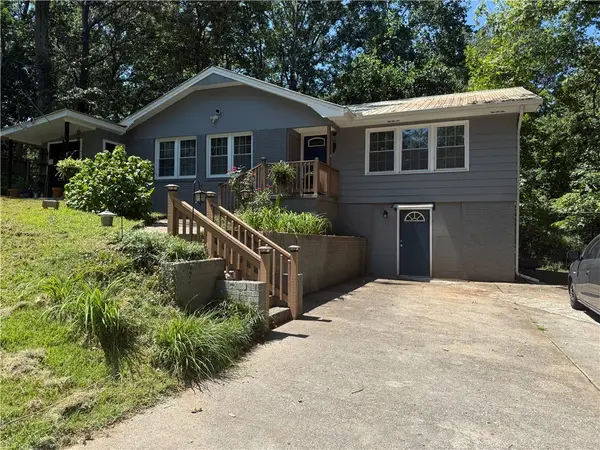 $284,000Active4 beds 2 baths2,122 sq. ft.
119 Anderson Avenue, Westminster, SC 29693
MLS# 20305982Listed by: AGENT GROUP REALTY - New
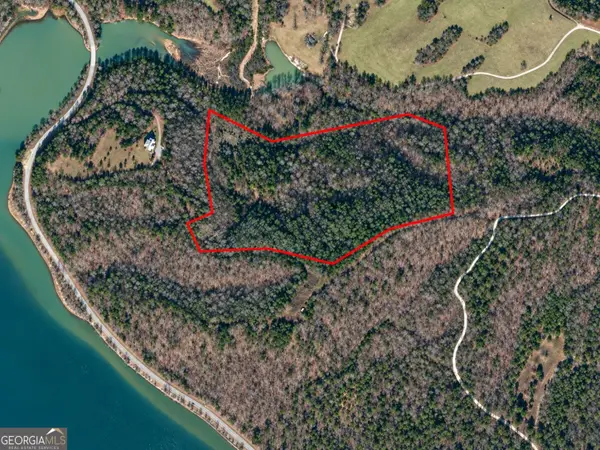 $220,000Active-- beds -- baths
0 River Road, Westminster, SC 29693
MLS# 10841926Listed by: Cann Realty
- New
 $950,000Active5 beds 4 baths
284 River Road, Westminster, SC 29693
MLS# 1603178Listed by: CANN REALTY, LLC


Protect your home and budget from life's surprises with an Assurant Home Warranty, backed by a partner that supports you through every step of homeownership. Explore Plans.
© 2023 - 2026 ERA Franchise Systems LLC. All rights reserved. ERA Franchise Systems LLC fully supports the principles of the Fair Housing Act and the Equal Opportunity Act. ERA, ERA Real Estate powered, and their respective logos are registered service marks of ERA Franchise Systems LLC. Each office is independently owned and operated.