
415 Kenwood Drive, Westminster, SC 29693
Local realty services provided by:ERA Kennedy Group Realtors
415 Kenwood Drive,Westminster, SC 29693
$549,000
- 3 Beds
- 3 Baths
- 2,072 sq. ft.
- Single family
- Active
Listed by: kristin joyner, laura williams
Office: living down south realty
MLS#:20307198
Source:SC_AAR
Price summary
- Price:$549,000
- Price per sq. ft.:$264.96
About this home
We Have Water! Have No worries about low lake levels, There is plenty of room to extend farther as water levels change. At full pool, this property offers approximately 11-plus feet of water at the end of the dock. Exceptional water access, unobstructed Lake Hartwell views, and a $10,000 seller remodeling allowance make this lakefront home an opportunity worth exploring. With an easy walk to the lake and beautiful views at this price point, this property offers a standout combination of comfort, convenience, and lake lifestyle. The covered dock means more time to relax and play, with verbal approval reported for a maximum-size dock. Inside, a wall of windows brings the lake into view and fills the open living area with natural light. The kitchen features a breakfast bar and adjoining dining area, keeping everyone connected while meals are prepared. A wood-burning stone fireplace adds warmth and character for cozy evenings by the water. A main-level primary bedroom and full bath offer convenient everyday living. The finished terrace level includes a spacious great room for games and gatherings, plus a bedroom and full bath. An additional bedroom and full bath in the upstairs loft area provide a separate retreat for guests. Enjoy morning coffee overlooking the lake, host a barbecue on the deck, or unwind on the terrace-level patio. With gathering spaces across three levels, this home is well suited for a weekend getaway or a full-time lake lifestyle shared with family and friends. Bring your vision and put the $10,000 remodeling allowance toward updates that make it your own. Convenient access to I-85 makes getting here easy—and leaves more time to enjoy Lake Hartwell....
Contact an agent
Home facts
- Year built:1993
- Subdivision & Development:Foxwood Hills
- Listing ID #:20307198
- Added:15 day(s) ago
- Updated:October 23, 2026 at 03:18 PM
Rooms and interior
- Bedrooms:3
- Total bathrooms:3
- Full bathrooms:3
- Flooring:Hardwood, Tile
- Bathrooms Description:Bath in Primary Bedroom, Tub/Shower
- Kitchen Description:Dishwasher, Disposal, Electric Oven, Electric Range, Microwave, Refrigerator
- Bedroom Description:Bath in Primary Bedroom, Main Level Primary
- Basement:Yes
- Basement Description:Finished, Full, Heated, Walk-Out Access
- Living area:2,072 sq. ft.
Heating and cooling
- Cooling:Heat Pump
- Heating:Heat Pump
Structure and exterior
- Roof:Architectural, Shingle
- Year built:1993
- Building area:2,072 sq. ft.
- Lot area:0.24 Acres
- Lot Features:Hardwood Trees, Outside City Limits, Subdivision, Views
- Architectural Style:Cabin
- Construction Materials:Stone, Wood Siding
- Exterior Features:Deck
- Foundation Description:Basement
- Levels:One and One Half
Schools
- High school:West Oak High
- Middle school:West Oak Middle
- Elementary school:Orchard Park El
Utilities
- Water:Public
- Sewer:Public Sewer
Finances and disclosures
- Price:$549,000
- Price per sq. ft.:$264.96
- Tax amount:$326
Features and amenities
- Appliances:Dishwasher, Disposal, Electric Oven, Electric Range, Microwave, Refrigerator
- Laundry features:Electric Dryer Hookup, Washer Hookup
- Amenities:Blinds, Cable TV, Cathedral Ceilings, Ceiling Fans, Laminate Countertop, Smoke Detectors
- Pool features:Community
Parking
- Parking description:Driveway
New listings near 415 Kenwood Drive
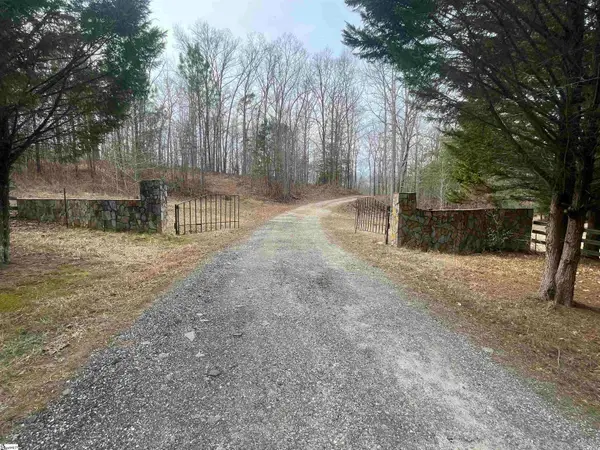 $12,000,000Active0 Acres
1944 Dr. Johns Road, Westminster, SC 29693
MLS# 1596880Listed by: CLYDE REALTY, LLC- New
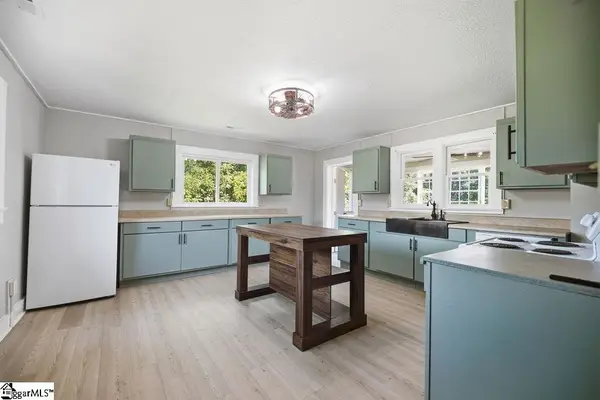 $217,999Active3 beds 2 baths
403 S Pew Street, Westminster, SC 29693
MLS# 1607671Listed by: ADLY GROUP REALTY - New
 $629,000Active3 beds 4 baths2,300 sq. ft.
111 N Hogan Drive, Westminster, SC 29693
MLS# 10878863Listed by: Living Down South Realty
- New
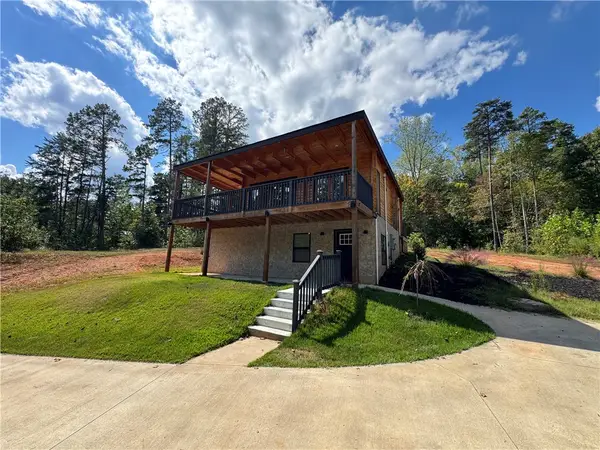 $315,000Active3 beds 2 baths
918 Blackjack Road, Westminster, SC 29693
MLS# 20308463Listed by: KELLER WILLIAMS SENECA - New
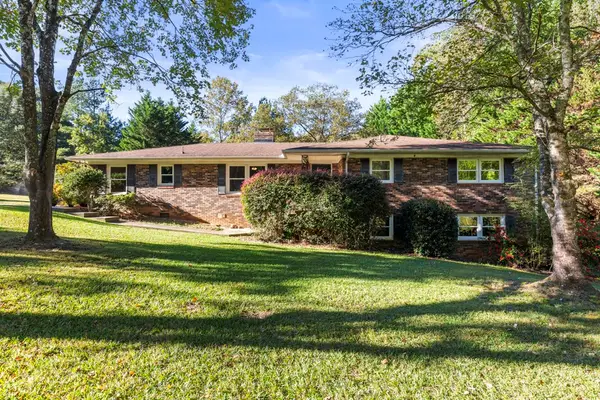 $249,000Active3 beds 2 baths2,857 sq. ft.
130 Robin Road, Westminster, SC 29693
MLS# 20308564Listed by: CLARDY REAL ESTATE - LAKE KEOWEE - New
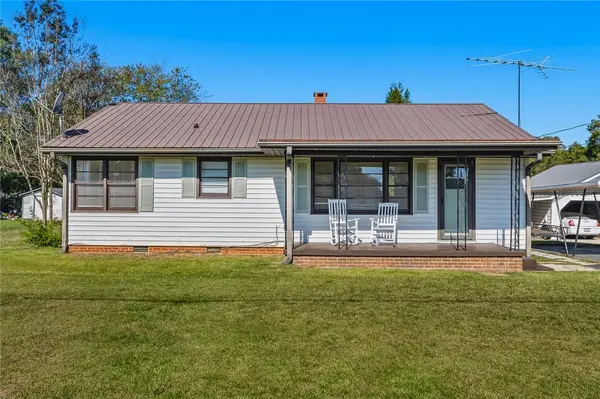 $150,000Active3 beds 1 baths1,040 sq. ft.
118 Riley Street, Westminster, SC 29693
MLS# 20308586Listed by: EXP REALTY LLC - New
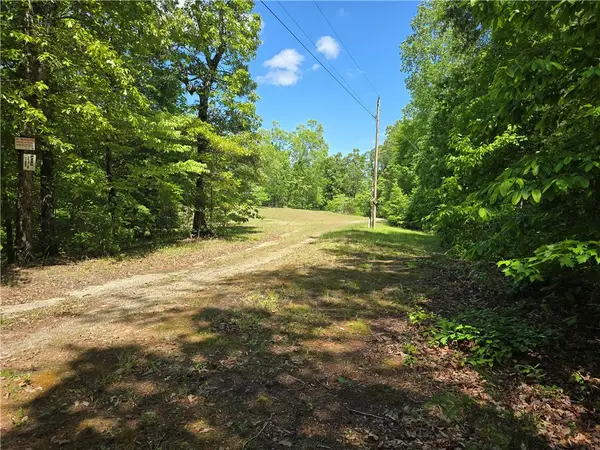 $100,000Active10 Acres
10 Acres Miller Road, Westminster, SC 29693
MLS# 20308570Listed by: WEICHERT REALTORS - SHAUN & SHARI GROUP - New
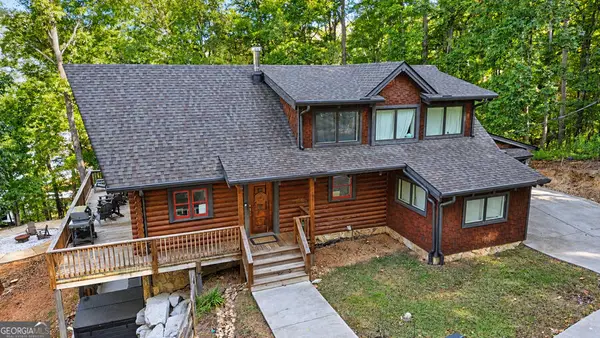 $1,049,000Active3 beds 4 baths2,113 sq. ft.
1330 S Arrowhead Drive, Westminster, SC 29693
MLS# 10877082Listed by: Keller Williams Lake Hartwell - New
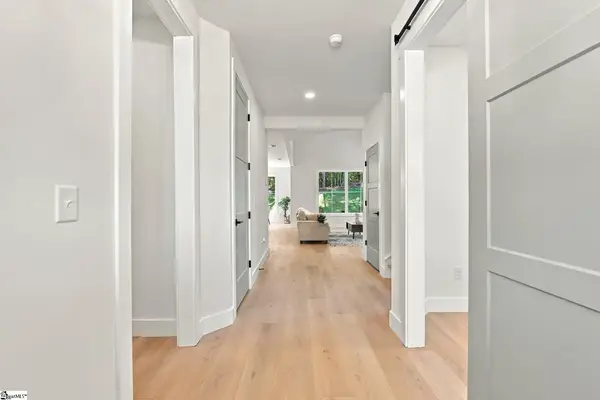 $535,000Active3 beds 3 baths
118 Fairway Lane, Westminster, SC 29693
MLS# 1607341Listed by: REAL GVL/REAL BROKER, LLC - New
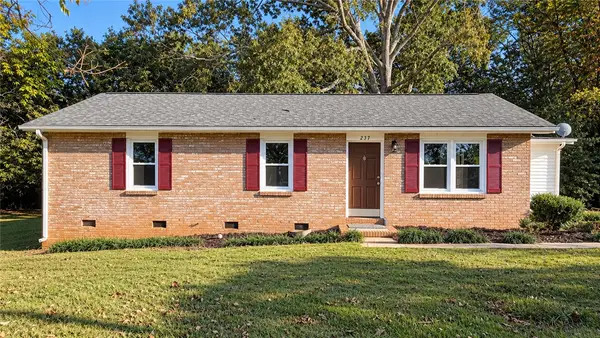 $299,000Active3 beds 2 baths1,508 sq. ft.
237 Skyland Drive, Westminster, SC 29693
MLS# 20308429Listed by: BOB HILL REALTY


Protect your home and budget from life's surprises with an Assurant Home Warranty, backed by a partner that supports you through every step of homeownership. Explore Plans.
© 2023 - 2026 ERA Franchise Systems LLC. All rights reserved. ERA Franchise Systems LLC fully supports the principles of the Fair Housing Act and the Equal Opportunity Act. ERA, ERA Real Estate powered, and their respective logos are registered service marks of ERA Franchise Systems LLC. Each office is independently owned and operated.